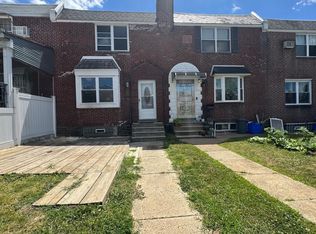
**Welcome Home to 5922 Alma Street!** Get ready to fall in love with this spacious and inviting Philadelphia home offering the perfect combination of **comfort, convenience, and versatility**! Featuring **3 bedrooms, 2 full bathrooms, a primary bedroom suite, a large kitchen, and a fully finished basement**, this home has so much to offer. Upstairs, you’ll find three generously sized bedrooms, including a desirable **primary suite with its own private full bathroom**—a feature you don't find in every home in the area. The **large, welcoming kitchen** offers plenty of cabinet and counter space along with attractive appliances, giving you the room you need to cook, entertain, and enjoy time with family and friends. And there's more! The **fully finished basement** adds valuable additional living space and features a **full bathroom and private entrance**. Bring your imagination—the space offers excellent potential for an **in-law suite, guest quarters, family room, home office, entertainment area, or private living space for extended family**. Location is another big plus! Situated in a pleasant, established neighborhood, you'll enjoy **convenient access to public transportation, shopping, dining, and Roosevelt Boulevard**, making travel to **Center City Philadelphia, major highways, and Philadelphia International Airport** easy and convenient. With its **primary suite, finished basement, private entrance, spacious kitchen, and flexible living areas**, 5922 Alma Street offers the space and possibilities you've been searching for. **Homes with this much flexibility don't come around every day. Don't miss your opportunity—schedule your private showing and come see everything 5922 Alma Street has to offer!**
For sale
Price cut: $15.1K (9/18)
$289,900
5922 Alma St, Philadelphia, PA 19149
4beds
1,472sqft
Townhouse
Built in 1925
1,400 Square Feet Lot
$285,100 Zestimate®
$197/sqft
$-- HOA
What's special
Fully finished basementAttractive appliancesPleasant established neighborhoodPrimary bedroom suiteSpacious kitchenLarge welcoming kitchenPrivate entrance
- 50 days
- 149
- 12
Zillow last checked:
Listing updated:
Listed by:
Jean Coriolan 215-868-7866,
Keller Williams Real Estate -Exton 6103634300
Source: Bright MLS,MLS#: PAPH2660302
Facts & features
Interior
Bedrooms & bathrooms
- Bedrooms: 4
- Bathrooms: 3
- Full bathrooms: 3
- Main level bathrooms: 2
- Main level bedrooms: 3
Basement
- Description: Percent Finished: 100.0
- Area: 0
Heating
- Hot Water, Natural Gas
Cooling
- None
Appliances
- Included: Oven/Range - Electric, Refrigerator, Electric Water Heater
Features
- Dry Wall
- Basement: Finished
- Has fireplace: No
Interior area
- Total structure area: 1,472
- Total interior livable area: 1,472 sqft
- Finished area above ground: 1,472
- Finished area below ground: 0
Property
Parking
- Parking features: Off Street, On Street
- Has uncovered spaces: Yes
Accessibility
- Accessibility features: Accessible Hallway(s)
Features
- Levels: Three
- Stories: 3
- Pool features: None
Lot
- Size: 1,400 Square Feet
- Dimensions: 16.00 x 88.00
Details
- Additional structures: Above Grade, Below Grade
- Parcel number: 531326100
- Zoning: RSA5
- Special conditions: Standard
Construction
Type & style
- Home type: Townhouse
- Architectural style: AirLite
- Property subtype: Townhouse
Materials
- Masonry
- Foundation: Other
- Roof: Flat
Condition
- New construction: No
- Year built: 1925
Utilities & green energy
- Sewer: Public Sewer
- Water: Public
- Utilities for property: Electricity Available
Community & HOA
Community
- Subdivision: Oxford Circle
HOA
- Has HOA: No
Location
- Region: Philadelphia
- Municipality: PHILADELPHIA
Financial & listing details
- Price per square foot: $197/sqft
- Tax assessed value: $213,500
- Annual tax amount: $2,988
- Date on market: 8/17/2026
- Listing agreement: Exclusive Right To Sell
- Listing terms: Conventional,Cash,FHA
- Inclusions: All Appliances As Is No Value
- Ownership: Fee Simple
Estimated market value
$285,100
$271,000 - $299,000
$2,590/mo
Price history
| Date | Event | Price |
|---|---|---|
| 9/18/2026 | Price change | $289,900-5%$197/sqft |
Source:  Bright MLS #PAPH2660302 Report a problem Bright MLS #PAPH2660302 Report a problem | ||
| 8/28/2026 | Price change | $305,000-3.2%$207/sqft |
Source: Bright MLS #PAPH2660302 Report a problem | ||
| 8/17/2026 | Listed for sale | $315,000+43.2%$214/sqft |
Source: Bright MLS #PAPH2660302 Report a problem | ||
| 2/17/2023 | Sold | $220,000-12%$149/sqft |
Source: Bright MLS #PAPH2161676 Report a problem | ||
| 2/2/2023 | Contingent | $249,900$170/sqft |
Source: Bright MLS #PAPH2161676 Report a problem | ||
| 12/12/2022 | Price change | $249,900-7.4%$170/sqft |
Source: Bright MLS #PAPH2161676 Report a problem | ||
| 9/27/2022 | Listed for sale | $269,900+274.9%$183/sqft |
Source: Bright MLS #PAPH2161676 Report a problem | ||
| 4/22/2013 | Sold | $72,000+28.6%$49/sqft |
Source: Public Record Report a problem | ||
| 2/19/2013 | Sold | $56,000+86.7%$38/sqft |
Source: Public Record Report a problem | ||
| 12/18/2012 | Sold | $30,000-51.9%$20/sqft |
Source: Public Record Report a problem | ||
| 8/28/2012 | Listed for sale | $62,370-44.6%$42/sqft |
Source: Connor and Connor REO #6101913 Report a problem | ||
| 5/23/2005 | Sold | $112,500+73.3%$76/sqft |
Source: Public Record Report a problem | ||
| 2/6/2001 | Sold | $64,900$44/sqft |
Source: Public Record Report a problem | ||
Public tax history
| Year | Property taxes | Tax assessment |
|---|---|---|
| 2025 | $2,979 +3.5% | $212,800 +3.5% |
| 2024 | $2,878 | $205,600 |
| 2023 | $2,878 +66.6% | $205,600 |
| 2022 | $1,727 | -- |
| 2021 | $1,727 +4.2% | -- |
| 2018 | $1,657 +14.6% | -- |
| 2017 | $1,446 | -- |
| 2016 | $1,446 | -- |
| 2015 | $1,446 | -- |
| 2014 | $1,446 | $107,900 +675.1% |
| 2012 | -- | $13,920 |
| 2011 | -- | $13,920 |
| 2010 | -- | $13,920 |
| 2009 | -- | $13,920 |
| 2008 | -- | $13,920 |
| 2007 | -- | $13,920 +7.4% |
| 2006 | -- | $12,960 |
| 2005 | -- | $12,960 |
| 2004 | -- | $12,960 +2.5% |
| 2003 | -- | $12,640 |
| 2002 | -- | $12,640 |
| 2000 | -- | $12,640 |
| 1999 | -- | $12,640 |
Find assessor info on the county website
Monthly payment
Est. payment
Payment breakdown
Explore the cost of this home by adjusting the details. Changes won't be saved.Climate risks
Neighborhood: Oxford Circle
Nearby schools
Schools provided by the listing agent
- District: Philadelphia City
Source: Bright MLS. This data may not be complete. We recommend contacting the local school district to confirm school assignments for this home.
Similar homes
- $269,9003 bd2 ba1.1k sqft2822 Rawle St, Philadelphia, PA 19149For Sale

 MLS ID #PAPH2668380, Xi Ling Chi, Tahoe Realty LLC. Bright MLS
 - $269,0003 bd2 ba1.2k sqft3036 Glenview St, Philadelphia, PA 19149For Sale
 MLS ID #PAPH2639490, Nancy Rao, HK99 Realty LLC. Bright MLS
 - $264,0003 bd1 ba1.4k sqft3019 Knorr St, Philadelphia, PA 19149For Sale
 MLS ID #PAPH2667780, Alexander Dong, HK99 Realty LLC. Bright MLS
 - $290,0003 bd2 ba1.3k sqft7133 Large St, Philadelphia, PA 19149For Sale
 MLS ID #PAPH2665854, David Liu, Homestarr Realty. Bright MLS
 - $265,0003 bd3 ba1k sqft6813 Sylvester St, Philadelphia, PA 19149For SaleMLS ID #PAPH2554262, Howard Lavin, Main Line Executive Realty. Bright MLS
- $289,9004 bd3 ba1.3k sqft6719 N Smedley St, Philadelphia, PA 19126For SaleMLS ID #PAPH2647452, Ausra Anusauskas, Archstone Realty. Bright MLS
- $269,9003 bd1 ba1.5k sqft3338 Disston St, Philadelphia, PA 19149For SaleMLS ID #PAPH2667702, Sally Lin, Home Vista Realty. Bright MLS
- $289,9004 bd3 ba2.1k sqft1221 Lindley Ave #0, Philadelphia, PA 19141For SaleMLS ID #PAPH2671662, champ washington, BHHS Fox & Roach-Jenkintown. Bright MLS
- $314,9993 bd2 ba1.3k sqft3405 Tyson Ave, Philadelphia, PA 19149For SaleMLS ID #PAPH2657554, Nancy Rao, HK99 Realty LLC. Bright MLS
- $315,0007 bd3 ba2k sqft1322 Harrison St, Philadelphia, PA 19124For SaleMLS ID #PAPH2668230, Alex Lam, EXIT Elevate Realty. Bright MLS
- $220,0003 bd2 ba1.1k sqft5257 Howland St, Philadelphia, PA 19124For SaleMLS ID #PAPH2676040, Yan Y Zhang, Home Vista Realty. Bright MLS
- $245,0003 bd1 ba1.1k sqft6217 Cardiff St, Philadelphia, PA 19149For SaleMLS ID #PAPH2644632, lucy zheng, Home Vista Realty. Bright MLS
- $229,9003 bd2 ba1.2k sqft1244 Robbins St, Philadelphia, PA 19111For SaleMLS ID #PAPH2671164, Yan Y Zhang, Home Vista Realty. Bright MLS
- $260,0004 bd3 ba960 sqft4612 Worth St, Philadelphia, PA 19124For SaleMLS ID #PAPH2632996, Ryan Bullock, United Real Estate. Bright MLS
- $275,0003 bd2 ba1.6k sqft4243 Cottman Ave, Philadelphia, PA 19135For SaleMLS ID #PAPH2655242, Bryan Weng, 20/20 Real Estate - Bensalem. Bright MLS
- $299,0003 bd2 ba1.7k sqft4200 Magee Ave, Philadelphia, PA 19135For SaleMLS ID #PAPH2629324, Yuting Zheng, Tesla Realty Group, LLC. Bright MLS
- $275,0005 bd2 ba1.8k sqft1519 Womrath St, Philadelphia, PA 19124For SaleMLS ID #PAPH2669852, Tariq Morris, HomeSmart Realty Advisors. Bright MLS
- $264,0003 bd1 ba1.3k sqft3183 Gaul St, Philadelphia, PA 19134For SaleMLS ID #PAPH2645814, Daniel Maneely, Liberty Bell Real Estate Brokerage LLC. Bright MLS
- $349,0002 bd2 ba1k sqft3500 Wellington St, Philadelphia, PA 19149For SaleMLS ID #PAPH2657898, Alex Lam, EXIT Elevate Realty. Bright MLS
- $269,9003 bd1 ba1k sqft7738 Fayette St, Philadelphia, PA 19150For SaleMLS ID #PAPH2668946, Walter Hope, Realty Mark Associates. Bright MLS
