This charming interior row townhouse in the desirable Holmesburg neighborhood offers a perfect blend of comfort and convenience. Built in 1950, this well-maintained home features 1,078 sq. ft. of living space, showcasing beautiful laminate plank and hardwood flooring throughout. The inviting living area is enhanced by ceiling fans and cozy carpet, creating a warm atmosphere for relaxation. The heart of the home includes a full bathroom with a jetted tub, perfect for unwinding after a long day. With three spacious bedrooms, there's ample room for personalization and comfort. The unfinished basement with an outside entrance provides endless possibilities for storage or future expansion. Step outside to enjoy the exterior lighting and a lovely patio, ideal for morning coffee or evening gatherings. The attached garage and off-street parking ensure convenience for you and your guests. Holmesburg is a vibrant community with easy access to local parks, schools, and public services. Enjoy leisurely strolls through the neighborhood, where friendly faces and a welcoming atmosphere await. This property is not just a house; it's a place to create lasting memories. Experience the charm and convenience of this delightful home in a community that truly feels like home.
For sale
Price cut: $1K (10/28)
$209,000
4433 Loring St, Philadelphia, PA 19136
3beds
1,078sqft
Townhouse
Built in 1950
871 Square Feet Lot
$-- Zestimate®
$194/sqft
$-- HOA
What's special
One-car garageOff street parkingFreshly paintedBright clean interiorBrand-new carpetingDedicated dining area
- 132 days
- 231
- 10
Zillow last checked:
Listing updated:
Listed by:
Christina Ziwczyn 215-778-9925,
RE/MAX Centre Realtors 2153438200
Source: Bright MLS,MLS#: PAPH2645872
Facts & features
Interior
Bedrooms & bathrooms
- Bedrooms: 3
- Bathrooms: 1
- Full bathrooms: 1
- Main level bathrooms: 1
- Main level bedrooms: 3
Basement
- Area: 0
Heating
- Forced Air, Natural Gas
Cooling
- Central Air, Ceiling Fan(s), Wall Unit(s), Electric
Appliances
- Included: Gas Water Heater
Features
- Ceiling Fan(s)
- Flooring: Laminate, Hardwood, Carpet, Ceramic Tile, Wood
- Basement: Full,Exterior Entry,Interior Entry,Unfinished,Walk-Out Access
- Has fireplace: No
Interior area
- Total structure area: 1,078
- Total interior livable area: 1,078 sqft
- Finished area above ground: 1,078
- Finished area below ground: 0
Property
Parking
- Total spaces: 1
- Parking features: Basement, Garage Faces Rear, Attached, Off Street
- Attached garage spaces: 1
Accessibility
- Accessibility features: None
Features
- Levels: Two
- Stories: 2
- Patio & porch: Patio
- Exterior features: Lighting
- Pool features: None
- Spa features: Bath
Lot
- Size: 871 Square Feet
Details
- Additional structures: Above Grade, Below Grade
- Parcel number: 412184000
- Zoning: RSA5
- Special conditions: Standard
Construction
Type & style
- Home type: Townhouse
- Architectural style: Other
- Property subtype: Townhouse
Materials
- Masonry
- Foundation: Brick/Mortar
Condition
- Very Good
- New construction: No
- Year built: 1950
Utilities & green energy
- Sewer: Public Sewer
- Water: Public
Community & HOA
Community
- Subdivision: Holmesburg
HOA
- Has HOA: No
Location
- Region: Philadelphia
- Municipality: PHILADELPHIA
Financial & listing details
- Price per square foot: $194/sqft
- Tax assessed value: $187,400
- Annual tax amount: $2,623
- Date on market: 7/8/2026
- Listing agreement: Exclusive Right To Sell
- Listing terms: Cash,Conventional,FHA,VA Loan
- Inclusions: Refrigerator
- Exclusions: Washer Dryer
- Ownership: Fee Simple
Estimated market value
Not available
Estimated sales range
Not available
Not available
Price history
| Date | Event | Price |
|---|---|---|
| 10/28/2026 | Price change | $209,000-0.5%$194/sqft |
Source:  Bright MLS #PAPH2645872 Report a problem | ||
| 8/31/2026 | Price change | $210,000-4.1%$195/sqft |
Source: Bright MLS #PAPH2645872 Report a problem | ||
| 7/9/2026 | Listed for sale | $219,000+338%$203/sqft |
Source: Bright MLS #PAPH2645872 Report a problem | ||
| 12/10/1996 | Sold | $50,000$46/sqft |
Source: Public Record Report a problem | ||
Public tax history
| Year | Property taxes | Tax assessment |
|---|---|---|
| 2025 | $2,623 +33.4% | $187,400 +33.4% |
| 2024 | $1,967 | $140,500 |
| 2023 | $1,967 +32.5% | $140,500 |
| 2022 | $1,484 | -- |
| 2021 | $1,484 +4.2% | -- |
| 2018 | $1,424 +64.8% | -- |
| 2017 | $864 -17.7% | -- |
| 2016 | $1,050 | -- |
| 2015 | $1,050 | -- |
| 2014 | $1,050 +4.5% | $105,000 +668.4% |
| 2012 | $1,005 | $13,664 |
| 2011 | -- | $13,664 |
| 2010 | -- | $13,664 |
| 2009 | -- | $13,664 |
| 2008 | -- | $13,664 |
| 2007 | -- | $13,664 +7.6% |
| 2006 | -- | $12,704 |
| 2005 | -- | $12,704 |
| 2004 | -- | $12,704 |
| 2003 | -- | $12,704 |
| 2002 | -- | $12,704 |
| 2000 | -- | $12,704 |
| 1999 | -- | $12,704 |
Find assessor info on the county website
Monthly payment
Est. payment
Payment breakdown
Explore the cost of this home by adjusting the details. Changes won't be saved.Climate risks
Neighborhood: Holmesburg
Nearby schools
Schools provided by the listing agent
- District: Philadelphia City
Source: Bright MLS. This data may not be complete. We recommend contacting the local school district to confirm school assignments for this home.


Similar homes
- $205,0003 bd1 ba1k sqft4419 Loring St, Philadelphia, PA 19136For Sale
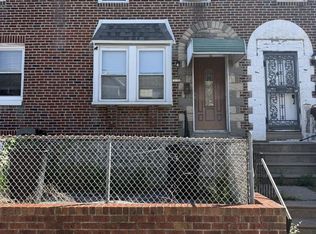
 MLS ID #PAPH2664976, Feng Lin, Tesla Realty Group, LLC. Bright MLS
- $210,0003 bd1 ba1.2k sqft4218 Loring St, Philadelphia, PA 19136For Sale
 MLS ID #PAPH2622880, Feng Lin, Tesla Realty Group, LLC. Bright MLS
- $239,5003 bd2 ba960 sqft4559 Aldine St, Philadelphia, PA 19136For Sale
 MLS ID #PAPH2685522, Mitch Nikic, Century 21 Advantage Gold-Castor. Bright MLS
- $215,0004 bd2 ba1.2k sqft4232 Teesdale St, Philadelphia, PA 19136For Sale
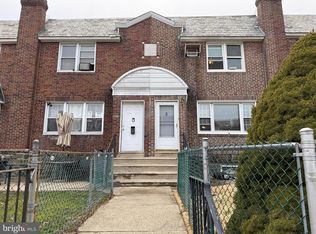 MLS ID #PAPH2593116, Jeff Mai, Canaan Realty Services INC. Bright MLS
- $229,0003 bd1 ba1k sqft4614 Lansing St, Philadelphia, PA 19136For SaleMLS ID #PAPH2655052, Evan Ho, BY Real Estate. Bright MLS
- $244,9003 bd2 ba1.3k sqft4324 Aldine St, Philadelphia, PA 19136For SaleMLS ID #PAPH2677240, Maritza Cainas, Re/Max One Realty. Bright MLS
- $254,0003 bd2 ba1k sqft4625 Lansing St, Philadelphia, PA 19136For SaleMLS ID #PAPH2645640, Valerie Knecht, RE/MAX 2000. Bright MLS
- $218,0003 bd2 ba1.2k sqft6239 Montague St, Philadelphia, PA 19135For SaleMLS ID #PAPH2641694, Feng Lin, Tesla Realty Group, LLC. Bright MLS
- $189,0003 bd1 ba1.2k sqft3120 Levick St, Philadelphia, PA 19149For SaleMLS ID #PAPH2688026, David Li, Appreciation Realty LLC. Bright MLS
- $210,0003 bd2 ba1.2k sqft241 Howell St, Philadelphia, PA 19120For SaleMLS ID #PAPH2667156, Ben Cathey, Realty Mark Associates. Bright MLS
- $210,0002 bd1 ba896 sqft6243 Crafton St, Philadelphia, PA 19149For SaleMLS ID #PAPH2636230, Andy Wang, HK99 Realty LLC. Bright MLS
- $229,9993 bd1 ba1.1k sqft6217 Cardiff St, Philadelphia, PA 19149For SaleMLS ID #PAPH2644632, lucy zheng, Home Vista Realty. Bright MLS
- $230,0003 bd2 ba1.2k sqft6902 Revere St, Philadelphia, PA 19149For SaleMLS ID #PAPH2677914, Greg Lin, Better Homes Realty Group. Bright MLS
- $220,0003 bd1 ba1k sqft1207 Greeby St, Philadelphia, PA 19111For SaleMLS ID #PAPH2683190, Sher Feng, Acre Real Estate Group LLC. Bright MLS
- $204,9003 bd1 ba1.1k sqft2038 E Glenwood Ave, Philadelphia, PA 19124For SaleMLS ID #PAPH2689256, Joshua Pireda, Giraldo Real Estate Group. Bright MLS
- $215,0003 bd2 ba1.1k sqft5257 Howland St, Philadelphia, PA 19124For SaleMLS ID #PAPH2676040, Yan Y Zhang, Home Vista Realty. Bright MLS
- $195,0003 bd2 ba1k sqft633 Brill St, Philadelphia, PA 19120For SaleMLS ID #PAPH2664062, Alexandra Li, Panphil Realty, LLC. Bright MLS
- $215,0003 bd2 ba1.4k sqft6126 Alma St, Philadelphia, PA 19149For SaleMLS ID #PAPH2659034, Kyra Brinson, EXP Realty, LLC. Bright MLS
- $229,0003 bd2 ba1k sqft603 Anchor St, Philadelphia, PA 19120For SaleMLS ID #PAPH2682832, Bryan Weng, 20/20 Real Estate - Bensalem. Bright MLS
- $269,0003 bd1 ba1k sqft7203 Walker St, Philadelphia, PA 19135For SaleMLS ID #PAPH2687542, Kelly Huang, HK99 Realty LLC. Bright MLS
