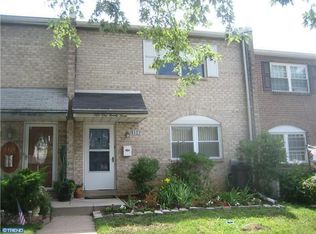
Nestled in the charming Coves community, this delightful Colonial townhouse offers a perfect blend of comfort and convenience. This well-maintained home features 1,520 sq. ft. of living space across three floors. Enter the freshly painted living room/dining room combination, which features laminate wood flooring, recessed lighting throughout, and two ceiling fans. Tiled kitchen with breakfast area and pantry closet is separated from the living space by an expansive island with plenty of room for additional seating. Kitchen is equipped with an electric range, microwave, dishwasher, and a two-door refrigerator. A convenient half bath is located just off the dining room. You can access the rear of the property through the sliders to a huge private backyard surrounded by vinyl fencing and Sand Stone French pavers, making it a perfect place to entertain or dine al fresco! Upstairs there are three bedrooms, including an oversized master bedroom with a private bath, laminate wood flooring, dual closets, and a modern ceiling fan. Nice sized hall bath serves the two additional bedrooms, one with brand new carpeting, a ceiling fan and fresh paint. There is a walk-up floored attic space with shelving and clothing racks for additional storage or holiday needs. Lower level features an expansive finished basement with recessed lighting and laminate wood floors offering additional living space—perfect for recreation, an office, or an exercise room. A large separate utility room offers additional storage, a laundry hook-up, and a wash basin. With no association fees, you can enjoy the freedom of homeownership without added costs. The nearby schools are well-regarded, providing excellent educational opportunities for all ages. This home is not just a place to live; it's a gateway to a vibrant community where you can create lasting memories. Experience the charm of the Coves and make this lovely townhouse your new home! Sold as is, buyers will be responsible for any Use and Occupancy requirements.
For sale
$350,000
5119 Leeward Rd, Bensalem, PA 19020
3beds
1,520sqft
Townhouse
Built in 1973
2,000 Square Feet Lot
$344,500 Zestimate®
$230/sqft
$-- HOA
What's special
Sand stone french paversVinyl fencingOversized master bedroomHuge private backyardTiled kitchenElectric rangeConvenient half bath
- 13 days
- 2,278
- 147
Likely to sell faster than
Zillow last checked:
Listing updated:
Listed by:
Christina Faidley 610-329-4557,
Property Merchants, LLC 4848008651
Source: Bright MLS,MLS#: PABU2134724
Facts & features
Interior
Bedrooms & bathrooms
- Bedrooms: 3
- Bathrooms: 3
- Full bathrooms: 2
- 1/2 bathrooms: 1
- Main level bathrooms: 3
- Main level bedrooms: 3
Basement
- Area: 0
Heating
- Baseboard, Electric
Cooling
- Central Air, Electric
Appliances
- Included: Electric Water Heater
Features
- Basement: Full,Partially Finished
- Has fireplace: No
Interior area
- Total structure area: 1,520
- Total interior livable area: 1,520 sqft
- Finished area above ground: 1,520
- Finished area below ground: 0
Property
Parking
- Parking features: Parking Lot
Accessibility
- Accessibility features: None
Features
- Levels: Two
- Stories: 2
- Exterior features: Lighting, Flood Lights, Street Lights
- Pool features: None
- Fencing: Full
Lot
- Size: 2,000 Square Feet
Details
- Additional structures: Above Grade, Below Grade
- Parcel number: 02084067
- Zoning: R3
- Zoning description: Residential
- Special conditions: Standard
Construction
Type & style
- Home type: Townhouse
- Architectural style: Colonial
- Property subtype: Townhouse
Materials
- Mixed
- Foundation: Brick/Mortar
Condition
- Good
- New construction: No
- Year built: 1973
Utilities & green energy
- Sewer: Public Sewer
- Water: Public
Community & HOA
Community
- Subdivision: Coves
HOA
- Has HOA: No
- Services included: None
Location
- Region: Bensalem
- Municipality: BENSALEM TWP
Financial & listing details
- Price per square foot: $230/sqft
- Tax assessed value: $22,040
- Annual tax amount: $5,324
- Date on market: 11/2/2026
- Listing agreement: Exclusive Right To Sell
- Listing terms: Cash,Conventional,FHA,PHFA,VA Loan
- Inclusions: All Appliances In As-is Condition
- Ownership: Fee Simple
Estimated market value
$344,500
$327,000 - $362,000
$2,788/mo
Price history
| Date | Event | Price |
|---|---|---|
| 11/2/2026 | Listed for sale | $350,000+400%$230/sqft |
Source:  Bright MLS #PABU2134724 Report a problem | ||
| 3/13/1996 | Sold | $70,000$46/sqft |
Source: Public Record Report a problem | ||
Public tax history
| Year | Property taxes | Tax assessment |
|---|---|---|
| 2026 | $5,157 +2.8% | $22,040 |
| 2025 | $5,015 | $22,040 |
| 2024 | $5,015 +7.3% | $22,040 |
| 2023 | $4,676 +0.6% | $22,040 |
| 2022 | $4,648 | $22,040 |
| 2021 | $4,648 +1% | $22,040 |
| 2020 | $4,602 +4.7% | $22,040 |
| 2018 | $4,395 +0.6% | $22,040 |
| 2017 | $4,367 | $22,040 |
| 2016 | $4,367 | $22,040 |
| 2015 | -- | $22,040 |
| 2014 | -- | $22,040 |
| 2013 | -- | $22,040 |
| 2012 | -- | $22,040 |
| 2011 | -- | $22,040 |
| 2010 | -- | $22,040 |
| 2009 | -- | $22,040 |
| 2008 | -- | $22,040 |
| 2007 | -- | $22,040 |
| 2006 | -- | $22,040 |
| 2005 | -- | $22,040 +300% |
| 2004 | -- | $5,510 |
| 2003 | -- | $5,510 |
| 2002 | -- | $5,510 |
| 2000 | -- | $5,510 |
Find assessor info on the county website
Monthly payment
Est. payment
Payment breakdown
Explore the cost of this home by adjusting the details. Changes won't be saved.Climate risks
Neighborhood: 19020
Nearby schools
Schools provided by the listing agent
- District: Bensalem Township
Source: Bright MLS. This data may not be complete. We recommend contacting the local school district to confirm school assignments for this home.
Similar homes
- $325,0003 bd3 ba1.6k sqft3673 Markham Dr, Bensalem, PA 19020For Sale
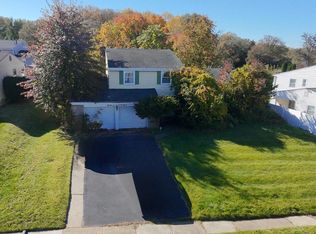
 MLS ID #PABU2134852, Vincent Kates JR., KW Empower. Bright MLS
- $364,9002 bd2 ba1.1k sqft1706 Gibson Rd, Bensalem, PA 19020For Sale
 MLS ID #PABU2135348, James Gorecki, Premium Realty Castor Inc. Bright MLS
- $359,9002 bd3 ba1.1k sqft1900 Gibson Rd, Bensalem, PA 19020For Sale
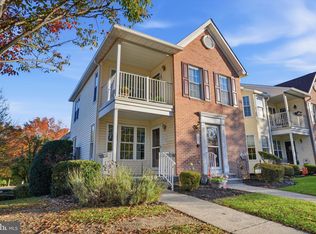 MLS ID #PABU2134998, Kenny Oberholtzer, Keller Williams Real Estate-Langhorne. Bright MLS
- $399,9003 bd3 ba1.9k sqft1396 Arundel Way, Bensalem, PA 19020For Sale
 MLS ID #PABU2127002, Merlin Weaver, Compass RE. Bright MLS
- $389,0003 bd2 ba1.7k sqft1023 Oldham Ct, Bensalem, PA 19020For SaleMLS ID #PABU2132644, Ripal Patel, Homestarr Realty. Bright MLS
- $360,0003 bd2 ba1.3k sqft12600 Richton Rd, Philadelphia, PA 19154For SaleMLS ID #PAPH2683506, Britny Keyes, BHHS Fox & Roach-Southampton. Bright MLS
- $450,0003 bd3 ba1.5k sqft3949 Wrexham Ct, Bensalem, PA 19020For SaleMLS ID #PABU2134340, Michael Primavera, Springer Realty Group. Bright MLS
- $315,0003 bd1 ba1.2k sqft3723 Academy Rd, Philadelphia, PA 19154For SaleMLS ID #PAPH2690524, Robin Gill, Realty Mark Associates. Bright MLS
- $329,0003 bd1 ba950 sqft1309 Spencer Dr, Croydon, PA 19021For SaleMLS ID #PABU2135294, Dicky Rhoads, BHHS Fox & Roach-Blue Bell. Bright MLS
- $374,0003 bd4 ba2.1k sqft47 Riverwalk Blvd, Burlington, NJ 08016For SaleMLS ID #NJBL2123984, Safa Simmons, BHHS Fox & Roach-Mt Laurel. Bright MLS
- $399,9003 bd2 ba2k sqft6308 Militia Ct, Bensalem, PA 19020For SaleMLS ID #PABU2128624, Carol Mccann, Re/Max One Realty. Bright MLS
- $350,0003 bd2 ba1.4k sqft2651 Finley Ave, Bensalem, PA 19020For SaleMLS ID #PABU2128314, Kurtis Daley, Better Homes and Gardens Real Estate - Maturo PA. Bright MLS
- $349,9003 bd3 ba1.3k sqft12843 Cabell Rd, Philadelphia, PA 19154For SaleMLS ID #PAPH2680074, Joe DeLuca, Century 21 Integra - Newtown. Bright MLS
- $469,0003 bd2 ba1.5k sqft1153 Byberry Rd, Bensalem, PA 19020For SaleMLS ID #PABU2133706, Christopher Bennett, Heritage Homes Realty. Bright MLS
- $309,0002 bd3 ba1.2k sqft4825 Oxford Ct, Bensalem, PA 19020For SaleMLS ID #PABU2132582, Marlene Ridgway, Century 21 Integra - Newtown. Bright MLS
- $329,5003 bd2 ba1.3k sqft3658 Academy Rd, Philadelphia, PA 19154For SaleMLS ID #PAPH2688072, Brent Parsons, Homestarr Realty. Bright MLS
- $345,0004 bd2 ba1.2k sqft3530 Llanberis Ave, Bristol, PA 19007For SaleMLS ID #PABU2135134, Romanna Dumyak, Real of Pennsylvania. Bright MLS
- $399,9003 bd2 ba1.5k sqft916 Jefferson Ave, Langhorne, PA 19047For SaleMLS ID #PABU2135334, Christy Becker, Opus Elite Real Estate. Bright MLS
