Skip main navigation
Off market
  • $408,600

    182 Harmony Ct, Bensalem, PA 19020

    2beds
    1,265sqft
    SingleFamily
    Built in 2011
    3,049 Square Feet Lot
    $408,600 Zestimate®
    $323/sqft
    $2,278 Estimated rent

    Home value

    $408,600

    $388,000 - $429,000

    $2,278/mo

    Zestimate® history
    Loading
    Loading...

    Owner options

    List your home for rent

    $2,278/mo

    Rent Zestimate®

    Find your next renter with Zillow Rental Manager. Plus, with online applications, you can quickly screen prospective tenants – for free.

    Learn more

    $2,278/mo

    Rent Zestimate®

    Refinance and save

    $2,627/mo

    Est. payment

    Refinancing to a lower rate could help reduce your monthly payments and save thousands over the life of the loan.

    See today's rates

    $2,627/mo

    Est. payment

    Explore your selling options

    Work with a Zillow partner agent

    Leverage their expertise and Zillow's premium Showcase listings to get your home seen by more buyers.

    Get started

    List with your own agent

    Get your home in front of millions of buyers by listing it on Zillow.

    Learn how to do it

    Sell it yourself

    Take full control of how buyers see your home on Zillow by listing For Sale by Owner (FSBO).

    List your home

    What's special

    Newest unit at desirable Chancellor Glen 55+ development in excellent condition in great location within development. Like new, move in condition. New engineered hardwood flooring in living, dining and Kitchen. New upgraded water proof flooring in powder room. Great design with large cathedral ceiling living room. Main bedroom at rear of living room on main level features vanity area, large 6' x 6' walk in closet and large master bath with shower stall and separate soaking tub. Cathedral ceiling in living room soars to open stair case and loft on 2nd level. Loft is perfect for office or study. Second bedroom off loft area is huge finished space. Still great for quest room and perfect for large den, hobbies and additional storage. Plumbing for full bath behind wall if needed. Powder room with new upgraded flooring at bottom of stairs. Formal dining room with new hardwood flooring. Beautiful kitchen with upgraded 42" cabinets and GE matching appliances. Upgraded gas range, dishwasher and built in mirco wave. Pantry closet and double door laundry closet with washer and dryer. Door to one car garage with garage door opener. House is freshly painted including most recently the garage. Full Basement is professionally finished and features large egress window that provides safety and light. Plenty of extra living area for family room and recreation area. Large storage closet built under stairs. Must see to appreciate quality of workmanship in finished basement area. Still large area left for storage and utility room. Last home purchased from builder in development. Super location, easy walk to market. Association provides a nice clubhouse with pool and gym. Association responsible for not only clubhouse with pool and common area. Also cover trash removal, exterior roofs and vinyl siding. Bring your furniture and relax.

    This property is off market, which means it's not currently listed for sale or rent on Zillow. This may be different from what's available on other websites or public sources.
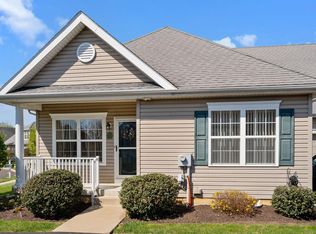
    Facts & features

    Interior

    Bedrooms & bathrooms
    • Bedrooms: 2
    • Bathrooms: 2
    • Full bathrooms: 1
    • 1/2 bathrooms: 1
    Heating
    • Forced air, Gas
    Cooling
    • Central
    Appliances
    • Included: Dishwasher, Microwave
    Features
    • StallShower, CeilngFan(s)
    Interior area
    • Total interior livable area: 1,265 sqft

    Property

    Parking
    • Total spaces: 2
    • Parking features: Garage - Attached
    Features
    • Exterior features: Vinyl
    Lot
    • Size: 3,049 Square Feet
    Details
    • Parcel number: 02048368

    Construction

    Type & style
    • Home type: SingleFamily
    Materials
    • Frame
    Condition
    • Average+
    • Year built: 2011

    Community & HOA

    Location
    • Region: Bensalem

    Financial & listing details

    • Price per square foot: $323/sqft
    • Tax assessed value: $292,409
    • Annual tax amount: $5,522
    • Ownership: Fee Simple

    Price history

    DateEventPrice
    10/31/2017Sold$258,000-0.7%$204/sqft
    Source: Public Record Report a problem
    8/20/2017Listed for sale$259,900+10.6%$205/sqft
    Source: RE/MAX Realty Services-Bensalem #7039907 Report a problem
    4/4/2011Sold$235,000$186/sqft
    Source: Public Record Report a problem

    Public tax history

    YearProperty taxesTax assessment
    2025$5,522 $24,270
    2024$5,522 +7.3%$24,270
    2023$5,149 +0.6%$24,270
    2022$5,119 $24,270
    2021$5,119 +1%$24,270
    2020$5,067 +4.7%$24,270
    2018$4,839 +0.6%$24,270
    2017$4,809 $24,270
    2016$4,809 $24,270
    2015-- $24,270
    2014-- $24,270
    2013-- $24,270
    2012-- $24,270 +840.7%
    2011-- $2,580
    2010-- $2,580
    2009-- $2,580
    2008-- $2,580
    Find assessor info on the county website

    Neighborhood: 19020

    Nearby schools

    GreatSchools rating
    Schools provided by the listing agent
    • District: Bensalem Twp

    Source: The MLS. This data may not be complete. We recommend contacting the local school district to confirm school assignments for this home.

    Get a cash offer in 3 minutes
    Find out how much your home could sell for in as little as 3 minutes with a no-obligation cash offer.
    Estimated market value
    $408,600
    Get a cash offer in 3 minutes
    Find out how much your home could sell for in as little as 3 minutes with a no-obligation cash offer.
    Estimated market value
    $408,600