Welcome to 184 Harmony Ct, nestled in the popular 55+ community, The Villas at Chancellor's Glen. You will be so happy with this bright, move-in-ready home! It offers the layout people desire with a first-floor Primary Bedroom Suite, allowing for one-level living. In addition, the home features a separate upper bedroom suite, a finished basement, and a garage with inside access! Enter from the covered front porch into the Great Room, accented with a dramatic vaulted ceiling and a ceiling fan controlled from the wall switch to move the air. To the right is a nice half bath with a pedestal sink and a big closet. The formal Dining Room will fit many guests and adjoins an eat-in Kitchen. Plenty of 42" cabinets are accented by a stylish coordinating tile backsplash, under-cabinet lighting, and an upgraded faucet. Natural gas cooking is always a great thing! A very convenient Laundry Area, a Pantry, and inside access to the Garage, all from the Kitchen! Rounding out the first floor is a Primary Bedroom Suite with a walk-in closet, a linen closet, a soaking tub, and a stall shower. On the upper level, guests or extended family can retreat to a Bedroom with a large Bathroom, a Vanity, a walk-in closet, a linen closet, plus there is a great bonus room in back of the bathroom to use as you choose. If the amount of living space isn't enough, the enormous Basement is finished and includes an egress window letting in natural light. Plenty of additional storage space is found in the basement behind a door, and the HVAC and water heater are located here. Enjoy the clubhouse, which features an indoor pool, fitness equipment, a meeting/event room, and a game room. The homeowner's association takes care of most of the exterior of the home, plus snow and trash removal, lawn maintenance, common area maintenance, and use of the clubhouse. Nearby, you will find plenty of stores and restaurants, the PA turnpike, I-95, Route 1, plus more. Move right in and enjoy this wonderful home and community! Showings start on Monday with Open House!
Sold for $400,000
$400,000
184 Harmony Ct, Bensalem, PA 19020
2beds
1,265sqft
Condominium
Built in 2008
-- sqft lot
$421,100 Zestimate®
$316/sqft
$2,241 Estimated rent
Home value
$421,100
$392,000 - $455,000
$2,241/mo
Zestimate® history
Owner options
List your home for rent
$2,241/mo
Rent Zestimate®
Find your next renter with Zillow Rental Manager. Plus, with online applications, you can quickly screen prospective tenants – for free.
$2,241/mo
Rent Zestimate®
Refinance and save
$2,857/mo
Est. payment
Refinancing to a lower rate could help reduce your monthly payments and save thousands over the life of the loan.
$2,857/mo
Est. payment
Explore your selling options
Work with a Zillow partner agent
Leverage their expertise and Zillow's premium Showcase listings to get your home seen by more buyers.
Get startedList with your own agent
Get your home in front of millions of buyers by listing it on Zillow.
Learn how to do itSell it yourself
Take full control of how buyers see your home on Zillow by listing For Sale by Owner (FSBO).
List your homeWhat's special
Indoor poolSeparate upper bedroom suiteFirst-floor primary bedroom suiteFinished basementEnormous basementLaundry areaSoaking tub
Zillow last checked:
Listing updated:
Listed by:
Ann Cowell 215-962-2841,
Equity Pennsylvania Real Estate,
Co-Listing Agent: Joanne Struble 215-833-0798,
Equity Pennsylvania Real Estate
Bought with:
Jim Byrd, RS301186
Keller Williams Real Estate - Bensalem
Source: Bright MLS,MLS#: PABU2092744
Facts & features
Interior
Bedrooms & bathrooms
- Bedrooms: 2
- Bathrooms: 3
- Full bathrooms: 2
- 1/2 bathrooms: 1
- Main level bathrooms: 2
- Main level bedrooms: 1
Rooms
- Room types: Dining Room, Primary Bedroom, Kitchen, Basement, Bedroom 1, Great Room, Bonus Room, Full Bath
Primary bedroom
- Level: Main
- Area: 180 Square Feet
- Dimensions: 12 x 15
Bedroom 1
- Level: Upper
- Area: 168 Square Feet
- Dimensions: 12 x 14
Basement
- Level: Lower
- Area: 143 Square Feet
- Dimensions: 13 x 11
Basement
- Level: Lower
- Area: 352 Square Feet
- Dimensions: 32 x 11
Bonus room
- Level: Upper
- Area: 110 Square Feet
- Dimensions: 11 x 10
Dining room
- Level: Main
- Area: 120 Square Feet
- Dimensions: 12 x 10
Other
- Level: Upper
Other
- Level: Main
Great room
- Features: Ceiling Fan(s)
- Level: Main
- Area: 231 Square Feet
- Dimensions: 21 x 11
Kitchen
- Features: Ceiling Fan(s), Eat-in Kitchen, Kitchen - Gas Cooking
- Level: Main
- Area: 143 Square Feet
- Dimensions: 13 x 11
Heating
- Forced Air, Natural Gas
Cooling
- Central Air, Electric
Appliances
- Included: Microwave, Dishwasher, Disposal, Dryer, Exhaust Fan, Extra Refrigerator/Freezer, Self Cleaning Oven, Oven/Range - Gas, Range Hood, Refrigerator, Washer, Water Heater, Gas Water Heater
- Laundry: Main Level
Features
- Ceiling Fan(s), Bathroom - Stall Shower, Soaking Tub, Entry Level Bedroom, Formal/Separate Dining Room, Eat-in Kitchen, Pantry, Primary Bath(s), Recessed Lighting
- Flooring: Carpet, Laminate, Vinyl
- Windows: Window Treatments
- Basement: Concrete,Partially Finished,Shelving,Sump Pump,Interior Entry
- Has fireplace: No
Interior area
- Total structure area: 1,265
- Total interior livable area: 1,265 sqft
- Finished area above ground: 1,265
- Finished area below ground: 0
Property
Parking
- Total spaces: 2
- Parking features: Storage, Garage Faces Front, Garage Door Opener, Inside Entrance, Attached, Driveway, On Street, Parking Lot
- Attached garage spaces: 1
- Uncovered spaces: 1
Accessibility
- Accessibility features: Grip-Accessible Features, Other Bath Mod
Features
- Levels: Two
- Stories: 2
- Pool features: Community
Details
- Additional structures: Above Grade, Below Grade
- Parcel number: 02048370
- Zoning: R
- Special conditions: Standard
Construction
Type & style
- Home type: Condo
- Architectural style: Traditional
- Property subtype: Condominium
Materials
- Frame
- Roof: Shingle
Condition
- Very Good
- New construction: No
- Year built: 2008
Utilities & green energy
- Sewer: Public Sewer
- Water: Public
Community & HOA
Community
- Features: Pool
- Senior community: Yes
- Subdivision: Chancellor Glen
HOA
- Has HOA: Yes
- Amenities included: Clubhouse, Common Grounds, Indoor Pool
- Services included: Maintenance Structure, Health Club, Maintenance Grounds, Pool(s), Recreation Facility, Road Maintenance, Snow Removal, Trash
- HOA fee: $285 monthly
- HOA name: VILLAS AT CHANCELLOR GLEN
Location
- Region: Bensalem
- Municipality: BENSALEM TWP
Financial & listing details
- Price per square foot: $316/sqft
- Tax assessed value: $25,730
- Annual tax amount: $5,854
- Date on market: 4/21/2025
- Listing agreement: Exclusive Right To Sell
- Listing terms: Cash,Conventional,FHA
- Inclusions: Refrigerator, Washer, Dryer, Upright Freezer In Garage All In As-is Condition With No Monetary Value. All Shelving Attached To Stay
- Exclusions: Personal Property
- Ownership: Condominium
Price history
| Date | Event | Price |
|---|---|---|
| 5/29/2025 | Sold | $400,000+0%$316/sqft |
Source:  Bright MLS #PABU2092744 Report a problem Bright MLS #PABU2092744 Report a problem | ||
| 4/25/2025 | Pending sale | $399,900$316/sqft |
Source: Bright MLS #PABU2092744 Report a problem | ||
| 4/21/2025 | Listed for sale | $399,900+29.1%$316/sqft |
Source: Bright MLS #PABU2092744 Report a problem | ||
| 6/24/2008 | Sold | $309,720$245/sqft |
Source: Public Record Report a problem | ||
Public tax history
| Year | Property taxes | Tax assessment |
|---|---|---|
| 2025 | $5,854 | $25,730 |
| 2024 | $5,854 +7.3% | $25,730 |
| 2023 | $5,458 +0.6% | $25,730 |
| 2022 | $5,426 | $25,730 |
| 2021 | $5,426 +1% | $25,730 |
| 2020 | $5,372 +4.7% | $25,730 |
| 2018 | $5,130 +0.6% | $25,730 |
| 2017 | $5,098 | $25,730 |
| 2016 | $5,098 | $25,730 |
| 2015 | -- | $25,730 |
| 2014 | -- | $25,730 |
| 2013 | -- | $25,730 |
| 2012 | -- | $25,730 |
| 2011 | -- | $25,730 |
| 2010 | -- | $25,730 |
| 2009 | -- | $25,730 +867.3% |
| 2008 | -- | $2,660 |
Find assessor info on the county website
Neighborhood: 19020
Nearby homes
- $425,6002 bd2 ba1.2k sqft181 Harmony Ct, Bensalem, PA 19020Off Market
- $438,2002 bd2 ba2k sqft183 Harmony Ct, Bensalem, PA 19020Off Market
- $435,6002 bd2 ba1.2k sqft185 Harmony Ct, Bensalem, PA 19020Off Market
- $408,6002 bd2 ba1.2k sqft182 Harmony Ct, Bensalem, PA 19020Off Market
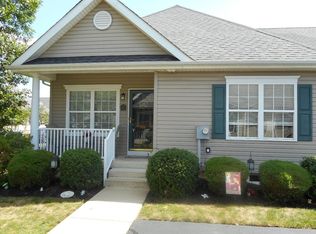
- $403,4002 bd1 ba1.2k sqft186 Harmony Ct, Bensalem, PA 19020Off Market
- $407,6002 bd1 ba1k sqft180 Harmony Ct, Bensalem, PA 19020Off Market
- $385,1002 bd2 ba1.2k sqft188 Harmony Ct, Bensalem, PA 19020Off Market
- $415,0002 bd1 ba1.2k sqft179 Harmony Ct, Bensalem, PA 19020Off Market
Nearby schools
GreatSchools rating
- 5/10Valley Elementary SchoolGrades: K-6Distance: 1 mi
- 4/10Cecelia Snyder Middle SchoolGrades: 7-8Distance: 1.8 mi
- 5/10Bensalem Twp High SchoolGrades: 9-12Distance: 1 mi
Schools provided by the listing agent
- District: Bensalem Township
Source: Bright MLS. This data may not be complete. We recommend contacting the local school district to confirm school assignments for this home.
Get a cash offer in 3 minutes
Find out how much your home could sell for in as little as 3 minutes with a no-obligation cash offer.
Estimated market value
$421,100
Get a cash offer in 3 minutes
Find out how much your home could sell for in as little as 3 minutes with a no-obligation cash offer.
Estimated market value
$421,100
- Pennsylvania
- Bucks County
- Bensalem
- 19020
- 184 Harmony Ct
Nearby cities
Nearby neighborhoods
Nearby zip codes
Other Bensalem Topics
