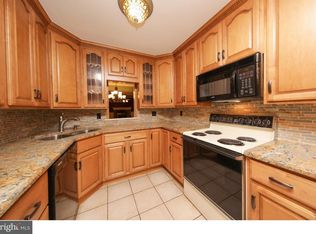
Welcome to 15 Windsor Pass, a beautifully maintained and updated 3-level townhome in the heart of Horsham! Located in a desirable HOA community, this spacious home offers the perfect combination of comfort, functionality, and storage. The main level features a spacious living room with real wood-burning fireplace that has been cleaned and inspected, access to the back patio, separate dining area, updated kitchen with newer appliances, granite countertops, abundant ceiling high 42' cabinetry, and a convenient powder room located right across the hall. Off the kitchen is a space perfect for working from home, studying, or additional living space. Upstairs, you’ll find 2 bedrooms, including a spacious master bedroom with multiple large closets, along with an updated full bathroom, shower stall, and additional storage throughout. The entire home was repainted when the current owner moved in, creating a fresh, move-in-ready feel. The finished lower level provides an incredible amount of additional living space and is ideal for a family room, game room, home gym, media room, or entertaining. The basement also includes a dedicated laundry area and plenty of storage space. One of this home’s standout features is the exceptional storage throughout, including numerous closets and a walk-up attic with a finished floor and standing room—perfect for seasonal decorations, luggage, and long-term storage. Step outside to enjoy the private rear patio, a great space for relaxing, entertaining, gardening, or outdoor dining. Additional updates include a new roof in 2022, newer appliances, updated bathroom, and numerous improvements throughout the home. With approximately 2,048 square feet of total living space across three levels, this home offers the space, updates, and flexibility today’s buyers are looking for. Conveniently located near shopping, dining, parks, major roadways, and everyday conveniences, this move-in-ready home is ready for its next owner. Schedule your showing today!
For sale
Price cut: $7.5K (7/16)
$420,000
15 Windsor Pass #15, Horsham, PA 19044
2beds
1,350sqft
Townhouse
Built in 1981
-- sqft lot
$412,800 Zestimate®
$311/sqft
$320/mo HOA
What's special
Real wood-burning fireplacePrivate rear patioConvenient powder roomSpacious master bedroomDedicated laundry areaPlenty of storage spaceAdditional storage throughout
- 75 days
- 377
- 5
Zillow last checked:
Listing updated:
Listed by:
George Cahill 215-783-8731,
Realty Mark Cityscape 2155837777
Source: Bright MLS,MLS#: PAMC2184684
Facts & features
Interior
Bedrooms & bathrooms
- Bedrooms: 2
- Bathrooms: 3
- Full bathrooms: 2
- 1/2 bathrooms: 1
- Main level bathrooms: 3
- Main level bedrooms: 2
Basement
- Area: 0
Heating
- Heat Pump, Electric
Cooling
- Central Air, Electric
Appliances
- Included: Dishwasher, Disposal, Dryer, Microwave, Range Hood, Refrigerator, Washer, Electric Water Heater
- Laundry: Lower Level
Features
- Attic, Bathroom - Walk-In Shower, Butlers Pantry, Ceiling Fan(s), Dining Area
- Flooring: Tile/Brick, Wood
- Basement: Full,Finished
- Number of fireplaces: 1
Interior area
- Total structure area: 1,350
- Total interior livable area: 1,350 sqft
- Finished area above ground: 1,350
- Finished area below ground: 0
Property
Parking
- Total spaces: 2
- Parking features: Assigned, Off Street
- Details: Assigned Parking, Assigned Space #: 15
Accessibility
- Accessibility features: None
Features
- Levels: Two
- Stories: 2
- Patio & porch: Patio
- Exterior features: Sidewalks, Street Lights
- Pool features: None
Details
- Additional structures: Above Grade, Below Grade
- Parcel number: 360011953161
- Zoning: R6
- Special conditions: Standard
Construction
Type & style
- Home type: Townhouse
- Architectural style: Colonial
- Property subtype: Townhouse
Materials
- Brick, Shingle Siding
- Foundation: Slab
Condition
- New construction: No
- Year built: 1981
Utilities & green energy
- Sewer: Public Sewer
- Water: Public
- Utilities for property: Cable Available, Electricity Available, Water Available, Sewer Available
Community & HOA
Community
- Subdivision: Windsor Pass
HOA
- Has HOA: Yes
- Services included: Maintenance Structure, Lawn Care Front, Lawn Care Rear, Lawn Care Side, Maintenance Grounds, Road Maintenance, Snow Removal, Trash, Common Area Maintenance, Insurance
- HOA fee: $320 monthly
- HOA name: WINDSOR PASS HOMEOWNERS ASSOCIATION
Location
- Region: Horsham
- Municipality: HORSHAM TWP
Financial & listing details
- Price per square foot: $311/sqft
- Tax assessed value: $93,510
- Annual tax amount: $4,083
- Date on market: 6/18/2026
- Listing agreement: Exclusive Right To Sell
- Listing terms: Cash,Conventional,FHA
- Inclusions: Washer, Dryer, Refrigerator, Microwave, Pool Table
- Exclusions: Gazebo, Electric Fireplace, Piano, Freezer
- Ownership: Fee Simple
Estimated market value
$412,800
$392,000 - $433,000
$2,377/mo
Price history
| Date | Event | Price |
|---|---|---|
| 7/16/2026 | Price change | $420,000-1.8%$311/sqft |
Source:  Bright MLS #PAMC2184684 Report a problem Bright MLS #PAMC2184684 Report a problem | ||
| 6/18/2026 | Listed for sale | $427,500$317/sqft |
Source: Bright MLS #PAMC2184684 Report a problem | ||
Public tax history
Tax history is unavailable.
Monthly payment
Est. payment
Payment breakdown
Explore the cost of this home by adjusting the details. Changes won't be saved.Climate risks
Neighborhood: 19044
Nearby schools
Schools provided by the listing agent
- Elementary: Blair Mill
- Middle: Keith Valley
- High: Hatboro-horsham
- District: Hatboro-horsham
Source: Bright MLS. This data may not be complete. We recommend contacting the local school district to confirm school assignments for this home.
Similar homes
- $415,0003 bd2 ba1.5k sqft555 Canterbury Rd W, Norristown, PA 19403For Sale

 MLS ID #PAMC2192164, Ryanne Sullivan, Compass RE. Bright MLS
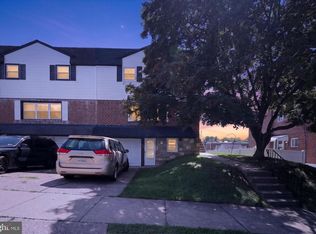
 - $449,0004 bd3 ba1.8k sqft606 Artwood Dr, Philadelphia, PA 19115For Sale
 MLS ID #PAPH2660804, Julie Twomey, Keller Williams Main Line. Bright MLS
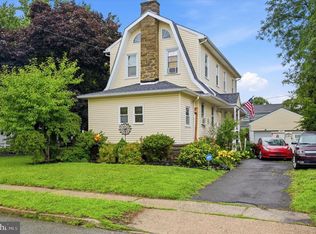
 - $425,0003 bd2 ba1.5k sqft2113 Susquehanna Rd, Abington, PA 19001For Sale
 MLS ID #PAMC2187120, Jim Carney, RE/MAX Centre Realtors. Bright MLS
 - $459,9004 bd2 ba1.8k sqft1214 Bockius Ave, Abington, PA 19001For Sale
 MLS ID #PAMC2192492, Kurt Werner, RE/MAX Keystone. Bright MLS
 - $450,0003 bd2 ba1.5k sqft723 Filbert St, Palmyra, NJ 08065For SaleMLS ID #NJBL2119412, Jennifer Paullin, Keller Williams Real Estate - Newtown. Bright MLS
- $379,0003 bd3 ba1.5k sqft1204 Friel Pl, Philadelphia, PA 19116For SaleMLS ID #PAPH2654818, Ilya Vorobey, Elite Realty Group Unl. Inc.. Bright MLS
- $300,0003 bd2 ba1.1k sqft7450 Beverly Rd, Philadelphia, PA 19138For SaleMLS ID #PAPH2663868, Tammy Bowens, Keller Williams Real Estate-Langhorne. Bright MLS
- $519,9003 bd2 ba1.9k sqft215 Maple St, Warminster, PA 18974For SaleMLS ID #PABU2129252, Brian McKendry, EXP Realty, LLC. Bright MLS
- $545,0004 bd2 ba1.9k sqft207 Crooked Billet Rd, Hatboro, PA 19040For SaleMLS ID #PAMC2190034, Larry Longo, Coldwell Banker Hearthside. Bright MLS
- $429,9004 bd2 ba1.2k sqft20 Kindle Ln, Levittown, PA 19055For SaleMLS ID #PABU2129856, Diane Thomas, Keller Williams Real Estate-Langhorne. Bright MLS
- $389,9002 bd2 ba1.2k sqft107 Carousel Cir, New Britain, PA 18901For SaleMLS ID #PABU2117472, Jeff Bongarzone, RE/MAX Centre Realtors. Bright MLS
- $450,0004 bd3 ba1.8k sqft10925 Lockart Rd, Philadelphia, PA 19116For SaleMLS ID #PAPH2661272, Randi Behlert, Keller Williams Real Estate-Langhorne. Bright MLS
- $340,0003 bd2 ba1.3k sqft12632 Ramer Rd, Philadelphia, PA 19154For SaleMLS ID #PAPH2652526, Susan Smith, Keller Williams Real Estate-Montgomeryville. Bright MLS
- $394,9003 bd2 ba1.6k sqft535 Beecher Ave, Cheltenham, PA 19012For SaleMLS ID #PAMC2184210, Patrick Quinn, KW Empower. Bright MLS
- $310,0003 bd3 ba1.6k sqft2002 Bayless Pl, Eagleville, PA 19403For SaleMLS ID #PAMC2190204, Annemarie Wagner, BHHS Fox & Roach-Collegeville. Bright MLS
- $449,9003 bd3 ba1.6k sqft8910 Sylvia Ln, Philadelphia, PA 19115For SaleMLS ID #PAPH2649892, Mike Xiao, Canaan Realty Services INC. Bright MLS
- $440,0005 bd3 ba1.7k sqft730 Charette Rd, Philadelphia, PA 19115For SaleMLS ID #PAPH2649704, May Chen, Canaan Realty Services INC. Bright MLS
- $458,0003 bd2 ba1.7k sqft151 Wyndham Woods Way, Hatfield, PA 19440For SaleMLS ID #PAMC2190262, Steve Walny, Addison Wolfe Real Estate. Bright MLS
- $460,0003 bd2 ba1.6k sqft819 E Hancock St, Lansdale, PA 19446For SaleMLS ID #PAMC2190862, Kelly Buchmann, Keller Williams Real Estate-Horsham. Bright MLS
- $380,0003 bd2 ba1.5k sqft16 Parkside Cir, Levittown, PA 19056For SaleMLS ID #PABU2129604, Lisa Longenbach, Keller Williams Real Estate-Langhorne. Bright MLS
