Wow new price creates a great opportunity! Welcome to 343 Bluestone Court, a gorgeous three (3) bedroom, two and a half (2.5) bath townhome in the always popular Providence View of Collegeville, featuring a fabulous open floor plan, spacious living room with fireplace, immaculate kitchen and family room combination, great bedrooms with ample storage space, and located on a cud-de-sac setting close to the community pool, clubhouse and tennis courts. Guests are welcomed to the wonderful home with an attractive front patio and hallway foyer with coat closet. The spacious living room is smartly decorated and has a fireplace, as well as large windows which allows for great natural light, perfect for relaxing. The hallway has a powder room and large storage area, and leads to the combination of the family room and kitchen. The kitchen is complete with a new gas stove, super cabinet space, eat-in area and large pantry. The pantry has the first-floor laundry and easy access to the heating and cooling system of the home. The family room has sliders to a rear concrete patio, great for relaxing or entertaining, and has a large exterior storage area. The second floor offers a lavish main bedroom with a main bath and spacious walk-in closet. There are two beautiful additional bedrooms toward the front of the home, each with great space and closet storage. Pride of ownership shows in all of the new updates, including new windows/sliding glass door (2013), new roof, new furnace, washer, and hot water heater (2016), new kitchen countertops and air conditioning (2017), new dishwasher (2019), oven (2021) and dryer (2022). Wow! Providence View is an extremely sought after community because of the exceptional care throughout the community, and the offerings of the pool and tennis courts. This terrific townhome is only minutes to the great shopping in the Oaks area, and close to major highways for easy commuting. This townhome is worth your full time and written offer; schedule your showing today!
Sold for $353,000
$353,000
343 Bluestone Ct, Collegeville, PA 19426
3beds
1,532sqft
Townhouse
Built in 1997
1,532 Square Feet Lot
$395,500 Zestimate®
$230/sqft
$2,697 Estimated rent
Home value
$395,500
$376,000 - $415,000
$2,697/mo
Zestimate® history
Owner options
List your home for rent
$2,697/mo
Rent Zestimate®
Find your next renter with Zillow Rental Manager. Plus, with online applications, you can quickly screen prospective tenants – for free.
$2,697/mo
Rent Zestimate®
Refinance and save
$2,622/mo
Est. payment
Refinancing to a lower rate could help reduce your monthly payments and save thousands over the life of the loan.
$2,622/mo
Est. payment
Explore your selling options
Work with a Zillow partner agent
Leverage their expertise and Zillow's premium Showcase listings to get your home seen by more buyers.
Get startedList with your own agent
Get your home in front of millions of buyers by listing it on Zillow.
Learn how to do itSell it yourself
Take full control of how buyers see your home on Zillow by listing For Sale by Owner (FSBO).
List your homeWhat's special
Great natural lightEat-in areaLarge windowsLarge storage areaGreat spaceAmple storage spaceClose to major highways
Zillow last checked:
Listing updated:
Listed by:
Paul K Clough 610-696-3350,
Swayne Real Estate Group, LLC
Bought with:
Rob Howard, RS292403
Compass RE
Source: Bright MLS,MLS#: PAMC2086946
Facts & features
Interior
Bedrooms & bathrooms
- Bedrooms: 3
- Bathrooms: 3
- Full bathrooms: 2
- 1/2 bathrooms: 1
- Main level bathrooms: 1
Rooms
- Room types: Living Room, Dining Room, Primary Bedroom, Bedroom 2, Kitchen, Bedroom 1
Basement
- Area: 0
Heating
- Other, Natural Gas
Cooling
- Central Air, Electric
Appliances
- Included: Gas Water Heater
- Laundry: Main Level
Features
- Eat-in Kitchen, Dry Wall
- Flooring: Carpet, Vinyl
- Has basement: No
- Number of fireplaces: 1
Interior area
- Total structure area: 1,532
- Total interior livable area: 1,532 sqft
- Finished area above ground: 1,532
- Finished area below ground: 0
Property
Parking
- Parking features: None
Accessibility
- Accessibility features: None
Features
- Levels: Two
- Stories: 2
- Pool features: Community
Lot
- Size: 1,532 Square Feet
Details
- Additional structures: Above Grade, Below Grade
- Parcel number: 610002347013
- Zoning: R3
- Zoning description: Residential
- Special conditions: Standard
Construction
Type & style
- Home type: Townhouse
- Architectural style: Colonial
- Property subtype: Townhouse
Materials
- Vinyl Siding
- Foundation: Concrete Perimeter
- Roof: Asphalt,Pitched
Condition
- Excellent
- New construction: No
- Year built: 1997
Utilities & green energy
- Electric: 150 Amps
- Sewer: Public Sewer
- Water: Public
- Utilities for property: Cable Connected, Electricity Available, Water Available, Cable
Community & HOA
Community
- Subdivision: Providence View
HOA
- Has HOA: Yes
- Amenities included: Pool
- Services included: Pool(s), Maintenance Structure, Insurance, Maintenance Grounds, Road Maintenance, Snow Removal
- HOA fee: $317 monthly
Location
- Region: Collegeville
- Municipality: UPPER PROVIDENCE TWP
Financial & listing details
- Price per square foot: $230/sqft
- Tax assessed value: $109,690
- Annual tax amount: $4,000
- Date on market: 10/21/2023
- Listing agreement: Exclusive Right To Sell
- Listing terms: Cash,Conventional,FHA
- Inclusions: Refrigerator, Washer And Dryer
- Ownership: Fee Simple
Price history
| Date | Event | Price |
|---|---|---|
| 11/30/2023 | Sold | $353,000+0.9%$230/sqft |
Source:  Bright MLS #PAMC2086946 Report a problem Bright MLS #PAMC2086946 Report a problem | ||
| 10/29/2023 | Contingent | $349,900$228/sqft |
Source: Bright MLS #PAMC2086946 Report a problem | ||
| 10/26/2023 | Price change | $349,900-2.8%$228/sqft |
Source: Bright MLS #PAMC2086946 Report a problem | ||
| 10/21/2023 | Listed for sale | $359,900+65.9%$235/sqft |
Source: Bright MLS #PAMC2086946 Report a problem | ||
| 1/9/2007 | Sold | $217,000+54%$142/sqft |
Source: Public Record Report a problem | ||
| 10/3/2001 | Sold | $140,900$92/sqft |
Source: Public Record Report a problem | ||
Public tax history
| Year | Property taxes | Tax assessment |
|---|---|---|
| 2025 | $4,409 +5.7% | $109,690 |
| 2024 | $4,169 | $109,690 |
| 2023 | $4,169 +6.9% | $109,690 |
| 2022 | $3,900 +6.4% | $109,690 |
| 2021 | $3,665 +2.7% | $109,690 |
| 2020 | $3,568 +1.9% | $109,690 |
| 2019 | $3,500 +2% | $109,690 |
| 2018 | $3,433 +1.3% | $109,690 |
| 2017 | $3,390 +4.7% | $109,690 |
| 2016 | $3,238 +2.1% | $109,690 |
| 2015 | $3,170 +1.7% | $109,690 |
| 2014 | $3,116 +1.7% | $109,690 |
| 2013 | $3,063 +1.8% | $109,690 |
| 2012 | $3,010 +4.6% | $109,690 |
| 2011 | $2,877 +1.8% | $109,690 |
| 2010 | $2,827 +3.6% | $109,690 |
| 2009 | $2,730 +3.8% | $109,690 |
| 2008 | $2,629 +3.1% | -- |
| 2007 | $2,550 +3% | -- |
| 2006 | $2,476 +3.4% | -- |
| 2005 | $2,394 +4.1% | -- |
| 2004 | $2,299 +5.1% | -- |
| 2003 | $2,187 +5.1% | -- |
| 2002 | $2,081 +5.7% | -- |
| 2000 | $1,968 +6.9% | -- |
| 1999 | $1,841 | -- |
Find assessor info on the county website
Neighborhood: 19426
Nearby homes
- $370,0003 bd3 ba1.5k sqft344 Bluestone Ct, Collegeville, PA 19426Sold
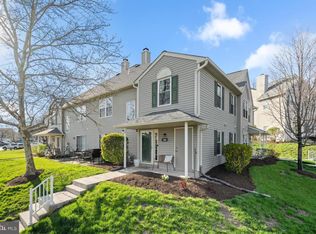
- $379,2003 bd2 ba1.5k sqft346 Bluestone Ct, Collegeville, PA 19426Off Market

- $403,6003 bd2 ba1.5k sqft345 Bluestone Ct, Collegeville, PA 19426Off Market
- $435,0003 bd3 ba1.5k sqft348 Bluestone Ct, Collegeville, PA 19426For Sale
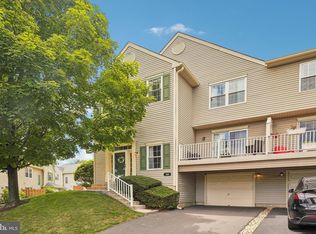
- $340,2002 bd3 ba1.2k sqft349 Bluestone Ct, Collegeville, PA 19426Off Market
- $363,9002 bd3 ba1.2k sqft349 Bluestone Ct #349, Collegeville, PA 19426Off Market
- $384,3003 bd3 ba1.5k sqft466 Stoneglen St, Collegeville, PA 19426Off Market
- $446,4003 bd4 ba1.5k sqft347 Bluestone Ct, Collegeville, PA 19426Off Market
Nearby schools
GreatSchools rating
- 9/10Oaks El SchoolGrades: K-4Distance: 0.3 mi
- 9/10Spring-Ford Middle School 7th Grade CenterGrades: 7Distance: 3.8 mi
- 9/10Spring-Ford Senior High School 10-12 Grade CenterGrades: 9-12Distance: 4.3 mi
Schools provided by the listing agent
- District: Spring-ford Area
Source: Bright MLS. This data may not be complete. We recommend contacting the local school district to confirm school assignments for this home.
Get a cash offer in 3 minutes
Find out how much your home could sell for in as little as 3 minutes with a no-obligation cash offer.
Estimated market value
$395,500
Get a cash offer in 3 minutes
Find out how much your home could sell for in as little as 3 minutes with a no-obligation cash offer.
Estimated market value
$395,500
- Pennsylvania
- Montgomery County
- Phoenixville
- 19426
- 343 Bluestone Ct
Nearby cities
Nearby neighborhoods
Nearby zip codes
Other Phoenixville Topics
