OPEN HOUSE CANCELED! Discover the perfect blend of style and convenience in this 3-bed, 2.5-bath end-unit townhome in the highly desirable Providence View community. Situated on a premium lot facing serene open space, this home offers a rare combination of privacy and community connection. The sunny main level welcomes you with a spacious living room with cozy gas fireplace. Just steps away is the dining room with sliding glass door to the patio. The dining room is open to the kitchen with gas range, newer dishwasher, and plenty of storage including a pantry. Adding to the convenience of this floor is a large coat closet, powder room, utility room with washer and dryer and storage under the stairs. Retreat to the second floor through elegant double doors into the primary suite, complete with a private en-suite bath and walk-in closet. Two additional bright bedrooms and a full hall bath provide ample space for family and guests. Enjoy peace of mind knowing all of the windows have been replaced! The unmatched amenities of Providence View include a pool, tennis and basketball courts, a fitness center, walking trails, and a clubhouse. Located minutes from major commuter routes, premier shopping, and local dining, this home offers the ultimate Collegeville lifestyle. Topping it off are top rated Spring Ford Area schools. Don’t miss out on this opportunity to secure this turn-key home!
Sold for $370,000
$370,000
344 Bluestone Ct, Collegeville, PA 19426
3beds
1,562sqft
Townhouse
Built in 1997
1,562 Square Feet Lot
$371,500 Zestimate®
$237/sqft
$2,689 Estimated rent
Home value
$371,500
$349,000 - $394,000
$2,689/mo
Zestimate® history
Owner options
List your home for rent
$2,689/mo
Rent Zestimate®
Find your next renter with Zillow Rental Manager. Plus, with online applications, you can quickly screen prospective tenants – for free.
$2,689/mo
Rent Zestimate®
Refinance and save
$2,395/mo
Est. payment
Refinancing to a lower rate could help reduce your monthly payments and save thousands over the life of the loan.
$2,395/mo
Est. payment
Explore your selling options
Work with a Zillow partner agent
Leverage their expertise and Zillow's premium Showcase listings to get your home seen by more buyers.
Get startedList with your own agent
Get your home in front of millions of buyers by listing it on Zillow.
Learn how to do itSell it yourself
Take full control of how buyers see your home on Zillow by listing For Sale by Owner (FSBO).
List your homeWhat's special
Private en-suite bathTennis and basketball courtsKitchen with gas rangeSunny main levelFull hall bathCozy gas fireplaceLarge coat closet
Zillow last checked:
Listing updated:
Listed by:
Daniela Garza 610-772-5122,
BHHS Fox & Roach-Haverford
Bought with:
Ben Friggle, RS349566
Keller Williams Real Estate-Montgomeryville
Andrea Szlavik Rothsching, AB066185
Keller Williams Real Estate-Montgomeryville
Source: Bright MLS,MLS#: PAMC2175294
Facts & features
Interior
Bedrooms & bathrooms
- Bedrooms: 3
- Bathrooms: 3
- Full bathrooms: 2
- 1/2 bathrooms: 1
- Main level bathrooms: 1
Rooms
- Room types: Living Room, Dining Room, Primary Bedroom, Bedroom 2, Bedroom 3, Kitchen, Laundry, Primary Bathroom, Full Bath, Half Bath
Primary bedroom
- Level: Upper
Bedroom 2
- Level: Upper
Bedroom 3
- Level: Upper
Primary bathroom
- Level: Upper
Dining room
- Level: Main
Other
- Level: Upper
Half bath
- Level: Main
Kitchen
- Level: Main
Laundry
- Level: Main
Living room
- Level: Main
Heating
- Central, Natural Gas
Cooling
- Central Air, Electric
Appliances
- Included: Built-In Range, Dishwasher, Dryer, Refrigerator, Washer, Gas Water Heater
- Laundry: Main Level, Laundry Room
Features
- Bathroom - Stall Shower, Bathroom - Tub Shower, Ceiling Fan(s), Combination Kitchen/Dining, Dining Area, Open Floorplan, Primary Bath(s), Recessed Lighting, Walk-In Closet(s)
- Flooring: Vinyl, Carpet
- Has basement: No
- Number of fireplaces: 1
- Fireplace features: Gas/Propane
Interior area
- Total structure area: 1,562
- Total interior livable area: 1,562 sqft
- Finished area above ground: 1,562
- Finished area below ground: 0
Property
Parking
- Total spaces: 1
- Parking features: Assigned, Parking Lot
- Details: Assigned Parking, Assigned Space #: 344
Accessibility
- Accessibility features: None
Features
- Levels: Two
- Stories: 2
- Patio & porch: Patio
- Exterior features: Sidewalks
- Pool features: Community
Lot
- Size: 1,562 Square Feet
Details
- Additional structures: Above Grade, Below Grade
- Parcel number: 610002347022
- Zoning: 1188 RES: CONDO TOWNHOUSE
- Special conditions: Standard
Construction
Type & style
- Home type: Townhouse
- Architectural style: Traditional
- Property subtype: Townhouse
Materials
- Vinyl Siding
- Foundation: Slab
- Roof: Pitched,Shingle
Condition
- Excellent
- New construction: No
- Year built: 1997
Utilities & green energy
- Sewer: Public Sewer
- Water: Public
Community & HOA
Community
- Condo and coop fee: $375 monthly
- Subdivision: Providence View
HOA
- Has HOA: No
- Amenities included: Basketball Court, Clubhouse, Fitness Center, Pool, Tennis Court(s), Tot Lots/Playground
- Services included: Common Area Maintenance, Maintenance Structure, Health Club, Maintenance Grounds, Management, Parking Fee, Pool(s), Recreation Facility, Snow Removal
Location
- Region: Collegeville
- Municipality: UPPER PROVIDENCE TWP
Financial & listing details
- Price per square foot: $237/sqft
- Tax assessed value: $111,140
- Annual tax amount: $4,580
- Date on market: 4/16/2026
- Listing agreement: Exclusive Right To Sell
- Inclusions: All Kitchen Appliances, Washer, Dryer, All Light Fixtures, All Window Treatments - All In As-is Condition With No Monetary Value
- Ownership: Fee Simple
Price history
| Date | Event | Price |
|---|---|---|
| 5/26/2026 | Sold | $370,000+1.4%$237/sqft |
Source:  Bright MLS #PAMC2175294 Report a problem Bright MLS #PAMC2175294 Report a problem | ||
| 5/11/2026 | Pending sale | $365,000$234/sqft |
Source: Bright MLS #PAMC2175294 Report a problem | ||
| 4/20/2026 | Contingent | $365,000$234/sqft |
Source: Bright MLS #PAMC2175294 Report a problem | ||
| 4/16/2026 | Listed for sale | $365,000+28.1%$234/sqft |
Source: Bright MLS #PAMC2175294 Report a problem | ||
| 12/28/2022 | Sold | $285,000-5%$182/sqft |
Source: Bright MLS #PAMC2057426 Report a problem | ||
| 11/23/2022 | Pending sale | $300,000$192/sqft |
Source: Bright MLS #PAMC2057426 Report a problem | ||
| 11/22/2022 | Listed for sale | $300,000$192/sqft |
Source: Bright MLS #PAMC2057426 Report a problem | ||
| 11/19/2022 | Pending sale | $300,000$192/sqft |
Source:  RE/MAX International #PAMC2057426 Report a problem RE/MAX International #PAMC2057426 Report a problem | ||
| 11/19/2022 | Contingent | $300,000$192/sqft |
Source: Bright MLS #PAMC2057426 Report a problem | ||
| 11/12/2022 | Listed for sale | $300,000+15.4%$192/sqft |
Source: Bright MLS #PAMC2057426 Report a problem | ||
| 7/8/2021 | Sold | $259,900-1.9%$166/sqft |
Source: Public Record Report a problem | ||
| 4/5/2021 | Pending sale | $264,900$170/sqft |
Source: Bright MLS #PAMC687630 Report a problem | ||
| 4/1/2021 | Listed for sale | $264,900+21.5%$170/sqft |
Source: Bright MLS #PAMC687630 Report a problem | ||
| 5/23/2013 | Listing removed | $218,000$140/sqft |
Source: Real Living Spectrum Real Est #447791 Report a problem | ||
| 4/29/2013 | Listed for rent | $1,600$1/sqft |
Source: Real Living Spectrum Real Est #447792 Report a problem | ||
| 4/19/2013 | Price change | $218,000-2%$140/sqft |
Source: Real Living Spectrum Real Est #447791 Report a problem | ||
| 4/4/2013 | Listed for sale | $222,500+2.1%$142/sqft |
Source: Real Living Spectrum Real Estate #447791 Report a problem | ||
| 6/13/2007 | Sold | $218,000+4.3%$140/sqft |
Source: Public Record Report a problem | ||
| 12/27/2004 | Sold | $209,000+49.4%$134/sqft |
Source: Public Record Report a problem | ||
| 1/29/2002 | Sold | $139,900+23.3%$90/sqft |
Source: Public Record Report a problem | ||
| 7/31/1997 | Sold | $113,500$73/sqft |
Source: Public Record Report a problem | ||
Public tax history
| Year | Property taxes | Tax assessment |
|---|---|---|
| 2025 | $4,467 +5.7% | $111,140 |
| 2024 | $4,224 | $111,140 |
| 2023 | $4,224 +6.9% | $111,140 |
| 2022 | $3,951 +6.4% | $111,140 |
| 2021 | $3,713 +2.7% | $111,140 |
| 2020 | $3,614 +1.9% | $111,140 |
| 2019 | $3,545 +2% | $111,140 |
| 2018 | $3,477 +1.3% | $111,140 |
| 2017 | $3,434 +4.7% | $111,140 |
| 2016 | $3,280 +2.1% | $111,140 |
| 2015 | $3,211 +1.7% | $111,140 |
| 2014 | $3,157 +1.7% | $111,140 |
| 2013 | $3,103 +1.7% | $111,140 |
| 2012 | $3,050 +4.6% | $111,140 |
| 2011 | $2,915 +1.8% | $111,140 |
| 2010 | $2,864 +3.5% | $111,140 |
| 2009 | $2,766 +3.8% | $111,140 |
| 2008 | $2,664 +3.1% | -- |
| 2007 | $2,583 +2.9% | -- |
| 2006 | $2,509 +3.5% | -- |
| 2005 | $2,425 +4.1% | -- |
| 2004 | $2,329 +5.1% | -- |
| 2003 | $2,216 +5.1% | -- |
| 2002 | $2,108 +5.7% | -- |
| 2000 | $1,995 +6.9% | -- |
| 1999 | $1,866 | -- |
Find assessor info on the county website
Neighborhood: 19426
Nearby homes
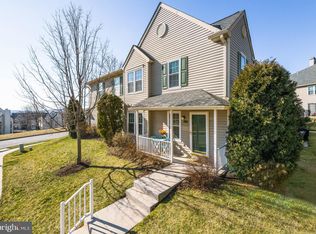
- $353,0003 bd3 ba1.5k sqft343 Bluestone Ct, Collegeville, PA 19426Sold
- $403,6003 bd2 ba1.5k sqft345 Bluestone Ct, Collegeville, PA 19426Off Market
- $379,2003 bd2 ba1.5k sqft346 Bluestone Ct, Collegeville, PA 19426Off Market

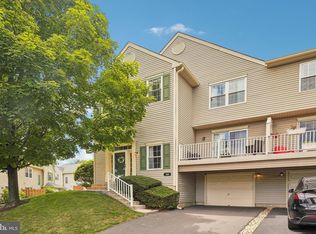
- $435,0003 bd3 ba1.5k sqft348 Bluestone Ct, Collegeville, PA 19426For Sale
- $384,3003 bd3 ba1.5k sqft466 Stoneglen St, Collegeville, PA 19426Off Market
- $382,7003 bd3 ba1.5k sqft463 Stoneglen St, Collegeville, PA 19426Off Market
- $340,2002 bd3 ba1.2k sqft349 Bluestone Ct, Collegeville, PA 19426Off Market
- $385,6002 bd3 ba1.2k sqft349 Bluestone Ct #349, Collegeville, PA 19426Off Market
Nearby schools
GreatSchools rating
- 9/10Oaks El SchoolGrades: K-4Distance: 0.3 mi
- 9/10Spring-Ford Middle School 7th Grade CenterGrades: 7Distance: 3.8 mi
- 9/10Spring-Ford Senior High School 10-12 Grade CenterGrades: 9-12Distance: 4.3 mi
Schools provided by the listing agent
- District: Spring-ford Area
Source: Bright MLS. This data may not be complete. We recommend contacting the local school district to confirm school assignments for this home.
Get a cash offer in 3 minutes
Find out how much your home could sell for in as little as 3 minutes with a no-obligation cash offer.
Estimated market value
$371,500
Get a cash offer in 3 minutes
Find out how much your home could sell for in as little as 3 minutes with a no-obligation cash offer.
Estimated market value
$371,500
- Pennsylvania
- Montgomery County
- Phoenixville
- 19426
- 344 Bluestone Ct
Nearby cities
Nearby neighborhoods
Nearby zip codes
Other Phoenixville Topics
