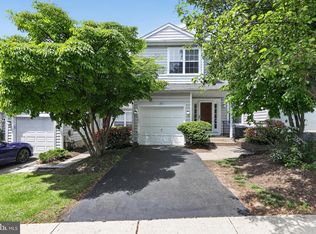
Looking for your new home? Don't look any further. Check out this well cared for place in Providence View. From the minute you walk in the door, you will feel like you are already home. Enter the large , well lit foyer that allows access to the upstairs or the downstairs entrance from the garage. The living room has a wood burning fireplace and spacious enough to add your comfortable furniture, to enjoy while gathering around the fire. Off the living room, there is a big dining area with slider door to the outside deck. Imagine those summer nights, sitting out and enjoying your dinner. The eat in kitchen comes with the refrigerator and a brand new dishwasher. Off the kitchen is a laundry room and wash tub, with the washer and dryer already included. As you enter the upper floor, the primary bedroom is big enough to add a cozy couch or chairs. There is a private bath off this bedroom. The hallway hosts 2 additional bedrooms and hall bath. The home has a 1 car garage that allows entrance directly into the finished basement area, along with an additional parking spot. The community has a club house, pool courts. The best part, it has close access to 422, shopping centers the the outlets. Recently painted and new windows installed. All you need to do is move in. BONUS-GREAT DOG PARK NEARBY , WITH TRAILS ALONG THE WATER. THIS IS A FULL TOWNHOUSE, SO YOU CAN TAKE ADVANTAGE OF A GREAT LOCATION AND LOTS OF SPACE.
Under contract
$390,000
716 Thornhill Dr, Collegeville, PA 19426
3beds
1,572sqft
Townhouse
Built in 1998
-- sqft lot
$390,200 Zestimate®
$248/sqft
$375/mo HOA
What's special
New windows installedRecently paintedOutside deckLarge well lit foyer
- 40 days
- 301
- 5
Likely to sell faster than
Zillow last checked:
Listing updated:
Listed by:
Erin Conlen 267-933-6836,
BHHS Fox & Roach-Collegeville (610) 831-5300
Source: Bright MLS,MLS#: PAMC2187836
Facts & features
Interior
Bedrooms & bathrooms
- Bedrooms: 3
- Bathrooms: 3
- Full bathrooms: 2
- 1/2 bathrooms: 1
- Main level bathrooms: 1
Rooms
- Room types: Living Room, Dining Room, Primary Bedroom, Bedroom 2, Kitchen, Family Room, Bedroom 1, Attic
Primary bedroom
- Level: Upper
- Area: 204 Square Feet
- Dimensions: 12 X 17
Primary bedroom
- Features: Walk-In Closet(s)
- Level: Unspecified
Bedroom 1
- Level: Upper
- Area: 120 Square Feet
- Dimensions: 10 X 12
Bedroom 2
- Level: Upper
- Area: 100 Square Feet
- Dimensions: 10 X 10
Other
- Features: Attic - Non-Use
- Level: Unspecified
Dining room
- Level: Main
- Area: 110 Square Feet
- Dimensions: 10 X 11
Family room
- Level: Lower
- Area: 136 Square Feet
- Dimensions: 8 X 17
Kitchen
- Features: Kitchen - Gas Cooking
- Level: Main
- Area: 120 Square Feet
- Dimensions: 10 X 12
Living room
- Features: Fireplace - Other
- Level: Main
- Area: 204 Square Feet
- Dimensions: 12 X 17
Heating
- Forced Air, Natural Gas
Cooling
- Central Air, Electric
Appliances
- Included: Self Cleaning Oven, Dishwasher, Disposal, Refrigerator, Gas Water Heater
- Laundry: Main Level
Features
- Ceiling Fan(s), Bathroom - Tub Shower, Cathedral Ceiling(s)
- Flooring: Carpet, Vinyl
- Basement: Full,Partially Finished
- Number of fireplaces: 1
- Fireplace features: Wood Burning
Interior area
- Total structure area: 1,572
- Total interior livable area: 1,572 sqft
- Finished area above ground: 1,572
- Finished area below ground: 0
Property
Parking
- Total spaces: 2
- Parking features: Garage Faces Front, Garage Door Opener, Inside Entrance, Attached
- Attached garage spaces: 2
Accessibility
- Accessibility features: None
Features
- Levels: Two
- Stories: 2
- Patio & porch: Deck
- Exterior features: Sidewalks, Street Lights, Tennis Court(s), Play Equipment
- Pool features: Community
Details
- Additional structures: Above Grade, Below Grade
- Parcel number: 610004991294
- Zoning: R3
- Special conditions: Standard
Construction
Type & style
- Home type: Townhouse
- Architectural style: Colonial
- Property subtype: Townhouse
Materials
- Vinyl Siding
- Foundation: Concrete Perimeter
- Roof: Pitched
Condition
- New construction: No
- Year built: 1998
Details
- Builder name: GRANOR PRICE
Utilities & green energy
- Electric: 200+ Amp Service
- Sewer: Public Sewer
- Water: Public
- Utilities for property: Cable Connected, Cable
Community & HOA
Community
- Condo and coop fee: $375 monthly
- Subdivision: Providence View
HOA
- Has HOA: No
- Amenities included: Pool, Tennis Court(s), Clubhouse
- Services included: Pool(s), Common Area Maintenance, Maintenance Structure, Maintenance Grounds, Snow Removal, Trash, Insurance, Health Club, All Ground Fee
- HOA name: Providence View
Location
- Region: Collegeville
- Municipality: UPPER PROVIDENCE TWP
Financial & listing details
- Price per square foot: $248/sqft
- Tax assessed value: $129,350
- Annual tax amount: $5,331
- Date on market: 7/21/2026
- Listing agreement: Exclusive Agency
- Listing terms: Conventional
- Inclusions: Washer, Dryer, Refrigerator, Microwave, Queen Bed Frame In Basement-no Monetary Value-as Is Condition
- Ownership: Condominium
Estimated market value
$390,200
$371,000 - $410,000
$2,797/mo
Price history
| Date | Event | Price |
|---|---|---|
| 8/1/2026 | Contingent | $390,000$248/sqft |
Source:  Bright MLS #PAMC2187836 Report a problem Bright MLS #PAMC2187836 Report a problem | ||
| 7/21/2026 | Listed for sale | $390,000+73.3%$248/sqft |
Source: Bright MLS #PAMC2187836 Report a problem | ||
| 4/30/2004 | Sold | $225,000+70.8%$143/sqft |
Source: Public Record Report a problem | ||
| 3/26/1999 | Sold | $131,740$84/sqft |
Source: Public Record Report a problem | ||
Public tax history
| Year | Property taxes | Tax assessment |
|---|---|---|
| 2025 | $5,199 +5.8% | $129,350 |
| 2024 | $4,915 | $129,350 |
| 2023 | $4,915 +6.9% | $129,350 |
| 2022 | $4,599 +6.4% | $129,350 |
| 2021 | $4,321 +2.7% | $129,350 |
| 2020 | $4,206 +1.9% | $129,350 |
| 2019 | $4,126 +2% | $129,350 |
| 2018 | $4,047 +1.3% | $129,350 |
| 2017 | $3,997 +4.7% | $129,350 |
| 2016 | $3,818 +2.1% | $129,350 |
| 2015 | $3,738 +1.7% | $129,350 |
| 2014 | $3,675 +1.7% | $129,350 |
| 2013 | $3,612 +1.7% | $129,350 |
| 2012 | $3,550 +4.6% | $129,350 |
| 2011 | $3,393 +1.8% | $129,350 |
| 2010 | $3,333 +3.5% | $129,350 |
| 2009 | $3,219 +3.8% | $129,350 |
| 2008 | $3,100 +3.1% | -- |
| 2007 | $3,006 +3% | -- |
| 2006 | $2,919 +3.4% | -- |
| 2005 | $2,822 +4.1% | -- |
| 2004 | $2,712 +5.1% | -- |
| 2003 | $2,580 +5.1% | -- |
| 2002 | $2,454 +5.7% | -- |
| 2000 | $2,321 +6.9% | -- |
| 1999 | $2,171 | -- |
Find assessor info on the county website
Monthly payment
Est. payment
Payment breakdown
Explore the cost of this home by adjusting the details. Changes won't be saved.Climate risks
Neighborhood: 19426
Nearby schools
Schools provided by the listing agent
- District: Spring-ford Area
Source: Bright MLS. This data may not be complete. We recommend contacting the local school district to confirm school assignments for this home.
- $422,4003 bd2 ba1.5k sqft715 Thornhill Dr, Collegeville, PA 19426Off Market

- $374,7003 bd2 ba1.5k sqft713 Thornhill Dr, Collegeville, PA 19426Off Market
- $387,2003 bd2 ba1.5k sqft714 Thornhill Dr, Collegeville, PA 19426Off Market
- $450,8003 bd3 ba1.5k sqft717 Thornhill Dr, Collegeville, PA 19426Off Market

Similar homes
- $435,0003 bd3 ba1.5k sqftProvidence View, Collegeville, PA 19426For Sale

 MLS ID #PAMC2191252, Concetta Stefani, Coldwell Banker Hearthside. Bright MLS
 - $389,5002 bd3 ba1.5k sqft22 Victoria Cir, Collegeville, PA 19426For Sale
 MLS ID #PAMC2172038, Fred A Altieri, Houwzer, LLC. Bright MLS
 - $400,0003 bd3 ba1.5k sqft104 Mulberry Ct, Collegeville, PA 19426For Sale
 MLS ID #PAMC2192392, Michael I Howell, Realty One Group Restore - Collegeville. Bright MLS
 - $399,9003 bd3 ba2k sqft2901 Doris Ct, Phoenixville, PA 19460For Sale
 MLS ID #PACT2134278, Deanna Albanese, Long & Foster Real Estate, Inc.. Bright MLS
 - $472,9003 bd3 ba1.7k sqft55 Windsor Pl, Collegeville, PA 19426For SaleMLS ID #PAMC2178596, Ron Woytowich, Coldwell Banker Realty. Bright MLS
- $349,9003 bd3 ba1.6k sqftHeritage Park, Trappe, PA 19426For SaleMLS ID #PAMC2189494, JEANINE BRIERLEY, Keller Williams Main Line. Bright MLS
- $389,9004 bd3 ba1.6k sqft173 Prospect St, Phoenixville, PA 19460For SaleMLS ID #PACT2130586, Jennifer Preston, Century 21 Norris-Valley Forge. Bright MLS
- $399,9003 bd3 ba1.6k sqft1502 Quincy Pl, West Chester, PA 19382For SaleMLS ID #PACT2134098, Mr. Gary A Mercer SR., LPT Realty, LLC. Bright MLS
- $374,9002 bd3 ba1.5k sqft9 Wendy Way #42, Phoenixville, PA 19460For SaleMLS ID #PACT2129460, Bob Hoopes, Coldwell Banker Realty. Bright MLS
- $422,9003 bd3 ba2k sqft43 Hampton Ct, Norristown, PA 19403For SaleMLS ID #PAMC2186450, gina aiello, Keller Williams Realty Group. Bright MLS
- $350,0002 bd2 ba1.4k sqft131 E 1st Ave Unit 16, Collegeville, PA 19426For SaleMLS ID #PAMC2188612, Cindy Bergen, Realty One Group Restore - Collegeville. Bright MLS
- $525,0003 bd3 ba1.9k sqft140 Lattice Ln, Collegeville, PA 19426For SaleMLS ID #PAMC2190568, Harry Green, Keller Williams Real Estate-Blue Bell. Bright MLS
- $310,0003 bd3 ba1.6k sqft2002 Bayless Pl, Eagleville, PA 19403For SaleMLS ID #PAMC2190204, Annemarie Wagner, BHHS Fox & Roach-Collegeville. Bright MLS
- $400,0003 bd2 ba1.4k sqft19 Jennifer Dr, Chalfont, PA 18914For SaleMLS ID #PABU2129920, Marie O'Neill, Elite Realty Group Unl. Inc.. Bright MLS
- $400,0003 bd3 ba1.5k sqft4169 Rittenhouse Ct, Skippack, PA 19474For SaleMLS ID #PAMC2188782, Amy Fizzano Krauter, Fizzano Family of Associates LLC. Bright MLS
- $455,0003 bd3 ba1.7k sqft81 Chadwick Cir, Norristown, PA 19403For SaleMLS ID #PAMC2189608, Kimberly Chadwick, Keller Williams Realty Group. Bright MLS
- $465,0003 bd4 ba2k sqft325 Schmidt Rd, Phoenixville, PA 19460For SaleMLS ID #PACT2127926, Ed Sudol, RE/MAX Main Line-Kimberton. Bright MLS
- $339,0003 bd3 ba1.3k sqft148 Pine Ct, East Norriton, PA 19401For SaleMLS ID #PAMC2187402, Rob Della Franzia, New Horizons Real Estate, Inc.. Bright MLS
- $397,0003 bd2 ba1.7k sqft242 Valley Stream Ln, Chesterbrook, PA 19087For SaleMLS ID #PACT2128294, Nicole Klein, EXP Realty, LLC. Bright MLS
- $389,0003 bd3 ba2.2k sqft246 Spring Valley Way, Aston, PA 19014For SaleMLS ID #PADE2121664, Anna Lee, Long & Foster Real Estate, Inc.. Bright MLS
