Welcome to 337 Regis Falls Avenue, a spacious carriage-style home in the sought-after Little Falls Village community. Offering 2,100 sq. ft. of thoughtfully designed living space, this residence blends an open layout with the convenience of low-maintenance living. The main level features gleaming hardwood floors and a bright living/dining room combination, ideal for both everyday comfort and entertaining. The eat-in kitchen provides abundant cabinetry, ample prep space, and access to the private deck—perfect for morning coffee or evening gatherings. The first-floor primary suite boasts vaulted ceilings, a walk-in closet, and a large en-suite bath with dual sinks and a step-in shower. Upstairs, a generous loft offers flexible space for a home office, sitting area, or hobbies, along with a second bedroom and full bath. Additional highlights include first-floor laundry, an attached garage, and central air. Residents of Little Falls Village enjoy a well-maintained community setting with access to nearby shopping, dining, and major commuter routes. This home offers the space you want, the location you need, and the lifestyle you’ll love.
Sold for $425,000
$425,000
337 Regis Falls Ave, Wilmington, DE 19808
2beds
2,100sqft
Townhouse
Built in 2003
3,484 Square Feet Lot
$432,800 Zestimate®
$202/sqft
$2,544 Estimated rent
Home value
$432,800
$390,000 - $480,000
$2,544/mo
Zestimate® history
Owner options
List your home for rent
$2,544/mo
Rent Zestimate®
Find your next renter with Zillow Rental Manager. Plus, with online applications, you can quickly screen prospective tenants – for free.
$2,544/mo
Rent Zestimate®
Refinance and save
$2,163/mo
Est. payment
Refinancing to a lower rate could help reduce your monthly payments and save thousands over the life of the loan.
$2,163/mo
Est. payment
Explore your selling options
Work with a Zillow partner agent
Leverage their expertise and Zillow's premium Showcase listings to get your home seen by more buyers.
Get startedList with your own agent
Get your home in front of millions of buyers by listing it on Zillow.
Learn how to do itSell it yourself
Take full control of how buyers see your home on Zillow by listing For Sale by Owner (FSBO).
List your homeWhat's special
Flexible spaceCentral airPrivate deckGenerous loftVaulted ceilingsGleaming hardwood floorsFirst-floor primary suite
Zillow last checked:
Listing updated:
Listed by:
Vincent Cyr 610-636-1565,
Real of Pennsylvania,
Co-Listing Agent: Jane C Cyr 610-636-5095,
Real of Pennsylvania
Bought with:
Kerri Molnar, RS314183
Keller Williams Realty Wilmington
Source: Bright MLS,MLS#: DENC2086696
Facts & features
Interior
Bedrooms & bathrooms
- Bedrooms: 2
- Bathrooms: 3
- Full bathrooms: 2
- 1/2 bathrooms: 1
- Main level bathrooms: 2
- Main level bedrooms: 1
Rooms
- Room types: Living Room, Dining Room, Primary Bedroom, Bedroom 2, Kitchen, Laundry, Loft
Primary bedroom
- Level: Main
- Area: 308 Square Feet
- Dimensions: 14 x 22
Bedroom 2
- Level: Upper
- Area: 247 Square Feet
- Dimensions: 13 x 19
Dining room
- Level: Main
- Area: 494 Square Feet
- Dimensions: 19 x 26
Kitchen
- Features: Dining Area
- Level: Main
- Area: 117 Square Feet
- Dimensions: 9 x 13
Laundry
- Level: Main
- Area: 12 Square Feet
- Dimensions: 2 x 6
Living room
- Level: Main
- Area: 208 Square Feet
- Dimensions: 13 x 16
Loft
- Level: Upper
- Area: 168 Square Feet
- Dimensions: 24 x 7
Heating
- Forced Air, Natural Gas
Cooling
- Central Air, Electric
Appliances
- Included: Washer, Dryer, Refrigerator, Dishwasher, Cooktop, Oven, Microwave, Gas Water Heater
- Laundry: Main Level, Laundry Room
Features
- Eat-in Kitchen
- Flooring: Wood, Carpet
- Has basement: No
- Has fireplace: No
Interior area
- Total structure area: 2,100
- Total interior livable area: 2,100 sqft
- Finished area above ground: 2,100
- Finished area below ground: 0
Property
Parking
- Total spaces: 2
- Parking features: Built In, Driveway, Attached
- Garage spaces: 1
- Uncovered spaces: 1
Accessibility
- Accessibility features: None
Features
- Levels: Two
- Stories: 2
- Patio & porch: Deck
- Pool features: None
Lot
- Size: 3,484 Square Feet
Details
- Additional structures: Above Grade, Below Grade
- Parcel number: 07031.20073
- Zoning: ST
- Special conditions: Standard
Construction
Type & style
- Home type: Townhouse
- Architectural style: Carriage House
- Property subtype: Townhouse
Materials
- Brick, Vinyl Siding
- Foundation: Concrete Perimeter
Condition
- Very Good
- New construction: No
- Year built: 2003
Utilities & green energy
- Sewer: Public Sewer
- Water: Public
- Utilities for property: Electricity Available, Natural Gas Available
Community & HOA
Community
- Senior community: Yes
- Subdivision: Little Falls Vill
HOA
- Has HOA: Yes
- Amenities included: Clubhouse
- Services included: Maintenance Grounds, Snow Removal, Trash, Common Area Maintenance
- HOA fee: $125 monthly
- HOA name: LITTLE FALLS VILLAGE
Location
- Region: Wilmington
Financial & listing details
- Price per square foot: $202/sqft
- Tax assessed value: $61,900
- Annual tax amount: $2,157
- Date on market: 8/21/2025
- Listing agreement: Exclusive Right To Sell
- Listing terms: Cash,Conventional
- Inclusions: Washer, Dryer, Refrigerator In Present Condition
- Ownership: Fee Simple
Price history
| Date | Event | Price |
|---|---|---|
| 11/3/2025 | Sold | $425,000-2.5%$202/sqft |
Source:  Bright MLS #DENC2086696 Report a problem Bright MLS #DENC2086696 Report a problem | ||
| 9/14/2025 | Contingent | $436,000$208/sqft |
Source: Bright MLS #DENC2086696 Report a problem | ||
| 8/21/2025 | Listed for sale | $436,000+59%$208/sqft |
Source: Bright MLS #DENC2086696 Report a problem | ||
| 6/30/2003 | Sold | $274,190$131/sqft |
Source: Public Record Report a problem | ||
Public tax history
| Year | Property taxes | Tax assessment |
|---|---|---|
| 2025 | -- | $466,500 +316.9% |
| 2024 | $2,463 +15.3% | $111,900 |
| 2023 | $2,137 -0.3% | $111,900 |
| 2022 | $2,143 -4.3% | $111,900 |
| 2021 | $2,240 -0.4% | $111,900 |
| 2020 | $2,249 +0.1% | $111,900 |
| 2019 | $2,246 +2.4% | $111,900 |
| 2017 | $2,193 +12.4% | $111,900 |
| 2016 | $1,952 | $111,900 |
| 2015 | $1,952 +8.6% | $111,900 |
| 2014 | $1,797 | $111,900 |
| 2013 | -- | $111,900 |
| 2012 | -- | $111,900 |
| 2011 | -- | $111,900 |
| 2010 | -- | $111,900 |
| 2009 | -- | $111,900 |
| 2008 | -- | $111,900 |
| 2007 | -- | $111,900 |
| 2006 | -- | $111,900 |
| 2005 | -- | $111,900 |
| 2004 | -- | $111,900 +501.6% |
| 2003 | -- | $18,600 |
| 2002 | -- | $18,600 |
| 2001 | -- | $18,600 |
Find assessor info on the county website
Neighborhood: 19808
Nearby homes
- $432,7002 bd3 ba1.9k sqft335 Regis Falls Ave, Wilmington, DE 19808Off Market

- $459,9002 bd2 ba2.1k sqft339 Regis Falls Ave, Wilmington, DE 19808Pending
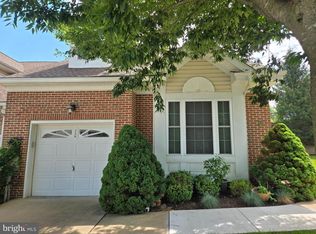
- $506,0002 bd2 ba2.2k sqft333 Regis Falls Ave, Wilmington, DE 19808Off Market
- $523,0002 bd2 ba2.2k sqft345 Regis Falls Ave, Wilmington, DE 19808Off Market
- $520,9002 bd3 ba2.2k sqft327 Regis Falls Ave, Wilmington, DE 19808Off Market
- $467,9002 bd3 ba1.9k sqft347 Regis Falls Ave, Wilmington, DE 19808Off Market
- $426,3002 bd3 ba1.9k sqft325 Regis Falls Ave, Wilmington, DE 19808Off Market
- $483,5002 bd2 ba2.1k sqft330 Regis Falls Ave, Wilmington, DE 19808Off Market
Nearby schools
GreatSchools rating
- 8/10Marbrook Elementary SchoolGrades: K-5Distance: 1.2 mi
- 1/10duPont (Alexis I.) Middle SchoolGrades: 6-8Distance: 2.5 mi
- 4/10duPont (Alexis I.) High SchoolGrades: 9-12Distance: 1.9 mi
Schools provided by the listing agent
- District: Red Clay Consolidated
Source: Bright MLS. This data may not be complete. We recommend contacting the local school district to confirm school assignments for this home.
Get a cash offer in 3 minutes
Find out how much your home could sell for in as little as 3 minutes with a no-obligation cash offer.
Estimated market value
$432,800
Get a cash offer in 3 minutes
Find out how much your home could sell for in as little as 3 minutes with a no-obligation cash offer.
Estimated market value
$432,800
- Delaware
- New Castle County
- Wilmington
- 19808
- 337 Regis Falls Ave
Nearby cities
Nearby neighborhoods
Nearby zip codes
Other Wilmington Topics
