Back on Market thru No Fault of Seller. Christina Landing TownHomes, Located in the Heart of Wilmington City RiverFront East. Convenient to Everything, - Interstates, Center City Business District & Merchant District, Assortment of Parks and Walking Trails, The Movie Theater Complex, Sports Stadiums, Health/Fitness Centers, Medical Facilities, Coffee Shops and a Wide Assortment of Bars & Restaurants. This Well Cared for Contemporary Townhouse with 2,400 Sq Ft of Open Living Space is ideal for Entertaining. The Entry Level has a Foyer with a Hardwood Floor. Also on this Level is the 3rd Bedroom with Balcony Access and a Full Bath. This Bedroom can easily be used as a Home Office, In-Law Suite or Family Room. Behind the Foyer is the daily entryway with Ample Storage Closets, Utility Closets and convenient access to the 2 Car Garage (w/ Door Opener & 220V Outlet Electric Car Charging) and Crawl Space Storage. The Main Level above has a Spacious Living Room/Dining Room Combo with Hardwood Floors and 9’ Ceilings. There is a Gas Fireplace and an Entertainment Center w/ Built-ins and Floor to Ceiling Wall to Wall Stationary Window allowing for ample Sunlight. The sliders in the Living Room lead to the Front Balcony. The Kitchen is a Cook’s dream w/ Solid Wood Cabinetry, Granite Countertops and a Large Center Island. There are Stainless Steel Appliances (New Refrigerator in 2021, Microwave 2024, New Garbage Disposal in 2021), Double Sink, Pantry Closet and a Spacious Eating Area. There is a Guess Powder Room on this Level and a Large Storage Closet that can be made into a Wet Bar. Upstairs is the Private Owners Suite with a Cathedral Ceiling (Ceiling Fan/Light), Stationary Wall Window and Sliders to Owners Balcony. There is a Large Full Bath with a Tile Floor, a Vanity w/ Double Sink, Tile Stall Shower and Charming Antique Style Soaking Tub on Legs. Ample Storage can be found in the Walk-in Closet and a Double Closet. The 2nd Bedroom has a Vaulted Ceiling with Fan/Light, Walk-in Closet and a Full Bath. The Laundry Closet is Located off the Bedroom Hallway with Front End Washer and Dryer installed in 2022. The Floor Design of this Home Allows for Elevator Installation. The Hot Water Heater was Replaced in 2022. The RiverFront and Christina Landing is an Active Community Year Round & the Best Spot in the City of Wilmington for Fireworks Displays! FINANCING: Property Qualifies for PNC Bank 5K Grant Program.
Under contract
Price cut: $10K (7/18)
$469,900
156 Christina Landing Dr, Wilmington, DE 19801
3beds
2,400sqft
Townhouse
Built in 2005
1,307 Square Feet Lot
$456,000 Zestimate®
$196/sqft
$133/mo HOA
What's special
Gas fireplaceUtility closetsDouble sinkAmple storage closetsSpacious eating areaPantry closet
- 146 days |
- 377 |
- 7 |
Zillow last checked:
Listing updated:
Listed by:
Jack Keating 302-753-0938,
RE/MAX Elite 3022342500
Source: Bright MLS,MLS#: DENC2099834
Facts & features
Interior
Bedrooms & bathrooms
- Bedrooms: 3
- Bathrooms: 4
- Full bathrooms: 3
- 1/2 bathrooms: 1
- Main level bathrooms: 1
Basement
- Area: 0
Heating
- Forced Air, Natural Gas
Cooling
- Central Air, Electric
Appliances
- Included: Microwave, Built-In Range, Dishwasher, Disposal, Dryer, Self Cleaning Oven, Refrigerator, Stainless Steel Appliance(s), Washer, Water Heater, Gas Water Heater
- Laundry: Upper Level, Dryer In Unit, Washer In Unit
Features
- Soaking Tub, Bathroom - Stall Shower, Bathroom - Tub Shower, Breakfast Area, Built-in Features, Ceiling Fan(s), Combination Dining/Living, Entry Level Bedroom, Open Floorplan, Eat-in Kitchen, Kitchen Island, Upgraded Countertops, Walk-In Closet(s), Dry Wall, Cathedral Ceiling(s), High Ceilings
- Flooring: Carpet, Ceramic Tile, Hardwood, Wood
- Doors: Insulated
- Windows: Energy Efficient, Window Treatments
- Has basement: No
- Number of fireplaces: 1
- Fireplace features: Gas/Propane
Interior area
- Total structure area: 2,400
- Total interior livable area: 2,400 sqft
- Finished area above ground: 2,400
- Finished area below ground: 0
Property
Parking
- Total spaces: 2
- Parking features: Storage, Garage Faces Rear, Garage Door Opener, Inside Entrance, Attached, On Street
- Attached garage spaces: 2
- Has uncovered spaces: Yes
Accessibility
- Accessibility features: None
Features
- Levels: Three
- Stories: 3
- Exterior features: Lighting, Rain Gutters, Sidewalks, Street Lights
- Pool features: None
Lot
- Size: 1,307 Square Feet
- Features: Adjoins - Public Land, Level, Middle Of Block
Details
- Additional structures: Above Grade, Below Grade
- Parcel number: 26050.10027
- Zoning: 26W4
- Special conditions: Standard
Construction
Type & style
- Home type: Townhouse
- Architectural style: Contemporary
- Property subtype: Townhouse
Materials
- Brick, Vinyl Siding, Aluminum Siding
- Foundation: Crawl Space
Condition
- Good
- New construction: No
- Year built: 2005
Utilities & green energy
- Electric: 200+ Amp Service, Circuit Breakers
- Sewer: Public Sewer
- Water: Public
- Utilities for property: Cable Available, Phone Available, Cable, DSL, Fiber Optic, Satellite Internet Service, Other Internet Service
Community & HOA
Community
- Subdivision: Christina Landing
HOA
- Has HOA: Yes
- Services included: All Ground Fee, Common Area Maintenance
- HOA fee: $400 quarterly
Location
- Region: Wilmington
Financial & listing details
- Price per square foot: $196/sqft
- Tax assessed value: $456,100
- Annual tax amount: $5,747
- Date on market: 4/1/2026
- Listing agreement: Exclusive Right To Sell
- Listing terms: Cash,FHA,Conventional
- Inclusions: Kitchen Refrigerator, Laundry Closet Clothes Washer & Dryer, Window Treatments
- Ownership: Fee Simple
Estimated market value
$456,000
$433,000 - $479,000
$2,915/mo
Price history
| Date | Event | Price |
|---|---|---|
| 8/22/2026 | Contingent | $469,900$196/sqft |
Source:  Bright MLS #DENC2099834 Report a problem Bright MLS #DENC2099834 Report a problem | ||
| 7/18/2026 | Price change | $469,900-2.1%$196/sqft |
Source: Bright MLS #DENC2099834 Report a problem | ||
| 6/24/2026 | Listed for sale | $479,900$200/sqft |
Source: Bright MLS #DENC2099834 Report a problem | ||
| 6/2/2026 | Listing removed | $2,950$1/sqft |
Source: Bright MLS #DENC2101466 Report a problem | ||
| 6/1/2026 | Contingent | $479,900$200/sqft |
Source: Bright MLS #DENC2099834 Report a problem | ||
| 4/27/2026 | Listed for rent | $2,950+34.1%$1/sqft |
Source: Bright MLS #DENC2101466 Report a problem | ||
| 4/1/2026 | Listed for sale | $479,900-3.8%$200/sqft |
Source: Bright MLS #DENC2099834 Report a problem | ||
| 3/31/2026 | Listing removed | $498,800$208/sqft |
Source: Bright MLS #DENC2093670 Report a problem | ||
| 1/15/2026 | Price change | $498,800-2.2%$208/sqft |
Source: Bright MLS #DENC2093670 Report a problem | ||
| 11/28/2025 | Listed for sale | $510,000+33.2%$213/sqft |
Source: Bright MLS #DENC2093670 Report a problem | ||
| 9/13/2021 | Sold | $383,000-1%$160/sqft |
Source: Bright MLS #DENC2002770 Report a problem | ||
| 12/23/2017 | Listing removed | $2,200$1/sqft |
Source: Owner Report a problem | ||
| 8/29/2017 | Price change | $2,200-4.3%$1/sqft |
Source: Zillow Rental Manager Report a problem | ||
| 8/28/2017 | Listed for rent | $2,300$1/sqft |
Source: Owner Report a problem | ||
| 10/19/2005 | Sold | $386,819$161/sqft |
Source: Public Record Report a problem | ||
Public tax history
| Year | Property taxes | Tax assessment |
|---|---|---|
| 2025 | -- | $456,100 +223.9% |
| 2024 | $5,190 +2.6% | $140,800 |
| 2023 | $5,060 +1% | $140,800 |
| 2022 | $5,009 +2.6% | $140,800 |
| 2021 | $4,880 +3% | $140,800 |
| 2020 | $4,738 +15% | $140,800 |
| 2019 | $4,121 +4.9% | $140,800 |
| 2017 | $3,927 -39.9% | $140,800 |
| 2016 | $6,529 | $140,800 |
| 2015 | $6,529 +6.8% | $140,800 |
| 2014 | $6,116 | $140,800 |
| 2013 | -- | $140,800 |
| 2012 | -- | $140,800 |
| 2011 | -- | $140,800 -13.5% |
| 2010 | -- | $162,800 |
| 2009 | -- | $162,800 |
| 2008 | -- | $162,800 |
| 2007 | -- | $162,800 |
| 2006 | -- | $162,800 +6161.5% |
| 2005 | -- | $2,600 |
| 2004 | -- | $2,600 |
Find assessor info on the county website
Monthly payment
Est. payment
Payment breakdown
Explore the cost of this home by adjusting the details. Changes won't be saved.Climate risks
Neighborhood: Southbridge
Nearby schools
GreatSchools rating
- 2/10The Bayard SchoolGrades: 1-8Distance: 1.1 mi
- 3/10Newark High SchoolGrades: 9-12Distance: 10.5 mi
Schools provided by the listing agent
- Middle: Bayard
- High: Newark
- District: Christina
Source: Bright MLS. This data may not be complete. We recommend contacting the local school district to confirm school assignments for this home.
- $---- bd-- ba-- sqft154 Christina Landing Dr, Wilmington, DE 19801Off Market
- $457,3003 bd3 ba2.3k sqft158 Christina Lndg, Wilmington, DE 19801Off Market
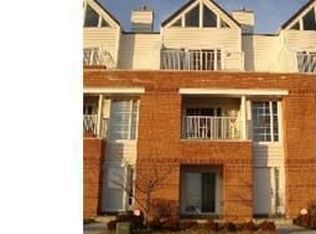
- $471,0003 bd4 ba2.4k sqft153 Christina Lndg, Wilmington, DE 19801Off Market

- $487,7003 bd3 ba2.4k sqft155 Christina Lndg, Wilmington, DE 19801Off Market

- $469,4003 bd4 ba2.4k sqft154 Christina Lndg, Wilmington, DE 19801Off Market
- $513,4003 bd3 ba2.3k sqft160 Christina Lndg, Wilmington, DE 19801Off Market
- $409,6003 bd4 ba-- sqft150 Christina Landing Dr, Wilmington, DE 19801Off Market
- $467,8003 bd3 ba2.3k sqft162 Christina Lndg, Wilmington, DE 19801Off Market
A local agent can set up tours, give advice and negotiate with sellers.
Similar homes
- $420,0002 bd2 ba1.3k sqftNone Available, Wilmington, DE 19801For Sale

 MLS ID #DENC2107034, Trudi Scheurer, Patterson-Schwartz-Newark. Bright MLS
 - $375,0003 bd4 ba2.3k sqft1802 N Washington St, Wilmington, DE 19802For Sale
 MLS ID #DENC2092078, Lescine Stroman, Empower Real Estate, LLC. Bright MLS
 - $279,9993 bd2 ba1.7k sqft828 N Madison St, Wilmington, DE 19801For Sale
 MLS ID #DENC2105728, Dan Shainsky, Coldwell Banker Realty. Bright MLS
 - $270,0004 bd3 ba1.7k sqft817 Kirkwood St, Wilmington, DE 19801For Sale
 MLS ID #DENC2098300, Vaidra JOHNSON, BHHS Fox & Roach-Greenville. Bright MLS
 - $264,9003 bd2 ba1.3k sqft106 6th Ave, Wilmington, DE 19805For SaleMLS ID #DENC2108622, Mark Stape, Compass. Bright MLS
- $415,0002 bd3 ba1.6k sqft1514 N Lincoln St, Wilmington, DE 19806For SaleMLS ID #DENC2103792, Carol Dehorty, Long & Foster Real Estate, Inc.. Bright MLS
- $284,9993 bd2 ba1.6k sqft1205 Oak St, Wilmington, DE 19805For SaleMLS ID #DENC2108872, G Pizarro, Crown Homes Real Estate. Bright MLS
- $419,0003 bd3 ba1.7k sqft308 Dalton Dr, Woolwich Township, NJ 08085For SaleMLS ID #NJGL2077466, Evangeline Gambardella, KW Empower. Bright MLS
- $515,0003 bd3 ba1.8k sqft1258 Faun Rd, Wilmington, DE 19803For SaleMLS ID #DENC2109088, Scott Deputy, EXP Realty, LLC. Bright MLS
- $420,0003 bd2 ba1.7k sqft7 Bogart Dr, Pennsville, NJ 08070For SaleMLS ID #NJSA2019874, Vincent Grova, Pino Agency. Bright MLS
- $315,0002 bd3 ba1.8k sqft1222 N Tatnall St, Wilmington, DE 19801For SaleMLS ID #DENC2106618, Dom Damiano, Century 21 Gold Key Realty. Bright MLS
- $469,9003 bd3 ba2.7k sqft143 Penns Manor Dr, Kennett Square, PA 19348For SaleMLS ID #PACT2130234, Kathleen Wolfgang, Keller Williams Real Estate -Exton. Bright MLS
- $459,9003 bd3 ba2.2k sqft2013 Flathers Way #Eu81, Claymont, DE 19703For SaleMLS ID #DENC2108808, Jeffrey Kralovec, Compass. Bright MLS
- $469,9003 bd4 ba2.4k sqft427 Swede Landing Ln, Middletown, DE 19709For SaleMLS ID #DENC2109282, Margot LaCombe, RE/MAX Elite. Bright MLS
- $519,0003 bd3 ba2k sqft277 Cherry Ln, Kennett Square, PA 19348For SaleMLS ID #PACT2130522, Jason Polykoff, Keller Williams Realty Devon-Wayne. Bright MLS
- $398,0002 bd3 ba1.2k sqftNone Available, Wilmington, DE 19808For SaleMLS ID #DENC2107492, Linda Felicetti, Patterson-Schwartz-Hockessin. Bright MLS
- $465,0004 bd4 ba2.3k sqft734 Rosemary Way, Newark, DE 19713For SaleMLS ID #DENC2107650, Pravin Jarugulla, Tesla Realty Group, LLC. Bright MLS
- $399,9005 bd3 ba1.7k sqft109 E 40th St, Wilmington, DE 19802For SaleMLS ID #DENC2107530, Daryl Huber, Realty Mark Cityscape. Bright MLS
- $239,9002 bd2 ba1.2k sqft1401 Pennsylvania Ave APT 1511, Wilmington, DE 19806For SaleMLS ID #DENC2109812, Chip Hill, Realty Mark Associates-Newark. Bright MLS
- $459,0003 bd4 ba2.2k sqft12 Munro Rd, Newark, DE 19711For SaleMLS ID #DENC2106234, Lee Ann Salerno, RE/MAX Town & Country. Bright MLS