Welcome to this well-loved detached split-level home in desirable Park Town Estates, offering 4 bedrooms, 2.5 baths, and an expansive .34-acre fenced lot. Cherished by the same owners for 24 years, this inviting property offers comfortable living spaces, abundant outdoor space, and plenty of potential for its next chapter. The main level features an eat-in kitchen with wood cabinetry and quartz countertops, a formal dining room overlooking the spacious rear yard, and a dedicated home office. The welcoming family room is highlighted by a wood-burning fireplace, recessed lighting, and convenient access to the rear deck, yard, and 2-car garage. The foyer provides double guest closets, while the home office offers direct access to the powder room. The partially finished basement provides flexible additional space for recreation, storage, a home gym, or future customization. Outside, enjoy the privacy of the fenced .34-acre lot, with a generous rear yard and deck—ideal for relaxing, entertaining, or enjoying the surrounding tranquility. The home is within walking distance of the river and approximately 3 miles from the boat launch. Commuters will appreciate convenient access to I-95, I-195, Route 1, and nearby train service. The beaches of Belmar, NJ are approximately 46 minutes away. Located in the highly regarded Pennsbury School District, this established home offers a wonderful combination of space, location, and opportunity. Come make it yours!
For sale
$555,000
385 Saly Rd, Yardley, PA 19067
4beds
2,340sqft
Single Family Residence
Built in 1963
0.34 Acres Lot
$-- Zestimate®
$237/sqft
$-- HOA
What's special
Wood-burning fireplaceWelcoming family roomDedicated home officeRecessed lighting
- 1 day
- 830
- 94
Zillow last checked:
Listing updated:
Listed by:
Joe McCann 215-208-8942,
RE/MAX Properties - Newtown 2159687400
Source: Bright MLS,MLS#: PABU2132082
Facts & features
Interior
Bedrooms & bathrooms
- Bedrooms: 4
- Bathrooms: 3
- Full bathrooms: 2
- 1/2 bathrooms: 1
Rooms
- Room types: Living Room, Dining Room, Bedroom 2, Bedroom 3, Bedroom 4, Kitchen, Family Room, Bedroom 1, Loft, Office
Bedroom 1
- Level: Upper
- Area: 180 Square Feet
- Dimensions: 15 X 12
Bedroom 2
- Features: Ceiling Fan(s)
- Level: Upper
- Area: 120 Square Feet
- Dimensions: 10 X 12
Bedroom 3
- Level: Upper
- Area: 120 Square Feet
- Dimensions: 10 X 12
Bedroom 4
- Features: Ceiling Fan(s)
- Level: Upper
- Area: 90 Square Feet
- Dimensions: 9 X 10
Dining room
- Level: Lower
- Area: 176 Square Feet
- Dimensions: 16 X 11
Family room
- Features: Fireplace - Wood Burning, Flooring - HardWood
- Level: Main
- Area: 208 Square Feet
- Dimensions: 16 X 13
Kitchen
- Features: Dining Area
- Level: Lower
- Area: 144 Square Feet
- Dimensions: 9 X 16
Living room
- Level: Lower
- Area: 280 Square Feet
- Dimensions: 20 X 14
Loft
- Features: Walk-In Closet(s)
- Level: Upper
- Area: 100 Square Feet
- Dimensions: 10 X 10
Office
- Features: Flooring - HardWood
- Level: Main
- Area: 117 Square Feet
- Dimensions: 13 X 9
Heating
- Forced Air, Natural Gas
Cooling
- Central Air, Natural Gas
Appliances
- Included: Gas Water Heater
Features
- Dry Wall
- Flooring: Ceramic Tile, Hardwood, Carpet
- Basement: Partially Finished
- Number of fireplaces: 1
Interior area
- Total structure area: 2,340
- Total interior livable area: 2,340 sqft
- Finished area above ground: 2,340
Property
Parking
- Total spaces: 6
- Parking features: Storage, Garage Faces Front, Inside Entrance, Attached, Driveway, On Street
- Attached garage spaces: 2
- Uncovered spaces: 4
Accessibility
- Accessibility features: None
Features
- Levels: Multi/Split,Three and One Half
- Stories: 3.5
- Pool features: None
- Fencing: Wood
Lot
- Size: 0.34 Acres
- Dimensions: 100 x 150
Details
- Additional structures: Above Grade
- Parcel number: 20047114030
- Zoning: R2
- Special conditions: Standard
Construction
Type & style
- Home type: SingleFamily
- Property subtype: Single Family Residence
Materials
- Aluminum Siding
- Foundation: Block
- Roof: Asphalt
Condition
- New construction: No
- Year built: 1963
Utilities & green energy
- Electric: 150 Amps
- Sewer: Public Sewer
- Water: Public
Community & HOA
Community
- Subdivision: Park Town Estates
HOA
- Has HOA: No
Location
- Region: Yardley
- Municipality: LOWER MAKEFIELD TWP
Financial & listing details
- Price per square foot: $237/sqft
- Tax assessed value: $32,400
- Annual tax amount: $8,611
- Date on market: 10/2/2026
- Listing agreement: Exclusive Right To Sell
- Listing terms: Cash,Conventional,VA Loan
- Ownership: Fee Simple
Estimated market value
Not available
Estimated sales range
Not available
Not available
Price history
| Date | Event | Price |
|---|---|---|
| 10/2/2026 | Listed for sale | $555,000+98.2%$237/sqft |
Source:  Bright MLS #PABU2132082 Report a problem Bright MLS #PABU2132082 Report a problem | ||
| 8/20/2002 | Sold | $280,000$120/sqft |
Source: Public Record Report a problem | ||
Public tax history
| Year | Property taxes | Tax assessment |
|---|---|---|
| 2026 | $8,380 +4.1% | $32,400 |
| 2025 | $8,053 +0.8% | $32,400 |
| 2024 | $7,992 +9.7% | $32,400 |
| 2023 | $7,287 +2.2% | $32,400 |
| 2022 | $7,129 +1.6% | $32,400 |
| 2021 | $7,016 | $32,400 |
| 2020 | $7,016 +3.8% | $32,400 |
| 2018 | $6,756 +4.4% | $32,400 |
| 2017 | $6,471 | $32,400 |
| 2016 | $6,471 | $32,400 |
| 2015 | -- | $32,400 |
| 2014 | -- | $32,400 |
| 2013 | -- | $32,400 |
| 2012 | -- | $32,400 |
| 2011 | -- | $32,400 |
| 2010 | -- | $32,400 |
| 2009 | -- | $32,400 |
| 2008 | -- | $32,400 |
| 2007 | -- | $32,400 |
| 2006 | -- | $32,400 |
| 2005 | -- | $32,400 +300% |
| 2004 | -- | $8,100 |
| 2003 | -- | $8,100 |
| 2002 | -- | $8,100 |
| 2000 | -- | $8,100 |
Find assessor info on the county website
Monthly payment
Est. payment
Payment breakdown
Explore the cost of this home by adjusting the details. Changes won't be saved.Climate risks
Neighborhood: 19067
Nearby schools
Schools provided by the listing agent
- District: Pennsbury
Source: Bright MLS. This data may not be complete. We recommend contacting the local school district to confirm school assignments for this home.
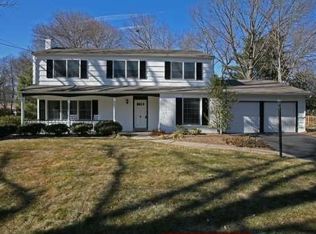
Similar homes
- $625,0004 bd3 ba2.2k sqft1911 Woodland Dr, Yardley, PA 19067For Sale
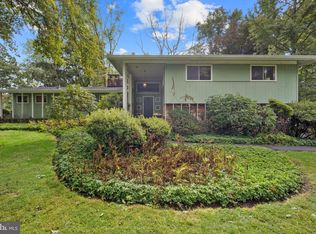
 MLS ID #PABU2132674, Jennifer Paullin, Keller Williams Real Estate - Newtown. Bright MLS
 - $625,0003 bd2 ba2.5k sqft232 Midway Dr, Morrisville, PA 19067For Sale
 MLS ID #PABU2131502, Lynn Boback, Keller Williams Real Estate - Newtown. Bright MLS
 - $--3 bd1 ba1.7k sqft38 Green St, Morrisville, PA 19067Auction
 Xome
Xome - $799,0003 bd2 ba3.1k sqft58 Black Rock Rd, Yardley, PA 19067For Sale
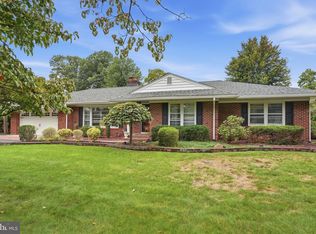 MLS ID #PABU2132170, Amy Patterson, RE/MAX Properties - Newtown. Bright MLS
 - $399,9005 bd2 ba2k sqft631 Osborne Ave, Morrisville, PA 19067For SaleMLS ID #PABU2132576, Kevin Sweigard, RE/MAX Properties - Newtown. Bright MLS
- $824,9005 bd3 ba2.4k sqft50 Manor Ln, Yardley, PA 19067For SaleMLS ID #PABU2125386, Anthony Barrett, Keller Williams Real Estate-Langhorne. Bright MLS
- $689,0003 bd2 ba1.4k sqft913 Greenway Ave, Yardley, PA 19067For SaleMLS ID #PABU2131972, NANCY McHenry, Coldwell Banker Hearthside. Bright MLS
- $450,0004 bd3 ba1.2k sqft6 Conover Ave, Ewing, NJ 08638For SaleMLS ID #NJME2082710, Jack Ryan, RE/MAX at Home. Bright MLS
- $775,0004 bd4 ba2.5k sqft1704 Makefield Rd, Yardley, PA 19067For SaleMLS ID #PABU2130060, Ms. Colleen Evanchik, Royale Homes. Bright MLS
- $525,0004 bd3 ba2.6k sqft500 Washington Ave, Ewing, NJ 08628For SaleMLS ID #NJME2082726, Lyn Scott, BHHS Fox & Roach Hopewell Valley. Bright MLS
- $649,0003 bd3 ba2.9k sqft58 Sutphin Pnes, Yardley, PA 19067For SaleMLS ID #PABU2131440, Patrick Mencel, Real of Pennsylvania. Bright MLS
- $529,0003 bd2 ba1.9k sqft71 Carlton Ave, Ewing, NJ 08618For SaleMLS ID #NJME2083878, Alexander Berila, Tesla Realty Group LLC. Bright MLS
- $510,0003 bd2 ba1.4k sqft1003 Wood St, Morrisville, PA 19067For SaleMLS ID #PABU2128832, Raymond Chapman, Chapman Agency. Bright MLS
- $689,9005 bd3 ba3k sqft11 Williams Ln, Yardley, PA 19067For SaleMLS ID #PABU2124210, Kim Rock, Keller Williams Real Estate-Langhorne. Bright MLS
- $645,0002 bd3 ba2.6k sqft1465 Makefield Rd, Yardley, PA 19067For SaleMLS ID #PABU2119490, Mary Dinneen, BHHS Fox & Roach -Yardley/Newtown. Bright MLS
- $480,0004 bd3 ba2.5k sqft1498 Stuyvesant Ave, Trenton, NJ 08618For SaleMLS ID #NJME2081854, Tony Lee, Home Journey Realty. Bright MLS
- $427,5004 bd1 ba1.3k sqft710 N Lafayette Ave, Morrisville, PA 19067For SaleMLS ID #PABU2127822, Verna McShane, BHHS Fox & Roach -Yardley/Newtown. Bright MLS
