"Showings will Start at the Open House on Friday, Oct. 2nd" Nestled in the serene community of Hedgerow Woods, this stunning split-level residence exudes charm and sophistication, showcasing a perfect blend of modern design and timeless craftsmanship. Built in 1962, this home has been meticulously maintained and is in excellent condition, ready for you to create lasting memories. Step inside to discover a thoughtfully designed interior that boasts 2037 square feet of finished living space. The luxury vinyl plank flooring flows seamlessly throughout, providing both durability and elegance, along with refinished hardwood floors upstairs. The spacious living area is bathed in natural light, enhanced by recessed lighting that sets the perfect ambiance for any occasion, along with a custom ship lap wall that was painted with Hidden Gem which was 2025 color of the year, and built-ins offer both functionality and style, making it easy to showcase your personal treasures. The heart of the home is the inviting eat-in kitchen, showcasing soapstone inspired quartz countertops, GE Cafe appliances, gorgeous white cabinets, with a breakfast area and pantry, perfect for casual dining or entertaining guests. The dining area is ideal for hosting dinner parties, while the ceiling fans ensure comfort year-round. This residence features three well-appointed bedrooms with refinished hardwood flooring, freshly painted, and provide ample space for relaxation and privacy. The full and half bathrooms are beautifully designed and updated with modern fixtures. An attic offers additional storage solutions, while the full basement offers an additional 528 sqft with interior access, recessed lighting, and windows presents endless possibilities for customizing a cozy family room, home gym, or workshop. A 50 year roof and all new windows were replaced throughout by Power Home Remodeling. The Sewer was just relined 2022. Step outside to your private oasis. The exterior features include a spacious trex deck, perfect for summer barbecues or quiet evenings under the stars. A 20 x 12 barn style shed offering a loft for extra storage and electric. The beautifully landscaped front yard brings so much curb appeal. The community pool is just a stone's throw away, offering a refreshing escape on warm days. Parking is a breeze with an attached garage, driveway, and additional on-street options. The garage features a front entry and ample storage space, ensuring your vehicles and belongings are well accommodated. With sidewalks for evening strolls and a play area nearby, the community fosters a sense of connection and tranquility. Don't miss the opportunity to make this exquisite property your own-where every detail has been crafted for comfort and style. Experience the perfect blend of indoor elegance and outdoor charm in this remarkable home.
Pending
$625,000
232 Midway Dr, Morrisville, PA 19067
3beds
2,565sqft
Single Family Residence
Built in 1962
10,400 Square Feet Lot
$-- Zestimate®
$244/sqft
$-- HOA
What's special
Ge cafe appliancesSoapstone inspired quartz countertopsBreakfast area and pantryGorgeous white cabinetsRefinished hardwood floors upstairsLuxury vinyl plank flooringInviting eat-in kitchen
- 46 days
- 230
- 5
Zillow last checked:
Listing updated:
Listed by:
Lynn Boback 215-378-5004,
Keller Williams Real Estate - Newtown (215) 860-4200
Source: Bright MLS,MLS#: PABU2131502
Facts & features
Interior
Bedrooms & bathrooms
- Bedrooms: 3
- Bathrooms: 2
- Full bathrooms: 1
- 1/2 bathrooms: 1
- Main level bathrooms: 1
Rooms
- Room types: Living Room, Dining Room, Kitchen, Family Room, Basement, Laundry, Office, Storage Room
Basement
- Level: Lower
Dining room
- Level: Upper
Family room
- Level: Main
Kitchen
- Level: Upper
Laundry
- Level: Lower
Living room
- Level: Upper
Office
- Level: Main
Storage room
- Level: Lower
Heating
- Baseboard, Natural Gas
Cooling
- Ceiling Fan(s), Ductless, Electric
Appliances
- Included: Gas Water Heater
- Laundry: In Basement, Laundry Room
Features
- Attic, Built-in Features, Breakfast Area, Ceiling Fan(s), Dining Area, Eat-in Kitchen, Pantry, Recessed Lighting, Dry Wall
- Flooring: Luxury Vinyl
- Basement: Full,Interior Entry,Concrete,Windows
- Has fireplace: No
Interior area
- Total structure area: 2,565
- Total interior livable area: 2,565 sqft
- Finished area above ground: 2,037
- Finished area below ground: 528
Property
Parking
- Total spaces: 5
- Parking features: Storage, Garage Faces Front, Garage Door Opener, Inside Entrance, Asphalt, Attached, Driveway, On Street
- Attached garage spaces: 1
- Uncovered spaces: 4
Accessibility
- Accessibility features: >84" Garage Door, Doors - Swing In, Accessible Entrance
Features
- Levels: Multi/Split,Two
- Stories: 2
- Patio & porch: Deck
- Exterior features: Lighting, Play Area, Sidewalks
- Pool features: Community
Lot
- Size: 10,400 Square Feet
- Features: Front Yard, Landscaped, Level, Rear Yard
Details
- Additional structures: Above Grade, Below Grade
- Parcel number: 13054029
- Zoning: NCR
- Special conditions: Standard
Construction
Type & style
- Home type: SingleFamily
- Property subtype: Single Family Residence
Materials
- Frame, Vinyl Siding
- Foundation: Block
- Roof: Shingle
Condition
- Excellent
- New construction: No
- Year built: 1962
Utilities & green energy
- Sewer: Public Sewer
- Water: Public
Community & HOA
Community
- Subdivision: Hedgerow Woods
HOA
- Has HOA: No
Location
- Region: Morrisville
- Municipality: FALLS TWP
Financial & listing details
- Price per square foot: $244/sqft
- Tax assessed value: $27,200
- Annual tax amount: $6,820
- Date on market: 10/2/2026
- Listing agreement: Exclusive Right To Sell
- Inclusions: Refrigerator In Kitchen And Basement, Washer & Dryer
- Exclusions: Freezer In Basement
- Ownership: Fee Simple
Estimated market value
Not available
Estimated sales range
Not available
Not available
Price history
| Date | Event | Price |
|---|---|---|
| 10/29/2026 | Pending sale | $625,000$244/sqft |
Source:  Bright MLS #PABU2131502 Report a problem | ||
| 10/23/2026 | Listed for sale | $625,000$244/sqft |
Source: Bright MLS #PABU2131502 Report a problem | ||
| 10/5/2026 | Contingent | $625,000$244/sqft |
Source: Bright MLS #PABU2131502 Report a problem | ||
| 10/2/2026 | Listed for sale | $625,000+106.6%$244/sqft |
Source: Bright MLS #PABU2131502 Report a problem | ||
| 5/30/2014 | Sold | $302,500+1.2%$118/sqft |
Source: Public Record Report a problem | ||
| 4/8/2014 | Pending sale | $298,900$117/sqft |
Source: BHHS Fox & Roach-Yardley #6359849 Report a problem | ||
| 3/29/2014 | Listed for sale | $298,900$117/sqft |
Source: BHHS Fox & Roach-Yardley #6359849 Report a problem | ||
Public tax history
| Year | Property taxes | Tax assessment |
|---|---|---|
| 2026 | $6,627 +4.7% | $27,200 |
| 2025 | $6,326 | $27,200 |
| 2024 | $6,326 +9% | $27,200 |
| 2023 | $5,804 +3.2% | $27,200 |
| 2022 | $5,623 +2% | $27,200 |
| 2021 | $5,515 | $27,200 |
| 2020 | $5,515 +3.1% | $27,200 |
| 2018 | $5,351 +2.6% | $27,200 |
| 2017 | $5,216 | $27,200 |
| 2016 | $5,216 +9.4% | $27,200 |
| 2015 | $4,768 | $27,200 |
| 2014 | $4,768 | $27,200 |
| 2013 | -- | $27,200 |
| 2012 | -- | $27,200 |
| 2011 | -- | $27,200 |
| 2010 | -- | $27,200 |
| 2009 | -- | $27,200 |
| 2008 | -- | $27,200 |
| 2007 | -- | $27,200 |
| 2006 | -- | $27,200 |
| 2005 | -- | $27,200 +300% |
| 2004 | -- | $6,800 |
| 2003 | -- | $6,800 |
| 2002 | -- | $6,800 |
| 2000 | -- | $6,800 |
Find assessor info on the county website
Monthly payment
Est. payment
Payment breakdown
Explore the cost of this home by adjusting the details. Changes won't be saved.Climate risks
Neighborhood: 19067
Nearby schools
Schools provided by the listing agent
- Elementary: Eleanor Roosevelt
- Middle: Pennwood
- High: Pennsbury East & West
- District: Pennsbury
Source: Bright MLS. This data may not be complete. We recommend contacting the local school district to confirm school assignments for this home.


Similar homes
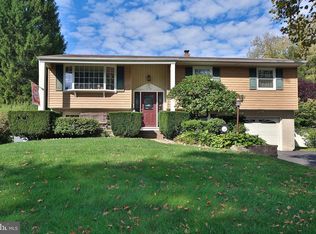
- $590,0004 bd3 ba2k sqft20 Lawndale Dr, Yardley, PA 19067For Sale
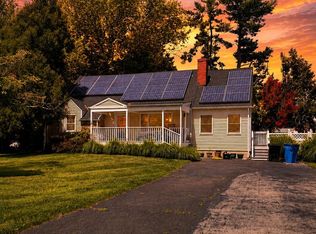
 MLS ID #PABU2127332, Carolyn Prante, Coldwell Banker Realty. Bright MLS
- $642,5004 bd3 ba2.5k sqft83 Taylor Dr, Fallsington, PA 19054For Sale
 MLS ID #PABU2134804, Annie Hartman, RE/MAX Main Line - Devon. Bright MLS
- $589,9003 bd3 ba2.4k sqft90 Sutphin Pnes, Yardley, PA 19067For Sale
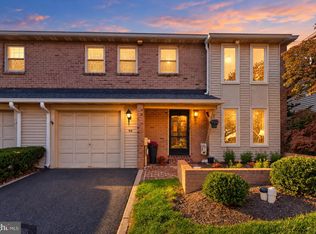 MLS ID #PABU2134500, Beth Scarpello, BHHS Fox & Roach-Doylestown. Bright MLS
- $624,9006 bd4 ba2.5k sqft57 Evergreen Ln, Levittown, PA 19054For Sale
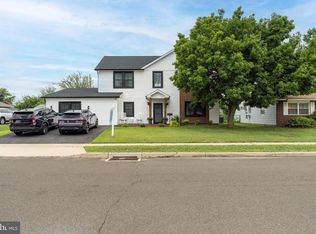 MLS ID #PABU2126428, Christopher Somers, KW Empower. Bright MLS
- $625,0004 bd2 ba2.5k sqft551 Stonybrook Dr #E, Levittown, PA 19055For SaleMLS ID #PABU2131104, Eileen Crescenzo, Keller Williams Real Estate - Newtown. Bright MLS
- $775,0005 bd3 ba2.4k sqft50 Manor Ln, Yardley, PA 19067For SaleMLS ID #PABU2125386, Anthony Barrett, Keller Williams Real Estate-Langhorne. Bright MLS
- $615,0004 bd3 ba2.1k sqft473 Sweetbriar Dr, Warminster, PA 18974For SaleMLS ID #PABU2132202, Monique Altomonte, Keller Williams Real Estate-Doylestown. Bright MLS
- $625,0004 bd4 ba2.7k sqft113 Rambling Rd, Lumberton, NJ 08048For SaleMLS ID #NJBL2124048, Valerie Bertsch, Compass New Jersey, LLC - Moorestown. Bright MLS
- $599,9993 bd2 ba1.9k sqft6 Morningside Dr, Pennington, NJ 08534For SaleMLS ID #NJME2081464, Maggie Bagell Amira, Coldwell Banker Residential Brokerage - Princeton. Bright MLS
- $535,0004 bd3 ba2.3k sqft32 Rustleaf Ln, Levittown, PA 19055For SaleMLS ID #PABU2135410, Trista Factor, HomeSmart Nexus Realty Group - Newtown. Bright MLS
- $617,5003 bd2 ba1.5k sqft2116 Harmony Ln, Jamison, PA 18929For SaleMLS ID #PABU2134032, Dan Zecher, Keller Williams Elite. Bright MLS
- $599,9003 bd3 ba2.2k sqft419 Ward Ave, Hamilton, NJ 08619New ConstructionMLS ID #NJME2080930, Ms. Alyssa Angelucci, Home Journey Realty. Bright MLS
- $605,0004 bd2 ba2.2k sqft11 Meadowview Dr, East Windsor, NJ 08512For Sale
 MLS ID #2707542R, KARMA T. ESTAPHANOUS, RE/MAX OF PRINCETON. All Jersey MLS
- $599,0004 bd3 ba2k sqft1913 Kohl St, Philadelphia, PA 19115For SaleMLS ID #PAPH2684944, Nicole Dizio, Realty Mark Associates. Bright MLS
- $600,0004 bd3 ba2.2k sqft2440 Exton Rd, Hatboro, PA 19040For SaleMLS ID #PAMC2197694, Dan Kee, Keller Williams Realty - Moorestown. Bright MLS
- $650,0004 bd3 ba2.7k sqft1644 Huntingdon Rd, Abington, PA 19001For SaleMLS ID #PAMC2195946, Bill Milano, Real of Pennsylvania. Bright MLS
- $470,0004 bd4 ba2.5k sqft140 Kenwood Dr S, Levittown, PA 19055For SaleMLS ID #PABU2134926, Lynne DiDonato, Coldwell Banker Hearthside-Doylestown. Bright MLS
- $574,9003 bd3 ba1.9k sqft215 Parish Rd, Fallsington, PA 19054For SaleMLS ID #PABU2132132, Rena Rosenthal, BHHS Fox & Roach -Yardley/Newtown. Bright MLS
- $669,0004 bd3 ba2.4k sqft2129 Guernsey Ave, Abington, PA 19001For SaleMLS ID #PAMC2200048, Julia Mignatti, Howard Hanna Real Estate Services. Bright MLS
- $599,0003 bd3 ba2.3k sqft34 Springcress Dr, Delran, NJ 08075For SaleMLS ID #NJBL2123928, Dawn Hogan, Weichert Realtors - Moorestown. Bright MLS
