**Multiple Offers Received. Offer Deadline Monday, 10/5 by 5PM.** Welcome to 5899 Tibby Road, a spacious 4-bedroom, 2.5-bath split-level home situated on a corner lot in Bensalem’s Neshaminy Valley neighborhood. Offering multiple levels of living space, an attached two-car garage, an inground pool, and several important updates, this home provides plenty of room to spread out both inside and out. Step inside to a welcoming foyer that opens to the main living level, where hardwood flooring and abundant natural light create a comfortable setting for everyday living and entertaining. The adjoining dining area provides an easy flow for gatherings, while the updated kitchen, renovated in 2020, features rich wood cabinetry, granite countertops, stainless steel appliances, a tile backsplash, and tiled flooring. Just off the kitchen is a spacious family room highlighted by a wood-burning fireplace and exposed brick, creating a warm and inviting second living area. From here, continue into the enclosed sunroom, surrounded by windows and finished with wood detailing. Sliding doors lead directly outside to the patio and inground swimming pool, creating a natural extension of the living space during the warmer months. Upstairs, the home offers four bedrooms, including a generously sized primary suite, along with two full bathrooms. A convenient half bath is located on the first floor. Downstairs, the finished basement provides additional flexible space for a recreation room, home office, gym, playroom, or media area. Additional highlights include a 2025 roof, utility systems updated, central air, mature landscaping, a large driveway, and the added space and privacy of a corner property. With four bedrooms, multiple living areas, a finished basement, enclosed sunroom, two-car garage, and backyard pool, 5899 Tibby Road offers a versatile layout with plenty of opportunity to make it your own - all within the Neshaminy Valley neighborhood of Bensalem.
Pending
$509,900
5899 Tibby Rd, Bensalem, PA 19020
4beds
2,300sqft
Single Family Residence
Built in 1969
0.29 Acres Lot
$523,900 Zestimate®
$222/sqft
$-- HOA
What's special
Wood-burning fireplaceInground poolAttached two-car garageWood detailingAbundant natural lightCorner lotWelcoming foyer
- 37 days
- 222
- 4
Likely to sell faster than
Zillow last checked:
Listing updated:
Listed by:
Connery Koski 215-954-4414,
Century 21 Advantage Gold-Southampton 2153227050
Source: Bright MLS,MLS#: PABU2132290
Facts & features
Interior
Bedrooms & bathrooms
- Bedrooms: 4
- Bathrooms: 3
- Full bathrooms: 2
- 1/2 bathrooms: 1
- Main level bathrooms: 1
Basement
- Area: 500
Heating
- Forced Air, Natural Gas
Cooling
- Central Air, Electric
Appliances
- Included: Gas Water Heater
- Laundry: Main Level
Features
- Flooring: Carpet
- Basement: Full,Finished
- Number of fireplaces: 1
- Fireplace features: Brick
Interior area
- Total structure area: 2,300
- Total interior livable area: 2,300 sqft
- Finished area above ground: 1,800
- Finished area below ground: 500
Property
Parking
- Total spaces: 2
- Parking features: Garage Faces Front, Asphalt, Attached
- Attached garage spaces: 2
- Has uncovered spaces: Yes
Accessibility
- Accessibility features: None
Features
- Levels: Multi/Split,Two
- Stories: 2
- Patio & porch: Porch
- Exterior features: Sidewalks, Street Lights
- Has private pool: Yes
- Pool features: In Ground, Private
- Fencing: Other
Lot
- Size: 0.29 Acres
- Dimensions: 82 x 128
- Features: Corner Lot, Level, Front Yard, Rear Yard, SideYard(s)
Details
- Additional structures: Above Grade, Below Grade
- Parcel number: 02020121
- Zoning: R2
- Special conditions: Standard
Construction
Type & style
- Home type: SingleFamily
- Architectural style: Traditional
- Property subtype: Single Family Residence
Materials
- Vinyl Siding
- Foundation: Concrete Perimeter
Condition
- Good
- New construction: No
- Year built: 1969
Utilities & green energy
- Sewer: Public Sewer
- Water: Public
Community & HOA
Community
- Subdivision: Neshaminy Valley
HOA
- Has HOA: No
Location
- Region: Bensalem
- Municipality: BENSALEM TWP
Financial & listing details
- Price per square foot: $222/sqft
- Tax assessed value: $26,400
- Annual tax amount: $6,378
- Date on market: 10/3/2026
- Listing agreement: Exclusive Right To Sell
- Listing terms: Conventional,Cash,FHA,PHFA,Negotiable,VA Loan
- Inclusions: All Appliances In As-is Condition With No Monetary Value.
- Ownership: Fee Simple
Estimated market value
$523,900
$498,000 - $550,000
$3,357/mo
Price history
| Date | Event | Price |
|---|---|---|
| 10/14/2026 | Pending sale | $509,900$222/sqft |
Source:  Bright MLS #PABU2132290 Report a problem | ||
| 10/6/2026 | Contingent | $509,900$222/sqft |
Source: Bright MLS #PABU2132290 Report a problem | ||
| 10/3/2026 | Listed for sale | $509,900+50%$222/sqft |
Source: Bright MLS #PABU2132290 Report a problem | ||
| 8/19/2004 | Sold | $339,900$148/sqft |
Source: Public Record Report a problem | ||
Public tax history
| Year | Property taxes | Tax assessment |
|---|---|---|
| 2026 | $6,177 +2.8% | $26,400 |
| 2025 | $6,007 | $26,400 |
| 2024 | $6,007 +7.3% | $26,400 |
| 2023 | $5,600 +0.6% | $26,400 |
| 2022 | $5,568 | $26,400 |
| 2021 | $5,568 +1% | $26,400 |
| 2020 | $5,512 +4.7% | $26,400 |
| 2018 | $5,264 +0.6% | $26,400 |
| 2017 | $5,231 | $26,400 |
| 2016 | $5,231 | $26,400 |
| 2015 | -- | $26,400 |
| 2014 | -- | $26,400 |
| 2013 | -- | $26,400 |
| 2012 | -- | $26,400 |
| 2011 | -- | $26,400 |
| 2010 | -- | $26,400 |
| 2009 | -- | $26,400 |
| 2008 | -- | $26,400 |
| 2007 | -- | $26,400 |
| 2006 | -- | $26,400 |
| 2005 | -- | $26,400 +300% |
| 2004 | -- | $6,600 |
| 2003 | -- | $6,600 |
| 2002 | -- | $6,600 |
| 2000 | -- | $6,600 |
Find assessor info on the county website
Monthly payment
Est. payment
Payment breakdown
Explore the cost of this home by adjusting the details. Changes won't be saved.Climate risks
Neighborhood: 19020
Nearby schools
Schools provided by the listing agent
- District: Bensalem Township
Source: Bright MLS. This data may not be complete. We recommend contacting the local school district to confirm school assignments for this home.
Similar homes
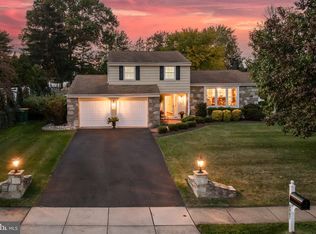
- $499,9004 bd3 ba1.7k sqft4851 Magnolia Ave, Trevose, PA 19053For Sale

 MLS ID #PABU2134544, Yan Korol, Elite Realty Group Unl. Inc.. Bright MLS
- $520,0003 bd3 ba1.7k sqft9965 Verree Rd, Philadelphia, PA 19115For Sale
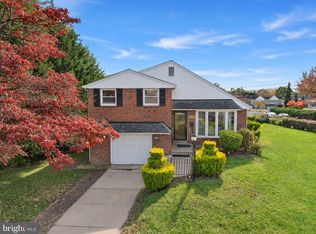 MLS ID #PAPH2686904, Bobby Mathew, Honest Real Estate. Bright MLS
- $424,9003 bd2 ba1.6k sqft139 S Clearview Ave, Langhorne, PA 19047For Sale
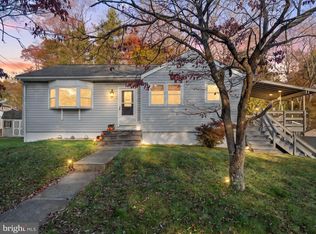 MLS ID #PABU2134660, Heather Rossi, EXP Realty, LLC. Bright MLS
- $524,9004 bd3 ba2.6k sqft1043 Davisville Rd, Southampton, PA 18966For Sale
 MLS ID #PABU2132622, Jennifer Paullin, Keller Williams Real Estate - Newtown. Bright MLS
- $625,0004 bd3 ba2.3k sqft424 Long Ave, Langhorne, PA 19047For SaleMLS ID #PABU2132406, Robert Larente, RE/MAX Centre Realtors. Bright MLS
- $525,0004 bd2 ba1.9k sqft14 Edgemont Rd, Hamilton, NJ 08620For SaleMLS ID #NJME2084984, Maryanne Ziccardi, Keller Williams Premier. Bright MLS
- $525,0004 bd3 ba2.5k sqft506 Inman Ter, Willow Grove, PA 19090For SaleMLS ID #PAMC2195958, Kim Rock, Keller Williams Real Estate-Langhorne. Bright MLS
- $459,0004 bd3 ba1.7k sqft610 Valley Stream Cir, Langhorne, PA 19053For SaleMLS ID #PABU2126924, Max Shein, LPT Realty, LLC. Bright MLS
- $475,0004 bd3 ba2k sqft50 Cornell Dr, Delran, NJ 08075For SaleMLS ID #NJBL2121818, Ashley Moorhouse, Keller Williams Realty - Cherry Hill. Bright MLS
- $550,0004 bd3 ba3.2k sqft5 Church St, Edgewater Park, NJ 08010For SaleMLS ID #NJBL2118114, Yael Wise, HomeSmart First Advantage Realty. Bright MLS
- $490,0004 bd3 ba2.2k sqft63 Trebing Ln, Willingboro, NJ 08046For SaleMLS ID #NJBL2122928, Scott Hartman, Redfin. Bright MLS
- $624,9004 bd3 ba2.4k sqft707 Forrest Ave, Jenkintown, PA 19046For SaleMLS ID #PAMC2199684, Lauren Kerr, HomeSmart Nexus Realty Group - Newtown. Bright MLS
- $698,0004 bd3 ba2.2k sqft26 Carriage House Dr, Holland, PA 18966For SaleMLS ID #PABU2133860, Dana Castro, Keller Williams Real Estate-Langhorne. Bright MLS
- $545,0004 bd3 ba2.3k sqft1028 Arboretum Rd, Wyncote, PA 19095For SaleMLS ID #PAMC2191880, Tiffany Sellers, EXP Realty, LLC. Bright MLS
- $525,0004 bd3 ba2k sqft301 High St, Moorestown, NJ 08057For SaleMLS ID #NJBL2121960, Kathryn Supko, BHHS Fox & Roach-Moorestown. Bright MLS
- $510,0004 bd2 ba1.7k sqft11 Nettletree Dr, Ewing, NJ 08638For SaleMLS ID #NJME2082460, Ray Montgomery, Master Keys Realty Group. Bright MLS
- $539,9004 bd3 ba1.8k sqft19 Charter Oak Ln, Marlton, NJ 08053For SaleMLS ID #NJBL2120488, Mark McKenna, EXP Realty, LLC. Bright MLS
- $540,0003 bd2 ba2.1k sqft110 Taifer Ave, Doylestown, PA 18901For SaleMLS ID #PABU2134460, David Curry, RE/MAX Legacy. Bright MLS
- $529,0003 bd3 ba2.3k sqft331 Basswood Cir, Langhorne, PA 19053For SaleMLS ID #PABU2132462, Darren Taylor, Innovate Real Estate. Bright MLS
- $585,0004 bd3 ba2.8k sqft909 Sequoia Rd, Philadelphia, PA 19128For SaleMLS ID #PAPH2684340, Karrie Gavin, Elfant Wissahickon-Rittenhouse Square. Bright MLS
