Welcome to this immaculate, beautifully updated four-bedroom Colonial in the heart of desirable Colonial Oaks. Step into the inviting foyer, flanked by a spacious living room and elegant formal dining room. Continue into the warm, welcoming kitchen with all the bells and whistles you've been looking for, opening to a comfortable family room with wood-burning fireplace and direct access to an extraordinary backyard retreat. Just off the kitchen is a full bath with convenient pool access, laundry room and fifth bedroom Upstairs, four generously sized, beautifully appointed bedrooms offer wonderful space and comfort. Set on nearly acre of pristine, manicured grounds, the backyard is your own private resort featuring an amazing 46-foot free-form heated swimming pool with whirlpool, expansive park-like surroundings and an electrified storage shed. The impressive finished basement is made for entertaining, with space for pool and ping-pong tables, a separate gaming area for cards or mahjong half bath, storage room, workshop and outside entrance to the yard. Immaculate inside and spectacular outside, this exceptional Colonial offers the space, setting and lifestyle you've been waiting for!
Active
$1,259,000
6 Burlington Ln, East Brunswick Twp., NJ 08816
5beds
--sqft
Single Family Residence
Built in 1971
0.6 Acres Lot
$1,244,400 Zestimate®
$--/sqft
$-- HOA
What's special
Storage roomExpansive park-like surroundingsElegant formal dining roomLaundry roomInviting foyerElectrified storage shed
- 20 days
- 468
- 23
Zillow last checked:
Listing updated:
Listed by:
Carolyn Barszcz 732-501-4534,
Coldwell Banker Realty
Source: GSMLS,MLS#: 4047749
Facts & features
Interior
Bedrooms & bathrooms
- Bedrooms: 5
- Bathrooms: 5
- Full bathrooms: 3
- 1/2 bathrooms: 2
Primary bedroom
- Description: Dressing Room, Full Bath
Bedroom 1
- Level: Second
- Area: 294
- Dimensions: 21 x 14
Bedroom 2
- Level: Second
- Area: 195
- Dimensions: 15 x 13
Bedroom 3
- Level: Second
- Area: 225
- Dimensions: 15 x 15
Bedroom 4
- Level: Second
- Area: 156
- Dimensions: 13 x 12
Primary bathroom
- Features: Stall Shower
Dining room
- Features: Formal Dining Room
- Level: First
- Area: 182
- Dimensions: 14 x 13
Family room
- Level: First
- Area: 299
- Dimensions: 23 x 13
Kitchen
- Features: Kitchen Island, Eat-in Kitchen, Separate Dining Area
- Level: First
- Area: 273
- Dimensions: 21 x 13
Living room
- Level: First
- Area: 273
- Dimensions: 21 x 13
Basement
- Features: GameRoom, InsdEntr, OutEntrn, PowderRm, SittngRm, Storage, Workshop
Heating
- 2 Units, Forced Air, Zoned, Natural Gas
Cooling
- Ceiling Fan(s), Zoned
Appliances
- Included: Carbon Monoxide Detector, Central Vacuum, Gas Cooktop, Dishwasher, Disposal, Dryer, Instant Hot Water, Kitchen Exhaust Fan, Microwave, Range/Oven-Gas, Refrigerator, Self Cleaning Oven, Wall Oven(s) - Gas, Washer, Gas Water Heater
Features
- Central Vacuum, Office
- Flooring: Tile, Wood
- Doors: Storm Door(s)
- Windows: Thermal Windows/Doors, Blinds, Shades
- Basement: Yes,Bilco-Style Door,Finished,Full
- Number of fireplaces: 1
- Fireplace features: Family Room, Wood Burning
Property
Parking
- Total spaces: 4
- Parking features: 2 Car Width, Common, Lighted, On Street
- Garage spaces: 2
- Uncovered spaces: 4
Features
- Patio & porch: Deck, Patio
- Exterior features: Barbecue, Curbs, Sidewalk, Underground Lawn Sprinkler
- Has private pool: Yes
- Pool features: Outdoor Pool, Gunite, Heated, In Ground
- Has spa: Yes
- Spa features: Hot Tub
- Fencing: Metal Fence
Lot
- Size: 0.6 Acres
- Dimensions: 116 x 225
- Features: Level
Details
- Additional structures: Storage Shed
- Parcel number: 2104003200012000340000
- Zoning description: r3
- Other equipment: Intercom
Construction
Type & style
- Home type: SingleFamily
- Architectural style: Colonial,Custom Home
- Property subtype: Single Family Residence
Materials
- Brick, Vinyl Siding
- Roof: Asphalt Shingle
Condition
- Year built: 1971
- Major remodel year: 2021
Utilities & green energy
- Gas: Gas-Natural
- Sewer: Public Sewer
- Water: Public
- Utilities for property: Underground Utilities, Electricity Connected, Natural Gas Connected, Cable Connected, Garbage Included
Community & HOA
Community
- Features: Billiards Room, Storage
- Security: Carbon Monoxide Detector
- Subdivision: Colonial Oaks
Location
- Region: East Brunswick
Financial & listing details
- Tax assessed value: $171,500
- Annual tax amount: $21,663
- Date on market: 8/19/2026
- Ownership type: Fee Simple
- Electric utility on property: Yes
Estimated market value
$1,244,400
$1.18M - $1.31M
$5,521/mo
Price history
| Date | Event | Price |
|---|---|---|
| 8/19/2026 | Listed for sale | $1,259,000 |
Source:  GSMLS #4047749 Report a problem GSMLS #4047749 Report a problem | ||
Public tax history
Tax history is unavailable.
Monthly payment
Est. payment
Payment breakdown
Explore the cost of this home by adjusting the details. Changes won't be saved.Climate risks
Neighborhood: 08816
Nearby schools
Schools provided by the listing agent
- Elementary: E.brunswik
- Middle: E.brunswik
- High: E.brunswik
Source: GSMLS. This data may not be complete. We recommend contacting the local school district to confirm school assignments for this home.
Similar homes
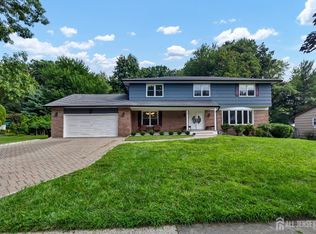
- $1,259,0005 bd5 ba3k sqft6 Burlington Ln, East Brunswick, NJ 08816For Sale

 MLS ID #2702711R, CAROLYN G. BARSZCZ. All Jersey MLS
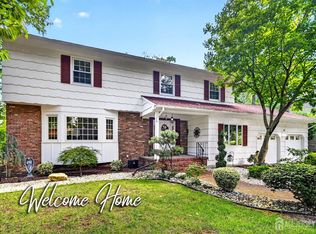
 - $1,385,0005 bd4 ba4k sqft18 Hartlander St, East Brunswick, NJ 08816For Sale
 MLS ID #2702617R, CAROLYN G. BARSZCZ. All Jersey MLS
 - $925,0004 bd3 ba2.9k sqft3 Shady Ln, East Brunswick, NJ 08816For Sale
 MLS ID #2703620R, KAREN A. ALLEN. All Jersey MLS
 - $1,385,0005 bd4 ba-- sqft18 Hartlander St, East Brunswick Twp., NJ 08816For Sale
 MLS ID #4042673, Carolyn Barszcz, Coldwell Banker Realty. GSMLS
 - $999,8884 bd4 ba2.4k sqft49 Victory Pl, East Brunswick, NJ 08816For SaleMLS ID #2703873R, ROCKY K. SHAH. All Jersey MLS
- $749,9005 bd3 ba2.5k sqft17 Peach Orchard Dr, East Brunswick, NJ 08816For SaleMLS ID #2703912R, JANE MUELLER. All Jersey MLS
- $875,0004 bd3 ba2.4k sqft86 Tall Oaks Dr, East Brunswick, NJ 08816For SaleMLS ID #2700921R, OFIR HILLEL. All Jersey MLS
- $1,150,0005 bd4 ba3.4k sqft5 Devoes Ln, East Brunswick, NJ 08816For SaleMLS ID #2702627R, SHEFALI AHUJA. All Jersey MLS
- $849,9994 bd3 ba2.4k sqft1 Macintosh Ct, East Brunswick, NJ 08816For SaleMLS ID #2703641R, DANIEL MARIANO. All Jersey MLS
- $999,9995 bd4 ba3.3k sqft11 Buffalo Run, East Brunswick, NJ 08816For SaleMLS ID #2662275M, NEVIN ASHAMALLA. All Jersey MLS
- $1,800,0005 bd7 ba5k sqft5 Winthrop Ct, East Brunswick, NJ 08816New ConstructionMLS ID #2612691R, JENNIFER REPKA. All Jersey MLS
- $880,0005 bd3 ba2.3k sqft6 Parsons Rd, East Brunswick, NJ 08816For SaleMLS ID #2702660R, ROBERT DEKANSKI. All Jersey MLS
- $819,9005 bd3 ba2.4k sqft35 Wellington Rd, East Brunswick, NJ 08816For SaleMLS ID #2770396M, JOHN E. SACKTIG. All Jersey MLS
- $799,9005 bd3 ba2.3k sqft25 Hudson Rd, East Brunswick, NJ 08816For SaleMLS ID #2703075R, DIANNE POLO. All Jersey MLS
- $825,0004 bd4 ba2.2k sqft52 Yorktown Rd, East Brunswick, NJ 08816For SaleMLS ID #2610772R, JOSPHEN YOUSSEF. All Jersey MLS
- $849,0005 bd4 ba2.2k sqft5 Yale Ct, East Brunswick, NJ 08816For SaleMLS ID #2703261R, DANIEL A. RAZZANO. All Jersey MLS
- $1,300,0003 bd3 ba2.3k sqft19 Garden Ter N, Milltown, NJ 08850For SaleMLS ID #2701195R, LILIYA GROMYAK. All Jersey MLS
- $825,0004 bd3 ba2k sqft4 Alexander Rd, East Brunswick, NJ 08816For SaleMLS ID #2770211M, VIKTORIA ADAMOV. All Jersey MLS
- $725,0004 bd2 ba-- sqft3 Bruce Rd, East Brunswick, NJ 08816For SaleMLS ID #2770424M, JOAN BOSTONIAN. All Jersey MLS
- $750,0004 bd2 ba1.7k sqft4 Darby Rd, East Brunswick, NJ 08816For SaleMLS ID #2700974R, KAREN A. ALLEN. All Jersey MLS
