Welcome to this magnificent custom home offering over 4,000 square feet of luxurious living space. A dramatic two-story foyer welcomes you, with a private office to one side and an elegant living room to the other.Perfect for entertaining, the raised formal dining room flows through a Butler's pantry into the gourmet kitchen featuring Viking stainless steel appliances, a large center island, abundant cabinetry, and a spacious dining area. The kitchen opens to a stunning family room with soaring ceilings and a gas fireplace shared with the sun-filled conservatory, surrounded by walls of windows.Dual staircases lead to four spacious bedrooms, including a luxurious primary suite with two oversized closets and a spa-inspired bath with a soaking tub, separate shower, dual vanities, private water closet, and linen closet. Two bedrooms share a Jack-and-Jill bath, while the fourth offers a private en-suite bath and walk-in closet. The open hallway overlooks the foyer and family room below.Step outside to a beautifully landscaped, fully fenced backyard featuring mature gardens, a spacious patio, and a storage shed. Completing this exceptional home is a two-car garage with automatic openers and an oversized storage area.Offering timeless elegance, exceptional craftsmanship, and an ideal layout for everyday living and entertaining, this extraordinary home is one you won't want to miss.
Active
$1,459,000
18 Hartlander St, East Brunswick Twp., NJ 08816
4beds
--sqft
:
Get pre-qualified$8,938/mo
Single Family Residence
Built in 2002
0.34 Acres Lot
$1,472,700 Zestimate®
$--/sqft
$17/mo HOA
What's special
Mature gardensDual staircasesJack-and-jill bathWalls of windowsPrivate officeRaised formal dining roomLarge center island
- 16 days |
- 407 |
- 16 |
Zillow last checked:
Listing updated:
Listed by:
Carolyn Barszcz 732-501-4534,
Coldwell Banker Realty
Source: GSMLS,MLS#: 4042673
Facts & features
Interior
Bedrooms & bathrooms
- Bedrooms: 4
- Bathrooms: 4
- Full bathrooms: 3
- 1/2 bathrooms: 1
Primary bedroom
- Description: Dressing Room, Full Bath, Walk-In Closet
Bedroom 1
- Level: Second
- Area: 378
- Dimensions: 21 x 18
Bedroom 2
- Level: Second
- Area: 260
- Dimensions: 20 x 13
Bedroom 3
- Level: Second
- Area: 208
- Dimensions: 16 x 13
Bedroom 4
- Level: Second
- Area: 182
- Dimensions: 14 x 13
Primary bathroom
- Features: Soaking Tub, Stall Shower
Dining room
- Features: Formal Dining Room
- Level: First
- Area: 252
- Dimensions: 18 x 14
Family room
- Level: First
- Area: 418
- Dimensions: 22 x 19
Kitchen
- Features: Kitchen Island, Eat-in Kitchen, Pantry, Separate Dining Area
- Level: First
- Area: 425
- Dimensions: 25 x 17
Living room
- Level: First
- Area: 210
- Dimensions: 15 x 14
Heating
- Natural Gas
Cooling
- Attic Fan, Ceiling Fan(s), Central Air, Zoned
Appliances
- Included: Carbon Monoxide Detector, Dishwasher, Disposal, Dryer, Kitchen Exhaust Fan, Microwave, Range/Oven-Gas, Refrigerator, Wall Oven(s) - Gas, Washer, Gas Water Heater
- Laundry: Laundry Room
Features
- Office, Pantry, In-Law Floorplan
- Flooring: Carpet, Tile, Vinyl-Linoleum, Wood
- Doors: Storm Door(s)
- Windows: Thermal Windows/Doors, Drapes
- Basement: Yes,Full,Unfinished
- Number of fireplaces: 1
- Fireplace features: Family Room, Fireplace Equipment, Gas, Great Room
Property
Parking
- Total spaces: 4
- Parking features: 2 Car Width, Asphalt, On Street
- Garage spaces: 2
- Uncovered spaces: 4
Features
- Patio & porch: Patio
- Exterior features: Curbs, Sidewalk, Underground Lawn Sprinkler
- Fencing: Metal Fence
Lot
- Size: 0.34 Acres
- Dimensions: .3444
Details
- Additional structures: Storage Shed
- Parcel number: 2104003150011000090000
Construction
Type & style
- Home type: SingleFamily
- Architectural style: Custom Home
- Property subtype: Single Family Residence
Materials
- Stucco, Vinyl Siding
- Roof: Asphalt Shingle
Condition
- Year built: 2002
Utilities & green energy
- Sewer: Public Sewer
- Water: Public
- Utilities for property: Underground Utilities, Cable Connected
Community & HOA
Community
- Features: Storage
- Security: Carbon Monoxide Detector
- Application fee: $0
- Subdivision: Brookside/ Colonial Oaks 7
HOA
- Has HOA: Yes
- Services included: Maintenance-Common Area
- HOA fee: $200 annually
Location
- Region: East Brunswick
Financial & listing details
- Tax assessed value: $204,900
- Annual tax amount: $25,882
- Date on market: 7/23/2026
- Exclusions: fan primary bedroom not included replaced. refrigerator replaced.
- Ownership type: Fee Simple
Estimated market value
$1,472,700
$1.40M - $1.55M
$4,658/mo
Price history
| Date | Event | Price |
|---|---|---|
| 7/23/2026 | Listed for sale | $1,459,000 |
Source:  GSMLS #4042673 Report a problem GSMLS #4042673 Report a problem | ||
Public tax history
Tax history is unavailable.
Monthly payment
Est. payment
Payment breakdown
Explore the cost of this home by adjusting the details. Changes won't be saved.Climate risks
Neighborhood: 08816
Nearby schools
GreatSchools rating
- 9/10Warnsdorfer Elementary SchoolGrades: K-4Distance: 0.3 mi
- 6/10Churchill Junior High SchoolGrades: 7-9Distance: 3 mi
- 9/10East Brunswick High SchoolGrades: 10-12Distance: 2.2 mi
Schools provided by the listing agent
- Elementary: E.brunswik
- Middle: E.brunswik
- High: E.brunswik
Source: GSMLS. This data may not be complete. We recommend contacting the local school district to confirm school assignments for this home.
- $1,174,8004 bd3 ba3.3k sqft18 McGinnis St, East Brunswick, NJ 08816Off Market
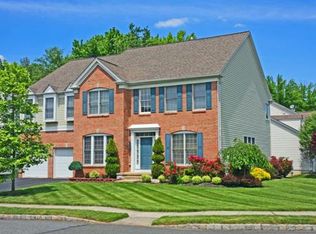
- $1,459,0004 bd4 ba4k sqft18 Hartlander St, East Brunswick, NJ 08816For Sale

- $990,4004 bd3 ba2.9k sqft17 Hartlander St, East Brunswick, NJ 08816Off Market

- $1,481,5005 bd6 ba4.3k sqft20 Hartlander St, East Brunswick, NJ 08816Off Market

- $1,213,600-- bd-- ba3.9k sqft16 Hartlander St, East Brunswick, NJ 08816Off Market
- $1,117,7004 bd4 ba3.4k sqft19 McGinnis St, East Brunswick, NJ 08816Off Market
- $1,037,4004 bd2 ba2.9k sqft16 McGinnis St, East Brunswick, NJ 08816Off Market
- $1,129,8004 bd3 ba3.3k sqft17 McGinnis St, East Brunswick, NJ 08816Off Market
A local agent can set up tours, give advice and negotiate with sellers.
A local lender can help you make sure your offer is ready when you are.
Similar homes
- $1,469,9004 bd4 ba3.7k sqft93 Hills Dr, Montgomery Twp., NJ 08502For Sale
 MLS ID #4042201, Marie Decicco, Re/Max Instyle. GSMLS
 - $1,499,0004 bd5 ba3.5k sqft6 Alana Ct, Warren Twp., NJ 07059For Sale
 MLS ID #4044674, William Keegan, Weichert Realtors. GSMLS
 - $1,235,0004 bd3 ba3.3k sqft74 Kelly Way, South Brunswick Twp., NJ 08852For Sale
 MLS ID #4044904, Pallavi Masih, Re/Max Instyle. GSMLS
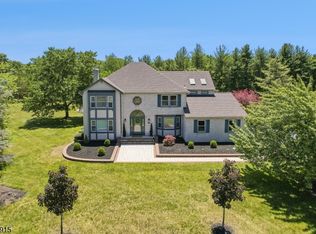
 - $1,229,0005 bd4 ba-- sqft45 Adams Dr, Montgomery Twp., NJ 08502For Sale
 MLS ID #4044868, Lisa Brown, Coldwell Banker Realty. GSMLS
 - $1,350,0005 bd4 ba-- sqft40 Newland Ct, Bridgewater Twp., NJ 08807For SaleMLS ID #4045310, Padmini Dave, Coldwell Banker Realty. GSMLS
- $1,500,0005 bd3 ba3.8k sqft181 Berkley Ave, Montgomery Twp., NJ 08502For SaleMLS ID #4035924, Nevin Ashamalla, Coldwell Banker Realty. GSMLS
- $1,500,0005 bd4 ba-- sqft18 BAYVIEW TERRACE, Green Brook Twp., NJ 08812For SaleMLS ID #4038904, Ashley Freitas, Compass New Jersey, Llc. GSMLS
- $1,690,0005 bd7 ba4.5k sqft202 Rock Road West, Green Brook Twp., NJ 08812For SaleMLS ID #4044771, Roseann O Keefe, Nexthome Premier. GSMLS
- $1,250,0004 bd3 ba-- sqft15 Hoffman Pl, Montgomery Twp., NJ 08502For SaleMLS ID #4042550, Rosemarie Johnson, Keller Williams Cornerstone. GSMLS
- $1,499,0005 bd5 ba4.5k sqft100 Pine Grove Rd, Berkeley Heights Twp., NJ 07922For SaleMLS ID #4042462, Sherry Vivona, Weichert Realtors. GSMLS
- $1,325,0004 bd3 ba-- sqft46 Westbury Ct, Montgomery Twp., NJ 08558For SaleMLS ID #4036804, Stephanie D. Will, Coldwell Banker Realty. GSMLS
- $1,600,0004 bd5 ba-- sqft11 Valley Wood Dr, Franklin Twp., NJ 08873For SaleMLS ID #4033312, Rehab Maklad, Coldwell Banker Realty. GSMLS
- $1,545,0005 bd6 ba4.3k sqft11 Monica Ct, Branchburg Twp., NJ 08876For SaleMLS ID #4042693, Beril Sofia Cirinelli, Keller Williams Towne Square Real. GSMLS
- $1,599,9005 bd5 ba5.1k sqft7 Cuomo Ct, Millstone Twp., NJ 08535For SaleMLS ID #4014817, Darlene Schror, Redfin Corporation. GSMLS
- $1,600,0005 bd6 ba-- sqft1296 Mount Vernon Rd, Bridgewater Twp., NJ 08807For SaleMLS ID #4043326, Benny Yento, Coldwell Banker Realty. GSMLS
- $1,250,0004 bd3 ba3.3k sqft203 Rock Road W, Green Brook Twp., NJ 08812For SaleMLS ID #4040046, Roseann O Keefe, Nexthome Premier. GSMLS
- $995,0004 bd4 ba-- sqft10 Princeton Highlands Blvd, Franklin Twp., NJ 08540For SaleMLS ID #4044038, Upen Goculdas, Weichert Realtors. GSMLS
- $1,129,0004 bd3 ba2.9k sqft1 Layton Ct, Hillsborough Twp., NJ 08844For SaleMLS ID #4043144, Marie Decicco, Re/Max Instyle. GSMLS
- $925,0005 bd3 ba2.4k sqft3 Kilmer Dr, Hillsborough Twp., NJ 08844For SaleMLS ID #4045317, Alex Monaco, Re/Max Instyle. GSMLS
- $1,480,0006 bd6 ba4.8k sqft21 Angus Ln, Warren Twp., NJ 07059For SaleMLS ID #4035284, Amira Elgoneimy, Redfin Corporation. GSMLS
