Set comfortably back from the street on a quiet tree lined cul-de-sac in Warren Township, this spacious stucco and brick front colonial is the epitome of home comfort. The center hall opens to a large dining room on one side and a comfortable living room on the other. French doors in the living room close to offer privacy for the office beyond. In the back of the house. The kitchen, with oak cabinets and granite counters, has space for a table as well as counter seating at the island,and doors out to the expansive Trex deck. The soaring two storey family room has a gas fireplace, a second staircase to the second level, and huge windows to bathe the room in light. Upstairs are 4 bedrooms, including the primary suite with a large walk-in closet and luxurious bathroom. The finished lower level adds even more room to spread out, with windows for light and a full bath!
Active
$1,499,000
6 Alana Ct, Warren Twp., NJ 07059
4beds
3,500sqft
:
Get pre-qualifiedN/A
Single Family Residence
Built in 2003
0.6 Acres Lot
$-- Zestimate®
$428/sqft
$-- HOA
What's special
- 2 days |
- 353 |
- 19 |
Zillow last checked:
Listing updated:
Listed by:
William Keegan 732-208-5449,
Weichert Realtors
Source: GSMLS,MLS#: 4044674
Facts & features
Interior
Bedrooms & bathrooms
- Bedrooms: 4
- Bathrooms: 5
- Full bathrooms: 4
- 1/2 bathrooms: 1
Primary bedroom
- Description: Full Bath, Walk-In Closet
Bedroom 1
- Level: Second
- Area: 240
- Dimensions: 15 x 16
Bedroom 2
- Level: Second
- Area: 143
- Dimensions: 13 x 11
Bedroom 3
- Level: Second
- Area: 195
- Dimensions: 15 x 13
Bedroom 4
- Level: Second
- Area: 165
- Dimensions: 15 x 11
Primary bathroom
- Features: Soaking Tub, Stall Shower
Dining room
- Features: Formal Dining Room
- Level: First
- Area: 240
- Dimensions: 16 x 15
Family room
- Level: First
- Area: 330
- Dimensions: 22 x 15
Kitchen
- Features: Kitchen Island, Pantry
- Level: First
- Area: 390
- Dimensions: 26 x 15
Living room
- Level: First
- Area: 240
- Dimensions: 15 x 16
Basement
- Features: BathOthr, Vestibul, GarEnter, RecRoom, Storage, Utility
Heating
- 2 Units, Forced Air, Natural Gas
Cooling
- 2 Units
Appliances
- Included: Carbon Monoxide Detector, Central Vacuum, Gas Cooktop, Dishwasher, Dryer, Generator-Built-In, Refrigerator, Wall Oven(s) - Electric, Washer, Gas Water Heater
Features
- High Ceilings, Walk-In Closet(s), Central Vacuum, Rec Room
- Flooring: Carpet, Tile, Wood
- Windows: Blinds
- Basement: Yes,Finished,Full,Sump Pump
- Number of fireplaces: 1
- Fireplace features: Family Room, Gas
Interior area
- Total structure area: 3,500
- Total interior livable area: 3,500 sqft
Property
Parking
- Total spaces: 3
- Parking features: Additional Parking, Asphalt, Circular Driveway
- Attached garage spaces: 3
Features
- Patio & porch: Deck
- Exterior features: Underground Lawn Sprinkler
Lot
- Size: 0.6 Acres
- Dimensions: .60
- Features: Cul-De-Sac, Level
Details
- Parcel number: 2720001980000000230010
- Zoning description: R65
- Other equipment: Generator-Built-In
Construction
Type & style
- Home type: SingleFamily
- Architectural style: Colonial
- Property subtype: Single Family Residence
Materials
- Brick, Stucco, Vinyl Siding
- Roof: Asphalt Shingle
Condition
- Year built: 2003
Utilities & green energy
- Gas: Gas-Natural
- Sewer: Public Sewer
- Water: Public
- Utilities for property: Underground Utilities, Electricity Connected, Natural Gas Connected
Community & HOA
Community
- Security: Security System, Carbon Monoxide Detector
Location
- Region: Warren
Financial & listing details
- Price per square foot: $428/sqft
- Tax assessed value: $1,278,100
- Annual tax amount: $20,647
- Date on market: 8/6/2026
- Ownership type: Fee Simple
- Electric utility on property: Yes
Estimated market value
Not available
Estimated sales range
Not available
Not available
Price history
| Date | Event | Price |
|---|---|---|
| 8/6/2026 | Listed for sale | $1,499,000$428/sqft |
Source:  GSMLS #4044674 Report a problem GSMLS #4044674 Report a problem | ||
Public tax history
Tax history is unavailable.
Monthly payment
Est. payment
Payment breakdown
Explore the cost of this home by adjusting the details. Changes won't be saved.Climate risks
Neighborhood: 07059
Nearby schools
GreatSchools rating
- 8/10Woodland SchoolGrades: K-5Distance: 0.6 mi
- 8/10Middle SchoolGrades: 6-8Distance: 1.8 mi
- 9/10Watchung Hills Regional High SchoolGrades: 9-12Distance: 0.6 mi
Schools provided by the listing agent
- High: Whrhs
Source: GSMLS. This data may not be complete. We recommend contacting the local school district to confirm school assignments for this home.
- $1,377,0004 bd4 ba-- sqft5 Alana Dr, Warren, NJ 07059Sold
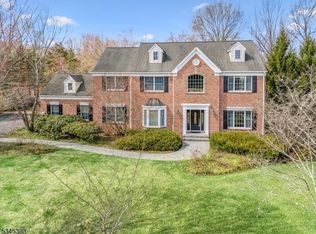
- $1,441,200-- bd-- ba3.5k sqft6 Alana Ct, Warren, NJ 07059Off Market
- $1,377,000-- bd-- ba2.9k sqft5 Alana Ct, Warren, NJ 07059Sold
- $1,540,0004 bd5 ba-- sqft8 Alana Ct, Warren, NJ 07059Sold
- $1,479,6004 bd3 ba2.9k sqft3 Alana Ct, Warren, NJ 07059Off Market
- $1,493,700-- bd-- ba3.4k sqft4 Alana Ct, Warren, NJ 07059Off Market
- $1,414,300-- bd-- ba2.9k sqft7 Alana Ct, Warren, NJ 07059Off Market
- $1,352,900-- bd-- ba2.4k sqft1 Alana Ct, Warren, NJ 07059Off Market
A local agent can set up tours, give advice and negotiate with sellers.
A local lender can help you make sure your offer is ready when you are.
Similar homes
- $1,690,0005 bd7 ba4.5k sqft202 Rock Road West, Green Brook Twp., NJ 08812For Sale
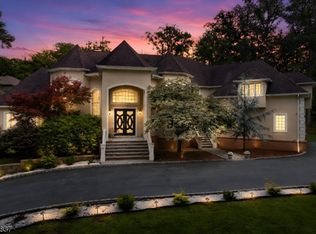 MLS ID #4044771, Roseann O Keefe, Nexthome Premier. GSMLS
 - $1,550,0006 bd6 ba4.8k sqft21 Angus Ln, Warren Twp., NJ 07059For Sale
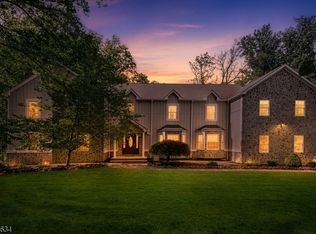 MLS ID #4035284, Amira Elgoneimy, Redfin Corporation. GSMLS
 - $1,499,0005 bd5 ba4.5k sqft100 Pine Grove Rd, Berkeley Heights Twp., NJ 07922For Sale
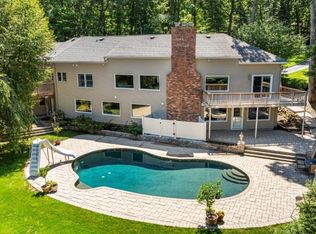 MLS ID #4042462, Sherry Vivona, Weichert Realtors. GSMLS
 - $1,188,0004 bd3 ba3.7k sqft24 STOCKADE ROAD, Warren Twp., NJ 07059For Sale
 MLS ID #4032201, Ashley Freitas, Compass New Jersey, Llc. GSMLS
 - $1,469,9004 bd4 ba3.7k sqft93 Hills Dr, Montgomery Twp., NJ 08502For SaleMLS ID #4042201, Marie Decicco, Re/Max Instyle. GSMLS
- $1,250,0004 bd3 ba3.3k sqft203 Rock Road W, Green Brook Twp., NJ 08812For SaleMLS ID #4040046, Roseann O Keefe, Nexthome Premier. GSMLS
- $1,250,0005 bd4 ba4.4k sqft35 Woodledge Rd, Watchung Boro, NJ 07069For SaleMLS ID #4032709, David Burke, Re/Max Premier. GSMLS
- $1,175,0004 bd4 ba2.7k sqft26 BENJAMIN DR, Springfield Twp., NJ 07081For SaleMLS ID #4044683, Elizabeth A. Quaicoe, Asante Realty Group Llc. GSMLS
- $1,325,0005 bd4 ba3.1k sqft16 Knollcroft Rd, Bernards Twp., NJ 07920For SaleMLS ID #4033919, Melissa Reynolds, Keller Williams Towne Square Real. GSMLS
- $1,275,0004 bd4 ba3.6k sqft77 Riverside Dr, Bernards Twp., NJ 07920For SaleMLS ID #4028334, Karen Lemke, Kl Sotheby's Int'l. Realty. GSMLS
- $999,1683 bd2 ba3.7k sqft80 Deer Hill Rd, Tewksbury Twp., NJ 08833For SaleMLS ID #4044591, Jamie Hollenbach, Bhhs Fox & Roach. GSMLS
- $1,299,0005 bd4 ba4.4k sqft152 Boulevard, Kenilworth Boro, NJ 07033For SaleMLS ID #4045083, Jacqueline Greco, Serhant New Jersey Llc. GSMLS
- $875,0005 bd3 ba2.3k sqft51 Hilltop Ave, Berkeley Heights Twp., NJ 07922For SaleMLS ID #4043308, Joseph Eberle, Weichert Realtors. GSMLS
- $1,180,0005 bd3 ba3.6k sqft1245 Sunnyfield Ln, Scotch Plains Twp., NJ 07076For SaleMLS ID #4043114, Angelo Ucciferri, Coldwell Banker Realty. GSMLS
- $1,500,0005 bd3 ba3.8k sqft181 Berkley Ave, Montgomery Twp., NJ 08502For SaleMLS ID #4035924, Nevin Ashamalla, Coldwell Banker Realty. GSMLS
- $1,599,0005 bd4 ba5k sqft27 Burlington Rd, Berkeley Heights Twp., NJ 07974For SaleMLS ID #4031348, Robert Fallone, Fallone Group, Llc. GSMLS
- $1,495,0004 bd4 ba3.9k sqft45 Junard Dr, Morris Twp., NJ 07960For SaleMLS ID #4031192, Laura Ana Blanche, Knecht Properties, Llc. GSMLS
- $1,545,0005 bd6 ba4.3k sqft11 Monica Ct, Branchburg Twp., NJ 08876For SaleMLS ID #4042693, Beril Sofia Cirinelli, Keller Williams Towne Square Real. GSMLS
- $1,100,0004 bd4 ba2k sqft14 Brook Ct, Summit City, NJ 07901For SaleMLS ID #4045063, Joseph Eberle, Weichert Realtors. GSMLS
- $1,200,0004 bd4 ba3.7k sqft74 Anderson Hill Rd, Bernardsville Boro, NJ 07924For SaleMLS ID #4043214, Nannette Buchney, Weichert Realtors. GSMLS
