Set comfortably back from the street on a quiet tree lined cul-de-sac in Warren Township, this spacious stucco and brick front colonial is the epitome of home comfort. The center hall opens to a large dining room on one side and a comfortable living room on the other. French doors in the living room close to offer privacy for the office beyond. In the back of the house, the kitchen, with oak cabinets and granite counters, has space for a table as well as counter seating at the island,and doors out to the expansive Trex deck. The soaring two storey family room has a gas fireplace, a second staircase to the second level, and huge windows to bathe the room in light. Upstairs are 4 bedrooms, including the primary suite with a large walk-in closet and luxurious bathroom. The finished lower level adds even more room to spread out, with windows for light and a full bath!
Under contract
$1,499,000
6 Alana Ct, Warren Twp., NJ 07059
4beds
3,500sqft
Single Family Residence
Built in 2003
0.6 Acres Lot
$1,493,000 Zestimate®
$428/sqft
$-- HOA
What's special
Gas fireplaceLarge dining roomQuiet tree lined cul-de-sac
- 68 days
- 154
- 2
Zillow last checked:
Listing updated:
Listed by:
William Keegan 732-208-5449,
Weichert Realtors
Source: GSMLS,MLS#: 4044674
Facts & features
Interior
Bedrooms & bathrooms
- Bedrooms: 4
- Bathrooms: 5
- Full bathrooms: 4
- 1/2 bathrooms: 1
Primary bedroom
- Description: Full Bath, Walk-In Closet
Bedroom 1
- Level: Second
- Area: 240
- Dimensions: 15 x 16
Bedroom 2
- Level: Second
- Area: 143
- Dimensions: 13 x 11
Bedroom 3
- Level: Second
- Area: 195
- Dimensions: 15 x 13
Bedroom 4
- Level: Second
- Area: 165
- Dimensions: 15 x 11
Primary bathroom
- Features: Soaking Tub, Stall Shower
Dining room
- Features: Formal Dining Room
- Level: First
- Area: 240
- Dimensions: 16 x 15
Family room
- Level: First
- Area: 330
- Dimensions: 22 x 15
Kitchen
- Features: Kitchen Island, Pantry
- Level: First
- Area: 390
- Dimensions: 26 x 15
Living room
- Level: First
- Area: 240
- Dimensions: 15 x 16
Basement
- Features: BathOthr, Vestibul, GarEnter, RecRoom, Storage, Utility
Heating
- 2 Units, Forced Air, Natural Gas
Cooling
- 2 Units
Appliances
- Included: Carbon Monoxide Detector, Central Vacuum, Gas Cooktop, Dishwasher, Dryer, Generator-Built-In, Refrigerator, Wall Oven(s) - Electric, Washer, Gas Water Heater
Features
- High Ceilings, Walk-In Closet(s), Central Vacuum, Rec Room
- Flooring: Carpet, Tile, Wood
- Windows: Blinds
- Basement: Yes,Finished,Full,Sump Pump
- Number of fireplaces: 1
- Fireplace features: Family Room, Gas
Interior area
- Total structure area: 3,500
- Total interior livable area: 3,500 sqft
Property
Parking
- Total spaces: 3
- Parking features: Additional Parking, Asphalt, Circular Driveway
- Attached garage spaces: 3
Features
- Patio & porch: Deck
- Exterior features: Underground Lawn Sprinkler
Lot
- Size: 0.6 Acres
- Dimensions: .60
- Features: Cul-De-Sac, Level
Details
- Parcel number: 2720001980000000230010
- Zoning description: R65
- Other equipment: Generator-Built-In
Construction
Type & style
- Home type: SingleFamily
- Architectural style: Colonial
- Property subtype: Single Family Residence
Materials
- Brick, Stucco, Vinyl Siding
- Roof: Asphalt Shingle
Condition
- Year built: 2003
Utilities & green energy
- Gas: Gas-Natural
- Sewer: Public Sewer
- Water: Public
- Utilities for property: Underground Utilities, Electricity Connected, Natural Gas Connected
Community & HOA
Community
- Security: Security System, Carbon Monoxide Detector
Location
- Region: Warren
Financial & listing details
- Price per square foot: $428/sqft
- Tax assessed value: $1,278,100
- Annual tax amount: $20,647
- Date on market: 8/6/2026
- Ownership type: Fee Simple
- Electric utility on property: Yes
Estimated market value
$1,493,000
$1.42M - $1.57M
$6,509/mo
Price history
| Date | Event | Price |
|---|---|---|
| 8/26/2026 | Pending sale | $1,499,000$428/sqft |
Source:  GSMLS #4044674 Report a problem GSMLS #4044674 Report a problem | ||
| 8/6/2026 | Listed for sale | $1,499,000+83%$428/sqft |
Source: GSMLS #4044674 Report a problem | ||
| 7/10/2003 | Sold | $819,150$234/sqft |
Source: Public Record Report a problem | ||
Public tax history
| Year | Property taxes | Tax assessment |
|---|---|---|
| 2026 | $20,647 -4.7% | $1,278,100 +8.5% |
| 2025 | $21,661 +7.7% | $1,178,500 +7.7% |
| 2024 | $20,110 +1.4% | $1,094,100 +6.9% |
| 2023 | $19,830 -1.8% | $1,023,200 +2.6% |
| 2022 | $20,183 | $997,300 +2.6% |
| 2021 | -- | $972,200 +1.3% |
| 2020 | $19,854 | $959,400 |
Find assessor info on the county website
Monthly payment
Est. payment
Payment breakdown
Explore the cost of this home by adjusting the details. Changes won't be saved.Climate risks
Neighborhood: 07059
Nearby schools
Schools provided by the listing agent
- High: Whrhs
Source: GSMLS. This data may not be complete. We recommend contacting the local school district to confirm school assignments for this home.
Similar homes
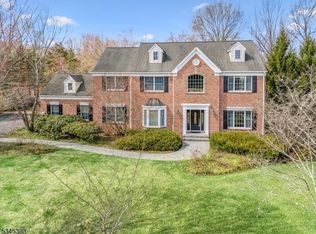
- $1,400,0005 bd4 ba5k sqft15 SANDALWOOD DRIVE, Warren Twp., NJ 07059For Sale
 MLS ID #4053243, Cherie A. Berger, Compass New Jersey, Llc. GSMLS
 - $1,460,0005 bd5 ba4.6k sqft15 Mattben Dr, Warren Twp., NJ 07059For Sale
 MLS ID #4040927, Carl Sanfilippo, Re/Max First Realty. GSMLS
 - $1,166,0004 bd3 ba3.3k sqft203 Rock Road W, Green Brook Twp., NJ 08812For Sale
 MLS ID #4058134, Roseann O Keefe, Nexthome Premier. GSMLS
 - $1,495,0004 bd4 ba3k sqft16 Pender Hill Rd, Mendham Twp., NJ 07945For Sale
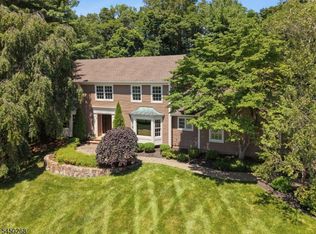 MLS ID #4049634, Nannette Buchney, Weichert Realtors. GSMLS
 - $1,550,0005 bd5 ba3.8k sqft4 Allison Ct, Edison, NJ 08820For Sale
 MLS ID #2701611R, NEELAM MAKKER. All Jersey MLS
 - $1,550,0005 bd5 ba4.9k sqft17 Spring Lake Dr, Chester Twp, NJ 07931For SaleMLS ID #2704060R, LAUREN LEVERT. All Jersey MLS
