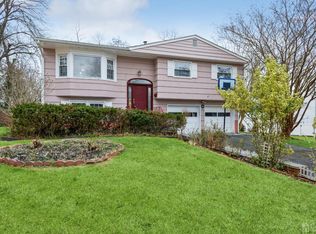
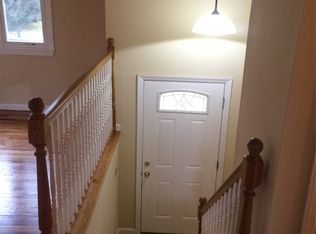
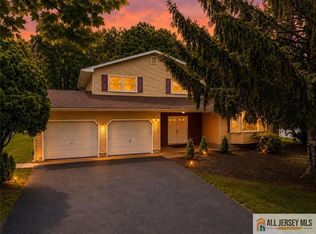
Price Improved! Welcome to this desirable four-bedroom, two-bath home nestled on a quiet dead-end street, offering privacy and peaceful wooded views. The first floor features beautiful hardwood floors, a bright and inviting layout, along with formal living and dining rooms perfect for entertaining and everyday gatherings. The spacious family room features newer carpeting and a gas-burning stove set against a charming brick hearth, creating a warm and comfortable gathering space. From the family room, step outside to the paver patio and fenced backyard, ideal for recreation, entertaining, gardening, or simply enjoying the peaceful surroundings. The eat-in kitchen opens to a versatile three-season room, perfect for morning coffee, casual gatherings, or taking in the tranquil wooded setting. Additional highlights include a newer shed for added storage, newer roof, central vac and central air. Conveniently located near transportation, shopping, dining, everyday amenities, and excellent schools, this home offers a wonderful combination of comfort, privacy, and convenience. Main bath Jacuzzi tub being sold As Is. Seller wants all offers known to L/a.
For sale
Price cut: $40K (9/25)
$685,000
3 Bruce Rd, East Brunswick, NJ 08816
4beds
--sqft
Single Family Residence
Built in 1962
10,010 Square Feet Lot
$732,800 Zestimate®
$--/sqft
$-- HOA
What's special
Eat-in kitchenCentral airCentral vacBeautiful hardwood floorsSpacious family roomQuiet dead-end streetNewer roof
- 20 days
- 1,581
- 79
Likely to sell faster than
Zillow last checked:
Listing updated:
Listed by:
JOAN BOSTONIAN 732-690-0390,
COLDWELL BANKER REALTY,
BRENDA L. FOLEY 732-742-3503,
COLDWELL BANKER REALTY
Source: All Jersey MLS,MLS#: 2770424M
Facts & features
Interior
Bedrooms & bathrooms
- Bedrooms: 4
- Bathrooms: 2
- Full bathrooms: 2
Primary bedroom
- Features: 1st Floor
- Level: First
Bathroom
- Features: Tub Shower
Dining room
- Features: Formal Dining Room
Kitchen
- Features: Eat-in Kitchen, Kitchen Exhaust Fan, Separate Dining Area
Basement
- Area: 0
Heating
- Forced Air
Cooling
- Central Air
Appliances
- Included: Dishwasher, Dryer, Gas Range/Oven, Exhaust Fan, Refrigerator, Washer, Kitchen Exhaust Fan, Gas Water Heater
Features
- Blinds, Drapes-See Remarks, 1 Bedroom, Bath Main, Bath Full, Family Room, Laundry Room, 3 Bedrooms, Dining Room, Kitchen, Living Room, Other Room(s), Attic, Florida Room
- Flooring: Carpet, Ceramic Tile, Wood
- Windows: Screen/Storm Window, Blinds, Drapes
- Has basement: No
- Has fireplace: No
- Fireplace features: See Remarks
Interior area
- Total structure area: 0
Video & virtual tour
Property
Parking
- Total spaces: 2
- Parking features: 2 Car Width, Asphalt, Paver Blocks, Attached, Garage Door Opener
- Attached garage spaces: 2
- Has uncovered spaces: Yes
Features
- Levels: Two, Bi-Level
- Stories: 2
- Patio & porch: Patio
- Exterior features: Fencing/Wall, Patio, Screen/Storm Window, Sidewalk, Storage Shed, Yard
- Pool features: None
- Fencing: Fencing/Wall
Lot
- Size: 10,010 Square Feet
- Dimensions: 77X130
- Features: Abuts Conservation Area, Cul-De-Sac, Dead - End Street, Level
Details
- Additional structures: Shed(s)
- Parcel number: 04002230100004
- Zoning: R4
Construction
Type & style
- Home type: SingleFamily
- Architectural style: Bi-Level
- Property subtype: Single Family Residence
Materials
- Roof: Asphalt
Condition
- Year built: 1962
Utilities & green energy
- Gas: Natural Gas
- Sewer: Public Sewer
- Water: Public
- Utilities for property: Electricity Connected, Natural Gas Connected
Community & HOA
Community
- Features: Sidewalks
Location
- Region: East Brunswick
Financial & listing details
- Tax assessed value: $79,400
- Annual tax amount: $9,974
- Date on market: 9/5/2026
- Ownership: Fee Simple
- Electric utility on property: Yes
Estimated market value
$732,800
$696,000 - $769,000
$3,768/mo
Price history
| Date | Event | Price |
|---|---|---|
| 9/25/2026 | Price change | $685,000-5.5% |
Source:  All Jersey MLS #2770424M Report a problem All Jersey MLS #2770424M Report a problem | ||
| 9/5/2026 | Listed for sale | $725,000+108.3% |
Source: All Jersey MLS #2770424M Report a problem | ||
| 4/28/2010 | Sold | $348,000-7.2% |
Source: Public Record Report a problem | ||
| 1/9/2010 | Price change | $374,900-3.6% |
Source: ReMax First Realty #4328 Report a problem | ||
| 12/13/2009 | Price change | $389,000-2.5% |
Source: ReMax First Realty #4328 Report a problem | ||
| 9/24/2009 | Listed for sale | $399,000 |
Source: ReMax First Realty #4328 Report a problem | ||
Public tax history
| Year | Property taxes | Tax assessment |
|---|---|---|
| 2025 | $9,387 | $79,400 |
| 2024 | $9,387 +2.8% | $79,400 |
| 2023 | $9,133 +0.3% | $79,400 |
| 2022 | $9,102 +2.9% | $79,400 |
| 2021 | $8,843 -2.6% | $79,400 |
| 2020 | $9,076 +2.8% | $79,400 |
| 2019 | $8,827 | $79,400 |
| 2018 | $8,827 +3.7% | $79,400 |
| 2017 | $8,510 +2.4% | $79,400 |
| 2016 | $8,309 +2.2% | $79,400 |
| 2015 | $8,130 +3.8% | $79,400 |
| 2014 | $7,834 +3.3% | $79,400 |
| 2013 | $7,585 +2.1% | $79,400 |
| 2012 | $7,430 +9.1% | $79,400 |
| 2011 | $6,812 +0.8% | $79,400 |
| 2010 | $6,759 +3.5% | $79,400 |
| 2009 | $6,530 | $79,400 |
| 2008 | -- | $79,400 |
| 2007 | -- | $79,400 |
| 2006 | -- | $79,400 |
| 2005 | -- | $79,400 |
| 2004 | -- | $79,400 |
| 2003 | -- | $79,400 |
| 2002 | -- | $79,400 |
| 2001 | -- | $79,400 |
Find assessor info on the county website
Monthly payment
Est. payment
Payment breakdown
Explore the cost of this home by adjusting the details. Changes won't be saved.Climate risks
Neighborhood: 08816
Similar homes
- $675,0004 bd3 ba2.1k sqft20 Kevin Rd, East Brunswick, NJ 08816For Sale

 MLS ID #2770186M, JOAN BOSTONIAN. All Jersey MLS
 - $699,9993 bd3 ba-- sqft8 Highview Rd, East Brunswick, NJ 08816For Sale
 MLS ID #2770361M, NEVIN ASHAMALLA. All Jersey MLS
 - $825,0004 bd3 ba2k sqft4 Alexander Rd, East Brunswick, NJ 08816For Sale
 MLS ID #2770211M, VIKTORIA ADAMOV. All Jersey MLS
 - $819,9005 bd3 ba2.4k sqft35 Wellington Rd, East Brunswick, NJ 08816For Sale
 MLS ID #2770396M, JOHN E. SACKTIG. All Jersey MLS
 - $599,9004 bd2 ba1.5k sqft41 New St, Spotswood, NJ 08884For SaleMLS ID #2704514R, VENKAT R. MOTHE. All Jersey MLS
- $529,0003 bd2 ba1.4k sqft499 Old Stage Rd, Spotswood, NJ 08884For SaleMLS ID #2705028R, JOYCE ANN STAPLES. All Jersey MLS
- $480,0003 bd2 ba1.2k sqft50 Merrill Ave, East Brunswick, NJ 08816For SaleMLS ID #2770565M, STEPHANIE GEIST. All Jersey MLS
- $499,0004 bd1 ba1.7k sqft3 Lois Ave, East Brunswick, NJ 08816For SaleMLS ID #2702126R, TAMARA PHELPS. All Jersey MLS
- $699,0004 bd3 ba-- sqft24 Morgan Dr, Edison, NJ 08817For SaleMLS ID #2704079R, ROBERT J. DURSO. All Jersey MLS
- $999,9995 bd4 ba3.3k sqft11 Buffalo Run, East Brunswick, NJ 08816For SaleMLS ID #2662275M, NEVIN ASHAMALLA. All Jersey MLS
- $675,0004 bd2 ba1.3k sqft170 Prospect Ave, Edison, NJ 08817For SaleMLS ID #2770039M, ATA U. RAHMAN. All Jersey MLS
- $595,0003 bd2 ba1.8k sqft47 Leonardine Ave, South River, NJ 08882For SaleMLS ID #2770302M, JONATHAN SILBERLIGHT. All Jersey MLS
- $724,9994 bd2 ba1.9k sqft47 Gaskill Ave, Edison, NJ 08817For SaleMLS ID #2770455M, DEBBIE NESSIM. All Jersey MLS
- $749,0003 bd3 ba1.7k sqft112 Tunison Rd, New Brunswick, NJ 08901For SaleMLS ID #2770385M, RICHARD A. BAJADA. All Jersey MLS
- $695,0004 bd3 ba2.5k sqft603 Ocean Ave, Union Beach, NJ 07735For SaleMLS ID #2770464M, TARA RODRIGUEZ. All Jersey MLS
- $455,0004 bd1 ba1.4k sqft42 Burton Ave, South River, NJ 08882For SaleMLS ID #2770546M, LETICIA PANTALEON. All Jersey MLS
