Welcome to this spacious home situated on a corner lot in a beautiful, well-established neighborhood. Offering plenty of room for comfortable living, this property features four generously sized bedrooms and 2.5 bathrooms. The main level boasts a huge living room, formal dining room, and an eat-in-kitchen with a breakfast bar. Adjacent to the kitchen is an expanded family room, creating the perfect space for entertaining and memorable gatherings with family and friends. Additional highlights include hardwood flooring throughout, central air conditioning, a charming front porch ideal for relaxing, and an enclosed first-floor laundry room for added convenience. The impressive full basement provides approximately 815 square feet of additional space with endless possibilities. Outside, you'll find a two-car garage, a fenced backyard, and a storage shed. Conveniently located near shopping, transportation, parks, and Farrington lake, this home offers both comfort and accessibility. Bring your vision and make this home your own. With it's generous layout and outstanding potential, this property is a fantastic opportunity not to be missed.
For sale
Price cut: $25K (10/13)
$650,000
20 Tracey Dr, Milltown, NJ 08850
4beds
2,221sqft
Single Family Residence
Built in 1972
8,197 Square Feet Lot
$651,000 Zestimate®
$293/sqft
$-- HOA
What's special
- 104 days
- 821
- 32
Zillow last checked:
Listing updated:
Listed by:
MARY DIAZ RIERA 908-768-1581,
RARITAN BAY REALTY, LLC
Source: All Jersey MLS,MLS#: 2617449R
Facts & features
Interior
Bedrooms & bathrooms
- Bedrooms: 4
- Bathrooms: 3
- Full bathrooms: 2
- 1/2 bathrooms: 1
Dining room
- Features: Formal Dining Room
Kitchen
- Features: Breakfast Bar, Eat-in Kitchen, Separate Dining Area
Basement
- Area: 0
Heating
- Forced Air
Cooling
- Central Air
Appliances
- Included: Self Cleaning Oven, Dishwasher, Dryer, Gas Range/Oven, Microwave, Refrigerator, Range, Oven, Washer, Gas Water Heater
Features
- Skylight, Kitchen, Laundry Room, Bath Half, Living Room, Den, Dining Room, Family Room, 4 Bedrooms, Attic, Bath Full, Bath Main, None
- Flooring: Ceramic Tile, Parquet, Wood
- Windows: Skylight(s)
- Basement: Full, Interior Entry
- Has fireplace: No
Interior area
- Total structure area: 2,221
- Total interior livable area: 2,221 sqft
Video & virtual tour
Property
Parking
- Total spaces: 2
- Parking features: 2 Car Width, Garage, Attached, Built-In Garage, Detached
- Attached garage spaces: 2
- Has uncovered spaces: Yes
Features
- Levels: Two
- Stories: 2
- Patio & porch: Porch, Patio, Enclosed
- Exterior features: Barbecue, Open Porch(es), Patio, Enclosed Porch(es), Fencing/Wall, Storage Shed, Yard
- Fencing: Fencing/Wall
Lot
- Size: 8,197 Square Feet
- Dimensions: 100.00 x 0.00
- Features: Corner Lot, Level
Details
- Additional structures: Shed(s)
- Parcel number: 11001060700022
- Zoning: R-8
Construction
Type & style
- Home type: SingleFamily
- Architectural style: Colonial, Two Story
- Property subtype: Single Family Residence
Materials
- Roof: Asphalt
Condition
- Year built: 1972
Utilities & green energy
- Gas: Natural Gas
- Sewer: Public Sewer
- Water: Public
- Utilities for property: Underground Utilities
Community & HOA
Location
- Region: Milltown
Financial & listing details
- Price per square foot: $293/sqft
- Tax assessed value: $190,000
- Annual tax amount: $12,833
- Date on market: 6/13/2026
- Ownership: Fee Simple
Estimated market value
$651,000
$618,000 - $684,000
$4,225/mo
Price history
| Date | Event | Price |
|---|---|---|
| 10/13/2026 | Price change | $650,000-3.7%$293/sqft |
Source:  All Jersey MLS #2617449R Report a problem All Jersey MLS #2617449R Report a problem | ||
| 8/31/2026 | Listed for sale | $675,000$304/sqft |
Source: All Jersey MLS #2617449R Report a problem | ||
| 8/7/2026 | Contingent | $675,000$304/sqft |
Source: All Jersey MLS #2617449R Report a problem | ||
| 6/13/2026 | Listed for sale | $675,000+264.9%$304/sqft |
Source: All Jersey MLS #2617449R Report a problem | ||
| 9/8/1993 | Sold | $185,000$83/sqft |
Source: Public Record Report a problem | ||
Public tax history
| Year | Property taxes | Tax assessment |
|---|---|---|
| 2025 | $12,833 | $190,000 |
| 2024 | $12,833 +1.9% | $190,000 |
| 2023 | $12,599 +0.5% | $190,000 |
| 2022 | $12,542 +2.1% | $190,000 |
| 2021 | $12,282 +2.5% | $190,000 |
| 2020 | $11,985 +10.6% | $190,000 |
| 2019 | $10,836 +7.1% | $190,000 |
| 2018 | $10,119 +0.3% | $190,000 |
| 2017 | $10,089 +2.1% | $190,000 |
| 2016 | $9,878 +3.6% | $190,000 |
| 2015 | $9,530 +3% | $190,000 |
| 2014 | $9,255 +3.6% | $190,000 |
| 2013 | $8,934 +2.3% | $190,000 |
| 2012 | $8,732 +2.7% | $190,000 |
| 2011 | $8,504 +5% | $190,000 |
| 2010 | $8,102 +5.5% | $190,000 |
| 2009 | $7,682 | $190,000 |
| 2008 | -- | $190,000 |
| 2007 | -- | $190,000 |
| 2006 | -- | $190,000 |
| 2005 | -- | $190,000 |
| 2004 | $6,441 | $190,000 |
| 2003 | -- | $190,000 |
| 2002 | -- | $190,000 |
| 2001 | -- | $190,000 |
Find assessor info on the county website
Monthly payment
Est. payment
Payment breakdown
Explore the cost of this home by adjusting the details. Changes won't be saved.Climate risks
Neighborhood: 08850
Similar homes
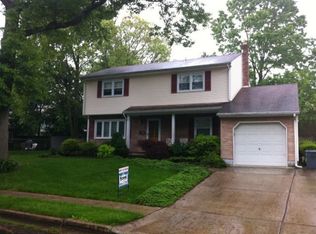
- $650,0004 bd2 ba2k sqft227 Old Stage Rd, Spotswood, NJ 08884For Sale

 MLS ID #2701641R, JOHN J. HORVATH. All Jersey MLS
 - $690,0004 bd3 ba1.9k sqft2 Elaine Ct, Old Bridge, NJ 08857For Sale
 MLS ID #2705117R, ITAMAR HILLEL. All Jersey MLS
 - $639,9994 bd2 ba1.8k sqft42 Shirley Blvd, Old Bridge, NJ 08857For Sale
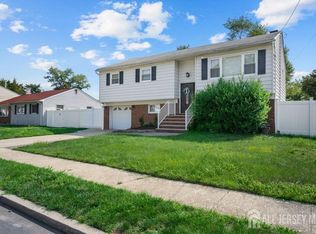 MLS ID #2703667R, ROBERT J. DURSO. All Jersey MLS
 - $700,0004 bd3 ba1.4k sqft16 Charlotte St, Sayreville, NJ 08872For Sale
 MLS ID #2703116R, JOHN J. HORVATH. All Jersey MLS
 - $559,0003 bd2 ba1.3k sqft39 Stratford Rd, East Brunswick, NJ 08816For SaleMLS ID #2700121R, OFIR HILLEL. All Jersey MLS
- $589,9994 bd3 ba1.8k sqft22 Juliet St, New Brunswick, NJ 08901For SaleMLS ID #2701407R, IVAN GUTIERREZ. All Jersey MLS
- $735,0004 bd2 ba2k sqft13 Tuscarora Cir, Old Bridge, NJ 08857For Sale
 MLS ID #NJMX2012508, Annie Mullan, Better Homes and Gardens Real Estate Murphy & Co.. Bright MLS
 - $699,0004 bd3 ba2.3k sqft5 Center St #A, Edison, NJ 08817For SaleMLS ID #2617066R, COREY JONES. All Jersey MLS
- $690,0004 bd3 ba2.2k sqft7 Stradford Rd, Parlin, NJ 08859For SaleMLS ID #2614748R, UGONNA N. OKEKE. All Jersey MLS
- $599,9993 bd2 ba2k sqft390 Church Street, Belford, NJ 07718For Sale
 MLS ID #22632616, Melissa Settembrino, NextHome Peninsula Realty Group. MoreMLS
 - $733,9005 bd3 ba2.3k sqft24 Beardslee Rd, Hillsborough, NJ 08844For SaleMLS ID #2703487R, VINCENT BARICAUA. All Jersey MLS
- $739,9004 bd3 ba2.6k sqft16 Glynn Ct, Parlin, NJ 08859For SaleMLS ID #2702967R, MARWAN EID. All Jersey MLS
- $550,0004 bd2 ba2.2k sqft33 Caldwell Rd, Edison, NJ 08817For SaleMLS ID #2705145R, KENYA UKNUIS. All Jersey MLS
- $625,0003 bd2 ba1.5k sqft61 Rose St, Edison, NJ 08817For SaleMLS ID #2700527R, MICHAEL NOVIK. All Jersey MLS
- $549,9003 bd2 ba2.2k sqft27 Harrigan Ave, Monroe Township, NJ 08831For SaleMLS ID #2705257R, ANTHONY J. AVERSANO. All Jersey MLS
- $520,0004 bd3 ba1.8k sqft420 Church Ln, North Brunswick, NJ 08902For SaleMLS ID #2613714R, I CRISTINA S. LACERDA. All Jersey MLS
- $725,0004 bd2 ba2k sqft28 Morningside Dr, Old Bridge, NJ 08857For SaleMLS ID #2702416R, IRIS SILVERBERG. All Jersey MLS
- $899,9994 bd3 ba2.5k sqft235 Lambertson Rd, Matawan, NJ 07747For SaleMLS ID #2706360R, DAWN EUGENIO. All Jersey MLS
- $849,0006 bd3 ba2.2k sqft29 Tompkins Rd, East Brunswick, NJ 08816For SaleMLS ID #2701651R, MICHAEL MATTHEWS. All Jersey MLS
