Don't miss this opportunity! This charming bungalow-style family home offers 4 bedrooms and 1.5 baths with a spacious, functional layout and abundant natural light throughout. Generously sized rooms provide flexibility for today's living. Conveniently located near major highways, shopping, and public transportation. A rare chance to own a home with space, character, and endless potential. Please be aware that the roof features solar panels.
For sale
$550,000
425 East Ave, Perth Amboy, NJ 08861
4beds
1,182sqft
Single Family Residence
Built in 1899
2,800 Square Feet Lot
$551,100 Zestimate®
$465/sqft
$-- HOA
What's special
Abundant natural light throughoutGenerously sized roomsRoof features solar panelsSpacious functional layout
- 125 days
- 297
- 15
Zillow last checked:
Listing updated:
Listed by:
KELLER WILLIAMS CITY VIEWS RLT
Source: All Jersey MLS,MLS#: 2609526R
Facts & features
Interior
Bedrooms & bathrooms
- Bedrooms: 4
- Bathrooms: 2
- Full bathrooms: 1
- 1/2 bathrooms: 1
Dining room
- Features: Living Dining Combo
Kitchen
- Features: Granite/Corian Countertops, Breakfast Bar, Kitchen Island, Eat-in Kitchen
Basement
- Area: 0
Heating
- Forced Air
Cooling
- Central Air
Appliances
- Included: Dishwasher, Dryer, Gas Range/Oven, Microwave, Refrigerator, Range, Washer, Gas Water Heater
Features
- 2nd Stairway to 2nd Level, Blinds, Firealarm, Security System, 1 Bedroom, Kitchen, Bath Half, Living Room, Den, 3 Bedrooms, Bath Full, Attic
- Flooring: Carpet, Vinyl-Linoleum, Wood
- Windows: Blinds
- Basement: Partially Finished, Bath Full, Bedroom
- Number of fireplaces: 1
- Fireplace features: Fireplace Screen
Interior area
- Total structure area: 1,182
- Total interior livable area: 1,182 sqft
Video & virtual tour
Property
Parking
- Total spaces: 3
- Parking features: 3 Cars Deep, Garage, Attached, Built-In Garage, Detached, Driveway
- Attached garage spaces: 3
- Has uncovered spaces: Yes
Features
- Levels: Below Grade, Two, At Grade
- Stories: 2
- Patio & porch: Patio
- Exterior features: Patio
Lot
- Size: 2,800 Square Feet
- Dimensions: 100.00 x 0.00
- Features: Near Shopping, Near Train
Details
- Parcel number: 160022200000000501
- Zoning: R-25
Construction
Type & style
- Home type: SingleFamily
- Architectural style: Bungalow
- Property subtype: Single Family Residence
Materials
- Roof: Asphalt
Condition
- Year built: 1899
Utilities & green energy
- Gas: Natural Gas
- Sewer: Public Sewer
- Water: Public
- Utilities for property: Underground Utilities, Cable Connected, Electricity Connected, Natural Gas Connected
Green energy
- Energy generation: Solar
Community & HOA
Community
- Security: Fire Alarm, Security System
Location
- Region: Perth Amboy
Financial & listing details
- Price per square foot: $465/sqft
- Tax assessed value: $158,800
- Annual tax amount: $4,791
- Date on market: 1/13/2026
- Ownership: Fee Simple
- Electric utility on property: Yes
Estimated market value
$551,100
$524,000 - $579,000
$3,005/mo
Price history
| Date | Event | Price |
|---|---|---|
| 3/16/2026 | Price change | $550,000-2.7%$465/sqft |
Source:  All Jersey MLS #2609526R Report a problem All Jersey MLS #2609526R Report a problem | ||
| 1/9/2026 | Listed for sale | $565,000+10.8%$478/sqft |
Source:  GSMLS #4004250 Report a problem GSMLS #4004250 Report a problem | ||
| 5/12/2025 | Sold | $510,000+3%$431/sqft |
Source: All Jersey MLS #2507624R Report a problem | ||
| 3/29/2025 | Contingent | $495,000$419/sqft |
Source: All Jersey MLS #2507624R Report a problem | ||
| 1/30/2025 | Price change | $495,000-1%$419/sqft |
Source: All Jersey MLS #2507624R Report a problem | ||
| 1/10/2025 | Listed for sale | $500,000+168.8%$423/sqft |
Source: All Jersey MLS #2507624R Report a problem | ||
| 10/12/2023 | Sold | $186,000+125.5%$157/sqft |
Source: All Jersey MLS #2309829R Report a problem | ||
| 9/27/2023 | Contingent | $82,500$70/sqft |
Source: All Jersey MLS #2309829R Report a problem | ||
| 8/16/2023 | Pending sale | $82,500$70/sqft |
Source: All Jersey MLS #2309829R Report a problem | ||
| 3/30/2023 | Contingent | $82,500$70/sqft |
Source: All Jersey MLS #2309829R Report a problem | ||
| 3/22/2023 | Listed for sale | $82,500$70/sqft |
Source: All Jersey MLS #2309829R Report a problem | ||
Public tax history
| Year | Property taxes | Tax assessment |
|---|---|---|
| 2025 | $4,791 | $158,800 |
| 2024 | $4,791 +0.2% | $158,800 |
| 2023 | $4,781 +1.2% | $158,800 |
| 2022 | $4,724 -0.1% | $158,800 |
| 2021 | $4,731 | $158,800 |
| 2020 | -- | $158,800 |
| 2019 | -- | $158,800 |
| 2018 | -- | $158,800 -32.7% |
| 2017 | -- | $235,900 |
| 2016 | -- | $235,900 |
| 2015 | -- | $235,900 +273.3% |
| 2005 | $5,345 +899.9% | $63,200 |
| 2004 | $535 | $63,200 |
| 2003 | -- | $63,200 |
| 2002 | -- | $63,200 |
| 2001 | -- | $63,200 |
Find assessor info on the county website
Monthly payment
Est. payment
Payment breakdown
Explore the cost of this home by adjusting the details. Changes won't be saved.Climate risks
Neighborhood: State Street
Similar homes
- $565,0003 bd2 ba1.5k sqft865 Birch St, Perth Amboy, NJ 08861For Sale

 MLS ID #2704442R, JULIO C. VALDEZ. All Jersey MLS
 - $495,0003 bd3 ba1.5k sqft282 Alpine St, Perth Amboy, NJ 08861For Sale
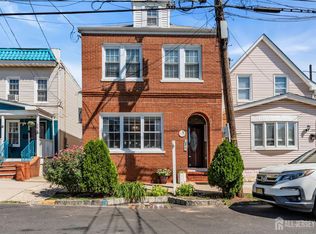 MLS ID #2704186R, JULIO C. VALDEZ. All Jersey MLS
 - $550,0002 bd2 ba1.5k sqft655 Charles St, Perth Amboy, NJ 08861For Sale
 MLS ID #2615696R, GREGORY JEAN. All Jersey MLS
 - $555,1214 bd2 ba1.3k sqft193 Old Rd, Sewaren, NJ 07077For Sale
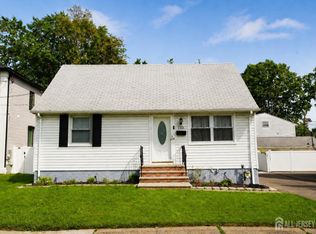 MLS ID #2703663R, SARAH F. BANDY. All Jersey MLS
 - $609,0003 bd2 ba1.5k sqft36 Willry St, Woodbridge, NJ 07095For SaleMLS ID #2705708R, MARCIA SOARES. All Jersey MLS
- $599,0004 bd3 ba1.7k sqft468 Brook Ave, South Amboy, NJ 08879For SaleMLS ID #2700134R, DENISE EDWARDS. All Jersey MLS
- $600,0005 bd2 ba1.3k sqft3 Cornell Rd, Parlin, NJ 08859For SaleMLS ID #2704998R, CHRISTINA M. GUZMAN. All Jersey MLS
- $524,9993 bd2 ba1.2k sqft34 Chase Ave, Avenel, NJ 07001For SaleMLS ID #2617833R, DONDELL LEONARD. All Jersey MLS
- $499,0003 bd2 ba1.3k sqft8 Somerset St, Carteret, NJ 07008For SaleMLS ID #2705810R, TOVIA LICHTMAN. All Jersey MLS
- $524,9003 bd1 ba1.4k sqft839 Brookside Avenue, Cliffwood Beach, NJ 07735For Sale
 MLS ID #22630869, Matthew Gregorin, Keller Williams Realty West Monmouth. MoreMLS
 - $550,0003 bd2 ba1.4k sqft3 State St, Carteret, NJ 07008For SaleMLS ID #2612506R, LINDA QUICK. All Jersey MLS
- $574,9984 bd3 ba1.2k sqft1147 Passaic Ave, Linden, NJ 07036For SaleMLS ID #2704595R, CHARLES KORB. All Jersey MLS
- $499,9004 bd3 ba1.3k sqft11 Pershing Ave, Sayreville, NJ 08872For SaleMLS ID #2704191R, IZZY AZEVEDO. All Jersey MLS
- $469,9003 bd2 ba1.4k sqft251 Church St, South Amboy, NJ 08879For SaleMLS ID #2617885R, AARON GRADY. All Jersey MLS
- $450,0003 bd2 ba1.1k sqft163 2nd St, South Amboy, NJ 08879For SaleMLS ID #2611040R, VERONICA HARY. All Jersey MLS
- $599,9993 bd2 ba1k sqft129 Pershing Ave, Iselin, NJ 08830For SaleMLS ID #2703541R, HEMANT PATEL. All Jersey MLS
- $479,9004 bd2 ba1.4k sqft174 Suydam St, New Brunswick, NJ 08901For SaleMLS ID #2705457R, KAREN R. BROWN. All Jersey MLS
- $625,0004 bd2 ba780 sqft62 Pinetree Dr, Parlin, NJ 08859For SaleMLS ID #2702908R, TANYA CLEARY. All Jersey MLS
- $580,0003 bd2 ba1.5k sqft907 7th Street, Union Beach, NJ 07735For SaleMLS ID #22627926, Allison Gregory, Resources Real Estate. MoreMLS
- $529,0003 bd2 ba1.6k sqft102 Victoria Place, Union Beach, NJ 07735For SaleMLS ID #22625595, Marguerite Montserrat, O'Brien Realty, LLC. MoreMLS
