Character, Convenience & Classic New Brunswick Charm are just a few words to describe this home. Welcome to 216 Handy St, a spacious 2,072-square-foot Colonial offering timeless character, generous living space, and a convenient location in the heart of New Brunswick. Freshly painted and filled with natural light, this home features beautiful original hardwood floors and generously sized rooms throughout. The inviting living room offers large front windows, French doors, and a built-in wall unit, while the flexible dining area provides plenty of space for entertaining and everyday living. The approximately 13' x 15' kitchen features high ceilings and a large walk-in pantry with abundant storage. Upstairs, you'll find four spacious bedrooms, including a primary bedroom with two closets. The third floor adds approximately 14' x 42' of bonus space, ideal for storage, hobbies, a home office, or additional flexible space. Outside, enjoy a fenced-in yard, two-car detached garage, and a long driveway with parking for approximately 3-4 vehicles. The home has also been converted from oil to gas. Location is a standout feature, with public transportation just one block away and convenient access to Rutgers University, RWJ University Hospital, downtown New Brunswick, restaurants, shopping, the Theater District, train and bus transportation, and commuting options to NYC. This is an estate sale, and the sellers are offering a Home Warrantyask for details. Classic charm, generous space, off-street parking, and a location that puts New Brunswick at your doorstep. Schedule your private showing of 216 Handy St today!
Under contract
Price cut: $14.9K (9/27)
$525,000
216 Handy St, New Brunswick, NJ 08901
4beds
2,072sqft
Single Family Residence
Built in 1900
5,000 Square Feet Lot
$513,700 Zestimate®
$253/sqft
$-- HOA
What's special
Two-car detached garageFrench doorsGenerously sized rooms throughoutFilled with natural lightBuilt-in wall unitFreshly paintedBeautiful original hardwood floors
- 46 days
- 538
- 24
Zillow last checked:
Listing updated:
Listed by:
MICHELE ROY 732-619-5008,
WEICHERT CO REALTORS
Source: All Jersey MLS,MLS#: 2770379M
Facts & features
Interior
Bedrooms & bathrooms
- Bedrooms: 4
- Bathrooms: 2
- Full bathrooms: 1
- 1/2 bathrooms: 1
Primary bedroom
- Area: 192
- Dimensions: 16 x 12
Bedroom 2
- Area: 143
- Dimensions: 11 x 13
Bedroom 3
- Area: 192
- Dimensions: 12 x 16
Bedroom 4
- Area: 128
- Dimensions: 8 x 16
Dining room
- Features: Formal Dining Room
- Area: 169
- Dimensions: 13 x 13
Kitchen
- Features: Eat-in Kitchen, Pantry, Separate Dining Area
- Area: 195
- Dimensions: 13 x 15
Living room
- Area: 208
- Dimensions: 13 x 16
Basement
- Area: 0
Heating
- Radiant
Cooling
- Ceiling Fan(s)
Appliances
- Included: Gas Range/Oven, Oven, Electric Water Heater
Features
- Dining Room, Bath Half, Kitchen, Living Room, 1 Bedroom, 2 Bedrooms, 3 Bedrooms, 4 Bedrooms, Bath Full, Attic
- Flooring: Wood
- Basement: Full, Daylight
- Has fireplace: No
Interior area
- Total structure area: 2,072
- Total interior livable area: 2,072 sqft
Video & virtual tour
Property
Parking
- Total spaces: 2
- Parking features: 3 Cars Deep, Detached
- Garage spaces: 2
- Has uncovered spaces: Yes
Features
- Levels: One, Two, Three Or More
- Stories: 2
- Patio & porch: Porch
- Exterior features: Curbs, Fencing/Wall, Open Porch(es), Sidewalk
- Pool features: None
- Fencing: Fencing/Wall
Lot
- Size: 5,000 Square Feet
- Dimensions: 50X100
- Features: Near Public Transit, Near Shopping, Near Train
Details
- Parcel number: 130018800000001501
- Zoning: R-5A
Construction
Type & style
- Home type: SingleFamily
- Architectural style: Colonial
- Property subtype: Single Family Residence
Materials
- Roof: Asphalt
Condition
- Year built: 1900
Utilities & green energy
- Gas: Natural Gas
- Sewer: Public Sewer
- Water: Public
- Utilities for property: Electricity Connected, Natural Gas Connected
Community & HOA
Community
- Features: Curbs, Sidewalks
Location
- Region: New Brunswick
Financial & listing details
- Price per square foot: $253/sqft
- Tax assessed value: $285,700
- Annual tax amount: $7,680
- Date on market: 8/26/2026
- Ownership: Fee Simple
- Electric utility on property: Yes
Estimated market value
$513,700
$457,000 - $565,000
$2,955/mo
Price history
| Date | Event | Price |
|---|---|---|
| 10/3/2026 | Contingent | $525,000$253/sqft |
Source:  All Jersey MLS #2770379M Report a problem All Jersey MLS #2770379M Report a problem | ||
| 9/27/2026 | Price change | $525,000-2.8%$253/sqft |
Source: All Jersey MLS #2770379M Report a problem | ||
| 8/27/2026 | Listed for sale | $539,900-7.7%$261/sqft |
Source: All Jersey MLS #2770379M Report a problem | ||
| 8/17/2026 | Listing removed | $585,000$282/sqft |
Source: All Jersey MLS #2660364M Report a problem | ||
| 5/29/2026 | Price change | $585,000-0.8%$282/sqft |
Source: All Jersey MLS #2660364M Report a problem | ||
| 4/6/2026 | Listed for sale | $590,000-1.7%$285/sqft |
Source: All Jersey MLS #2660364M Report a problem | ||
| 8/26/2025 | Listed for sale | $600,000$290/sqft |
Source: All Jersey MLS #2660364M Report a problem | ||
Public tax history
| Year | Property taxes | Tax assessment |
|---|---|---|
| 2025 | $7,482 | $285,700 |
| 2024 | $7,482 +3% | $285,700 |
| 2023 | $7,265 +2.2% | $285,700 |
| 2022 | $7,111 +0.4% | $285,700 |
| 2021 | $7,083 +34.8% | $285,700 |
| 2020 | $5,253 -22.4% | $285,700 |
| 2019 | $6,765 | $285,700 |
| 2018 | $6,765 +1.3% | $285,700 |
| 2017 | $6,676 +2.4% | $285,700 +151.1% |
| 2016 | $6,516 +1.8% | $113,800 |
| 2015 | $6,400 +0.8% | $113,800 |
| 2014 | $6,349 +1.9% | $113,800 |
| 2013 | $6,229 +2.6% | $113,800 |
| 2012 | $6,069 +3.3% | $113,800 |
| 2011 | $5,874 +2.7% | $113,800 |
| 2010 | $5,721 +2.9% | $113,800 |
| 2009 | $5,558 | $113,800 |
| 2008 | -- | $113,800 |
| 2007 | -- | $113,800 |
| 2006 | -- | $113,800 |
| 2005 | -- | $113,800 +5.9% |
| 2004 | $4,518 | $107,500 |
| 2003 | -- | $107,500 |
| 2002 | -- | $107,500 |
| 2001 | -- | $107,500 |
Find assessor info on the county website
Monthly payment
Est. payment
Payment breakdown
Explore the cost of this home by adjusting the details. Changes won't be saved.Climate risks
Neighborhood: Feaster Park
Similar homes
- $495,0003 bd1 ba1.1k sqft131 Jones Ave, New Brunswick, NJ 08901For Sale
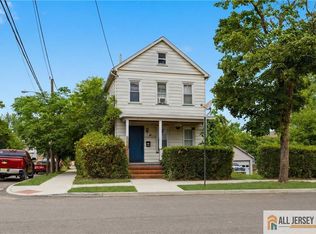
 MLS ID #2662389M, GREGORY P. TIBOK. All Jersey MLS
 - $539,0004 bd2 ba1.3k sqft16 Oakwood Pl, North Brunswick, NJ 08902For Sale
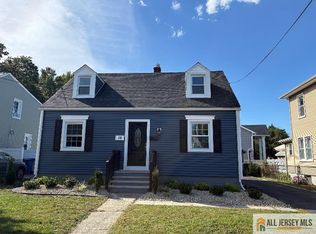 MLS ID #2770206M, JOSEPH BISTANY. All Jersey MLS
 - $515,0002 bd2 ba1.2k sqft1 Spring St Unit 1405, New Brunswick, NJ 08901For Sale
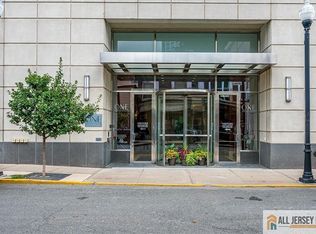 MLS ID #2770037M, MEHNAZ MONA GAJEE KHAN. All Jersey MLS
 - $749,0003 bd3 ba1.7k sqft112 Tunison Rd, New Brunswick, NJ 08901For Sale
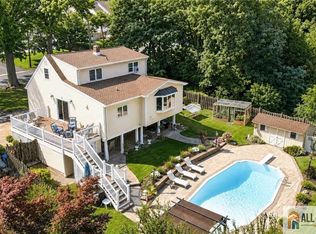 MLS ID #2770385M, RICHARD A. BAJADA. All Jersey MLS
 - $529,0003 bd2 ba1.4k sqft499 Old Stage Rd, Spotswood, NJ 08884For SaleMLS ID #2705028R, JOYCE ANN STAPLES. All Jersey MLS
- $499,9992 bd2 ba1.1k sqft59 Lloyd St, Edison, NJ 08817For SaleMLS ID #2770518M, DAMARYS COVER. All Jersey MLS
- $529,5003 bd3 ba1.7k sqft49 Albury Way, North Brunswick, NJ 08902For SaleMLS ID #2770616M, SCOTT M. KESSLER. All Jersey MLS
- $480,0003 bd2 ba1.2k sqft50 Merrill Ave, East Brunswick, NJ 08816For SaleMLS ID #2770565M, STEPHANIE GEIST. All Jersey MLS
- $628,8883 bd2 ba1.8k sqft708 Sunbrite Ln, Piscataway, NJ 08854For SaleMLS ID #2770446M, EDWARD P. NUGENT. All Jersey MLS
- $499,9003 bd1 ba1.2k sqft30 Martin St, Middlesex, NJ 08846For SaleMLS ID #2770191M, GREGORY P. TIBOK. All Jersey MLS
- $430,0003 bd2 ba1.6k sqft2 Marie St, South River, NJ 08882For SaleMLS ID #2661860M, ROBERTA B. SHAPIRO. All Jersey MLS
- $655,0005 bd2 ba2.3k sqft45 Foyer St, Edison, NJ 08817For SaleMLS ID #2770077M, CAROL ROWE MAIR. All Jersey MLS
- $600,0004 bd3 ba2.2k sqft96 Gordon St, Perth Amboy, NJ 08861For SaleMLS ID #2662222M, DEIRDRE HICKEY-SEDOR. All Jersey MLS
- $724,9994 bd2 ba1.9k sqft47 Gaskill Ave, Edison, NJ 08817For SaleMLS ID #2770455M, DEBBIE NESSIM. All Jersey MLS
- $675,0004 bd3 ba2.1k sqft20 Kevin Rd, East Brunswick, NJ 08816For SaleMLS ID #2770186M, JOAN BOSTONIAN. All Jersey MLS
- $489,9004 bd2 ba1.2k sqft68 Oak St, Carteret, NJ 07008For SaleMLS ID #2770478M, JUDITH DUFFY. All Jersey MLS
- $524,9004 bd2 ba1.5k sqft595 Jacques St, Perth Amboy, NJ 08861For SaleMLS ID #2613488R, ROBERT J. DURSO. All Jersey MLS
- $675,0005 bd3 ba2.2k sqft260 Pearl Pl, South Plainfield, NJ 07080For SaleMLS ID #2770508M, NICOLE BARGE. All Jersey MLS
- $575,0005 bd2 ba1.1k sqft485 E Woodbridge Ave, Avenel, NJ 07001For SaleMLS ID #2770553M, MASSIMO PIRRONE. All Jersey MLS
- $550,0003 bd2 ba1.1k sqft4 S Springfield Ave, Springfield, NJ 07081For SaleMLS ID #2770643M, MARY L. CHURCHILL. All Jersey MLS
