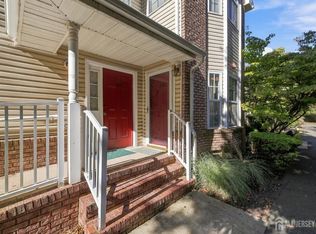
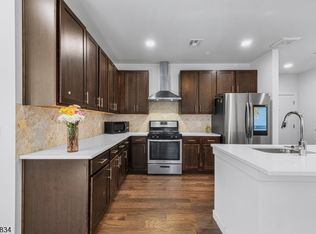
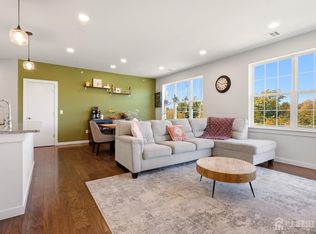
Welcome to this bright and airy end-unit condo on the 3rd floor of Cedar Woods, a secure elevator building in one of Piscataway's most desirable associations. Offering 1,542 sq ft, this 2 bedroom, 2 bathroom home features an open-concept layout with hardwood floors and gorgeous light fixtures. The spacious kitchen is equipped with stainless steel appliances, a breakfast bar, and granite countertops. The primary suite impresses with large windows, a walkIn closet, and a bathroom with dual vanity and stall shower. Second bedroom is bright and generously sized, with its own closet, and the second bath includes a tub. Additional conveniences include an attached garage (#3G) and a separate storage unit (#2S). The HVAC system is 13 years old, and the water heater is 8 years old.Washer and Dryer In-Unit. Residents enjoy a gym, recreation room, playground, and ample parking. The HOA fee covers exterior maintenance, water, landscaping, snow removal, and clubhouse access, offering a truly low-maintenance lifestyle. Ideally located near the library, parks, schools, shopping, and dining, with easy access to Route 28 and I 287, and less than 10 minutes to the Dunellen/Metro train station, perfect for commuters.
Under contract
$450,000
432 Tower Blvd #432, Piscataway, NJ 08854
2beds
1,542sqft
Condominium
Built in 2013
-- sqft lot
$447,800 Zestimate®
$292/sqft
$460/mo HOA
What's special
Spacious kitchenSecure elevator buildingAmple parkingHardwood floorsWasher and dryer in-unitLarge windowsPrimary suite
- 69 days
- 489
- 23
Zillow last checked:
Listing updated:
Listed by:
HUIFEN CHEN 412-390-5787,
REALMART REALTY LLC
Source: All Jersey MLS,MLS#: 2703755R
Facts & features
Interior
Bedrooms & bathrooms
- Bedrooms: 2
- Bathrooms: 2
- Full bathrooms: 2
Primary bedroom
- Features: Two Sinks, Full Bath, Walk-In Closet(s)
Bathroom
- Features: Tub Shower, Stall Shower, Two Sinks
Dining room
- Features: Living Dining Combo
Kitchen
- Features: Granite/Corian Countertops, Breakfast Bar, Pantry
Basement
- Area: 0
Heating
- Forced Air
Cooling
- Central Air
Appliances
- Included: Dishwasher, Dryer, Gas Range/Oven, Microwave, Refrigerator, Washer, Gas Water Heater
Features
- Intercom, 2 Bedrooms, Kitchen, Laundry Room, Bath Main, Bath Second, Other Room(s), Dining Room, Family Room, None
- Flooring: Ceramic Tile, Wood
- Has basement: No
- Has fireplace: No
Interior area
- Total structure area: 1,542
- Total interior livable area: 1,542 sqft
Video & virtual tour
Property
Parking
- Total spaces: 1
- Parking features: 1 Car Width, Additional Parking, Garage, Attached, Built-In Garage, Garage Door Opener, On Street, Assigned
- Attached garage spaces: 1
- Has uncovered spaces: Yes
Features
- Levels: One
- Stories: 1
Lot
- Features: See Remarks
Details
- Parcel number: 170330100000000306C0432
Construction
Type & style
- Home type: Condo
- Architectural style: End Unit
- Property subtype: Condominium
Materials
- Roof: Asphalt
Condition
- Year built: 2013
Utilities & green energy
- Gas: Natural Gas
- Sewer: Public Sewer
- Water: Public
- Utilities for property: Underground Utilities
Community & HOA
Community
- Features: Clubhouse, Community Room, Elevator, Playground, Fitness Center
HOA
- Has HOA: Yes
- Services included: Common Area Maintenance, Maintenance Structure, Snow Removal, Trash, Maintenance Grounds, Water
- HOA fee: $460 monthly
- Additional fee info: Maintenance Expense: $45 Monthly
Location
- Region: Piscataway
Financial & listing details
- Price per square foot: $292/sqft
- Tax assessed value: $428,100
- Annual tax amount: $8,097
- Date on market: 9/3/2026
- Ownership: Condominium
Estimated market value
$447,800
$425,000 - $470,000
$2,866/mo
Price history
| Date | Event | Price |
|---|---|---|
| 11/2/2026 | Contingent | $450,000$292/sqft |
Source:  All Jersey MLS #2703755R Report a problem | ||
| 9/3/2026 | Listed for sale | $450,000+34.9%$292/sqft |
Source: All Jersey MLS #2703755R Report a problem | ||
| 11/30/2020 | Sold | $333,500+9.4%$216/sqft |
Source: Public Record Report a problem | ||
| 8/14/2014 | Sold | $304,900$198/sqft |
Source: Public Record Report a problem | ||
Public tax history
| Year | Property taxes | Tax assessment |
|---|---|---|
| 2026 | $7,492 -13.3% | $428,100 -6% |
| 2025 | $8,643 +21.3% | $455,400 +21.3% |
| 2024 | $7,123 +5% | $375,300 +12.4% |
| 2023 | $6,782 -11.7% | $333,900 -4.9% |
| 2022 | $7,682 +4.2% | $351,100 +8.3% |
| 2021 | $7,376 -1.3% | $324,200 +0.3% |
| 2020 | $7,475 -6.8% | $323,300 +5.6% |
| 2019 | $8,021 | $306,100 -10.6% |
| 2018 | $8,021 +4.4% | $342,500 +18.7% |
| 2017 | $7,680 +1.5% | $288,500 |
| 2016 | $7,564 +3.6% | $288,500 |
| 2015 | $7,305 +610.7% | $288,500 +220.6% |
| 2014 | $1,028 | $90,000 |
Find assessor info on the county website
Monthly payment
Est. payment
Payment breakdown
Explore the cost of this home by adjusting the details. Changes won't be saved.Climate risks
Neighborhood: 08854


Similar homes
- $449,0002 bd2 ba1.5k sqft106 Forest Dr, Piscataway, NJ 08854For Sale
 MLS ID #2707515R, JASMINE TSUI. All Jersey MLS
- $410,0002 bd2 ba1.5k sqft189 Sunshine Dr, Piscataway, NJ 08854For Sale
 MLS ID #2705877R, JOSE PAUCAR. All Jersey MLS
- $549,9002 bd3 ba1.6k sqft724 Lorhan Dr, Piscataway Twp., NJ 08854For Sale
 MLS ID #4057732, Deepak Bansal, Keller Williams Cornerstone. GSMLS
- $555,0003 bd3 ba1.5k sqft748 Lorhan Dr #7748, Piscataway, NJ 08854For Sale
 MLS ID #2706630R, JOHAIRA EXPOSITO. All Jersey MLS
- $399,9992 bd2 ba1.1k sqft400 Keswick Dr #400, Piscataway, NJ 08854For SaleMLS ID #2705350R, ENGY SHEHATA. All Jersey MLS
- $439,9992 bd3 ba1.2k sqft519 Sheffield Ct #2519, Piscataway, NJ 08854For SaleMLS ID #2707426R, KAREN M. GOLDBERG. All Jersey MLS
- $559,0003 bd3 ba1.6k sqft644 Lorhan Dr #6644, Piscataway, NJ 08854For SaleMLS ID #2706197R, AMI-SASHA THADANI. All Jersey MLS
- $425,0002 bd2 ba1.1k sqft427 Micali Way #427, South Plainfield, NJ 07080For SaleMLS ID #2704356R, VEERA BODAVULA. All Jersey MLS
- $499,0002 bd3 ba1.5k sqft127 Berkshire Ct #2127, Piscataway, NJ 08854For SaleMLS ID #2615623R, KATHERINE T. PEASE. All Jersey MLS
- $449,0002 bd2 ba1k sqft51 Pheasant Run, Edison, NJ 08820For SaleMLS ID #2706139R, SUJATHA NARAHARI. All Jersey MLS
- $440,0003 bd2 ba1.4k sqft203 Cypress Ln #3, East Brunswick, NJ 08816For SaleMLS ID #2705933R, BRADEN MAURER-BURNS. All Jersey MLS
- $399,0002 bd2 ba1k sqft334 Waterford Dr Unit 334, Edison, NJ 08817For SaleMLS ID #2706767R, SUZANNE GREEN. All Jersey MLS
- $410,0002 bd3 ba1.4k sqft810 Plymouth Rd, North Brunswick, NJ 08902For SaleMLS ID #2617496R, TANVINI Y. GOGRI. All Jersey MLS
- $535,0002 bd3 ba1.6k sqft734 Station Rd, Dunellen, NJ 08812For SaleMLS ID #2702467R, FADY BESHARA. All Jersey MLS
- $450,0002 bd2 ba1.3k sqft514 Tavern Rd, Monroe Township, NJ 08831For SaleMLS ID #2707108R, ADARSH LAL. All Jersey MLS
- $524,9002 bd3 ba1.6k sqft718 Station Rd, Dunellen, NJ 08812For SaleMLS ID #2702261R, MIN TANG. All Jersey MLS
- $389,9002 bd2 ba1.3k sqft5205 Cedar Village Blvd #205, East Brunswick, NJ 08816For SaleMLS ID #2706525R, KAREN A. GECZIK. All Jersey MLS
- $439,9002 bd2 ba1.2k sqft8304 Tamarron Dr, Plainsboro, NJ 08536For SaleMLS ID #2706698R, VENKAT R. MOTHE. All Jersey MLS
- $395,0002 bd1 ba1k sqft99 Park Gate Dr #99, Edison, NJ 08820For SaleMLS ID #2701904R, BONNIE SILVERMAN. All Jersey MLS
- $359,9992 bd2 ba1.3k sqft368 Rector Street #419, Perth Amboy, NJ 08862For Sale
 MLS ID #22629720, Raquel Collaguazo, Weichert Realtors-Manalapan. MoreMLS
