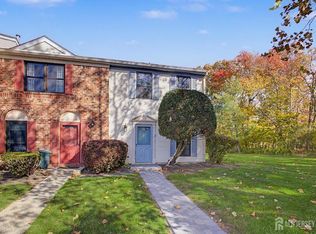
Welcome to Birch Glen! This beautifully updated **2-bedroom, 2-full-bath ground-floor end unit offers 1,532 sq. ft. of spacious living space**, featuring 9-foot ceilings, a full basement, and a private deck. Enjoy luxury vinyl flooring, recessed lighting, ceiling fans, a smart thermostat, and a smart lock. The updated kitchen features new appliances, while the spacious primary suite includes a full bathroom and spacious closet. A dedicated laundry room with a washer and dryer provides added convenience and storage. The full basement offers exceptional additional storage space. Enjoy community amenities, including an outdoor pool, tennis courts, clubhouse, playground, and biking/jogging paths. Plenty of parking! Conveniently located near I-287, Routes 18 and 22, shopping, dining, and the Edison and Dunellen train stations. **Move-in ready with desirable first-floor livingschedule your private showing today!**
For sale
$449,000
106 Forest Dr, Piscataway, NJ 08854
2beds
1,532sqft
Townhouse
Built in 2005
1,433 Square Feet Lot
$454,400 Zestimate®
$293/sqft
$-- HOA
What's special
Outdoor poolUpdated kitchenTennis courtsRecessed lightingFull basementSpacious closetSmart thermostat
- 6 days
- 554
- 21
Likely to sell faster than
Zillow last checked:
Listing updated:
Listed by:
JASMINE TSUI 201-920-5825,
WEICHERT CO REALTORS
Source: All Jersey MLS,MLS#: 2707515R
Facts & features
Interior
Bedrooms & bathrooms
- Bedrooms: 2
- Bathrooms: 2
- Full bathrooms: 2
Primary bedroom
- Features: 1st Floor, Full Bath
- Level: First
Bathroom
- Features: Stall Shower and Tub
Dining room
- Features: Living Dining Combo
Kitchen
- Features: Granite/Corian Countertops, Kitchen Exhaust Fan, Separate Dining Area
Basement
- Area: 0
Heating
- Forced Air
Cooling
- Central Air
Appliances
- Included: Dishwasher, Dryer, Gas Range/Oven, Exhaust Fan, Refrigerator, Washer, Kitchen Exhaust Fan, Gas Water Heater
Features
- 2 Bedrooms, Kitchen, Laundry Room, Living Room, Bath Full, Bath Main, Dining Room, None
- Flooring: Ceramic Tile, Vinyl-Linoleum
- Basement: Full, Utility Room
- Has fireplace: No
Interior area
- Total structure area: 1,532
- Total interior livable area: 1,532 sqft
Video & virtual tour
Property
Parking
- Parking features: Common
- Has uncovered spaces: Yes
Features
- Levels: One
- Stories: 2
- Patio & porch: Deck
- Exterior features: Deck
- Pool features: Outdoor Pool
Lot
- Size: 1,433 Square Feet
- Features: Corner Lot
Details
- Parcel number: 170330100000000103C0106
- Zoning: R10A
Construction
Type & style
- Home type: Townhouse
- Architectural style: Townhouse
- Property subtype: Townhouse
Materials
- Roof: Asphalt
Condition
- Year built: 2005
Utilities & green energy
- Gas: Natural Gas
- Sewer: Public Sewer
- Water: Public
- Utilities for property: Electricity Connected, Natural Gas Connected
Community & HOA
Community
- Features: Clubhouse, Outdoor Pool, Playground, Tennis Court(s)
HOA
- Services included: Amenities-Some, Management Fee, Common Area Maintenance, Maintenance Structure, Ins Common Areas, Snow Removal, Maintenance Grounds
- Additional fee info: Maintenance Expense: $390 Monthly
Location
- Region: Piscataway
Financial & listing details
- Price per square foot: $293/sqft
- Tax assessed value: $238,326
- Annual tax amount: $8,017
- Date on market: 11/6/2026
- Ownership: Condominium
- Electric utility on property: Yes
Estimated market value
$454,400
$432,000 - $477,000
$2,826/mo
Price history
| Date | Event | Price |
|---|---|---|
| 11/7/2026 | Listed for sale | $449,000+10.9%$293/sqft |
Source:  All Jersey MLS #2707515R Report a problem | ||
| 6/15/2023 | Sold | $405,000+9.5%$264/sqft |
Source: All Jersey MLS #2310947R Report a problem | ||
| 4/27/2023 | Contingent | $369,900$241/sqft |
Source: All Jersey MLS #2310947R Report a problem | ||
| 4/15/2023 | Listed for sale | $369,900+15.6%$241/sqft |
Source: All Jersey MLS #2310947R Report a problem | ||
| 7/2/2021 | Sold | $320,000+3.2%$209/sqft |
Source: Agent Provided Report a problem | ||
| 5/22/2021 | Listed for sale | $310,000+10.7%$202/sqft |
Source: All Jersey MLS #2117573R Report a problem | ||
| 5/9/2020 | Listing removed | $280,000$183/sqft |
Source: KELLER WILLIAMS PRINCETON R. E #2015397 Report a problem | ||
| 5/8/2020 | Listing removed | $1,950$1/sqft |
Source: KELLER WILLIAMS PRINCETON R. E #2014793 Report a problem | ||
| 4/27/2020 | Listed for sale | $280,000+16370.6%$183/sqft |
Source: KELLER WILLIAMS PRINCETON R. E #2015397 Report a problem | ||
| 4/3/2020 | Listed for rent | $1,950+8.3%$1/sqft |
Source: KELLER WILLIAMS PRINCETON R. E #2014793 Report a problem | ||
| 5/11/2016 | Listing removed | $1,800+2.9%$1/sqft |
Source: RE/MAX COMPETITIVE EDGE #1620983 Report a problem | ||
| 7/29/2015 | Sold | $1,700$1/sqft |
Source: Agent Provided Report a problem | ||
| 7/20/2015 | Listing removed | $1,750$1/sqft |
Source: RE/MAX Competitive Edge Metuchen #1600159 Report a problem | ||
| 7/3/2015 | Price change | $1,750-5.4%$1/sqft |
Source: RE/MAX COMPETITIVE EDGE #1600159 Report a problem | ||
| 6/26/2015 | Price change | $1,850-2.6%$1/sqft |
Source: Owner Report a problem | ||
| 6/9/2015 | Listed for rent | $1,900$1/sqft |
Source: Owner Report a problem | ||
Public tax history
| Year | Property taxes | Tax assessment |
|---|---|---|
| 2015 | $5,941 -10.9% | $231,700 |
| 2014 | $6,667 | $231,700 +135% |
| 2013 | $6,667 +5% | $98,600 |
| 2012 | $6,351 +5.3% | $98,600 |
| 2011 | $6,032 +1.5% | $98,600 |
| 2010 | $5,944 +4.8% | $98,600 |
| 2009 | $5,670 +2.4% | $98,600 |
| 2008 | $5,536 +843.5% | $98,600 |
| 2006 | $587 +25.7% | $98,600 +721.7% |
| 2005 | $467 | $12,000 |
Find assessor info on the county website
Monthly payment
Est. payment
Payment breakdown
Explore the cost of this home by adjusting the details. Changes won't be saved.Climate risks
Neighborhood: New Market


Similar homes
- $439,9992 bd3 ba1.2k sqft519 Sheffield Ct #2519, Piscataway, NJ 08854For Sale
 MLS ID #2707426R, KAREN M. GOLDBERG. All Jersey MLS
- $399,9992 bd2 ba1.1k sqft400 Keswick Dr #400, Piscataway, NJ 08854For Sale
 MLS ID #2705350R, ENGY SHEHATA. All Jersey MLS
- $410,0002 bd2 ba1.5k sqft189 Sunshine Dr, Piscataway, NJ 08854For Sale
 MLS ID #2705877R, JOSE PAUCAR. All Jersey MLS
- $415,0003 bd3 ba1.3k sqft42 Bridington Ln, Somerset, NJ 08873For Sale
 MLS ID #2707551R, DONNA RODAS. All Jersey MLS
- $599,0004 bd3 ba1.8k sqft111 Balch Ave, Piscataway, NJ 08854For SaleMLS ID #2707376R, SIMI KAPOOR. All Jersey MLS
- $475,0002 bd3 ba1.4k sqft9 Bridgepointe Dr, South Amboy, NJ 08879For SaleMLS ID #2707793R, TANYA CLEARY. All Jersey MLS
- $439,0002 bd3 ba1.4k sqft1088 Schmidt Ln, North Brunswick, NJ 08902For SaleMLS ID #2705677R, JAYAKRISHNAN MANIYIL. All Jersey MLS
- $469,9002 bd2 ba1.4k sqft137 Willowbrook Dr, North Brunswick, NJ 08902For SaleMLS ID #2707272R, JOHNNY NUNEZ. All Jersey MLS
- $405,0002 bd3 ba1.1k sqft268 Edgeware Ct, Somerset, NJ 08873For SaleMLS ID #2706483R, SHARON DZIERZAWIEC. All Jersey MLS
- $565,0004 bd3 ba2k sqft1738 W 3rd St, Piscataway, NJ 08854For SaleMLS ID #2707319R, SEBASTIAN A. DIAZ MARTES. All Jersey MLS
- $410,0002 bd3 ba1.4k sqft810 Plymouth Rd, North Brunswick, NJ 08902For SaleMLS ID #2617496R, TANVINI Y. GOGRI. All Jersey MLS
- $489,9002 bd3 ba1.5k sqft145 Pendleton Pl, Old Bridge, NJ 08857For SaleMLS ID #2707404R, CHRISTINA CRUPI-LYONS. All Jersey MLS
- $430,0002 bd3 ba1.1k sqft130 Albury Way, North Brunswick, NJ 08902For SaleMLS ID #2705692R, EDGAR DILLON. All Jersey MLS
- $559,0003 bd3 ba1.6k sqft644 Lorhan Dr #6644, Piscataway, NJ 08854For SaleMLS ID #2706197R, AMI-SASHA THADANI. All Jersey MLS
- $599,0003 bd3 ba1.7k sqft55 Nelson Ave S, Piscataway, NJ 08854For SaleMLS ID #2705463R, MOHAMMAD ALI. All Jersey MLS
- $470,0002 bd3 ba1.6k sqft51 Aspen Dr, North Brunswick, NJ 08902For SaleMLS ID #2701450R, SHEILA NOVEMBRE. All Jersey MLS
- $449,0002 bd2 ba1k sqft51 Pheasant Run, Edison, NJ 08820For SaleMLS ID #2706139R, SUJATHA NARAHARI. All Jersey MLS
- $399,0002 bd2 ba1k sqft206 Applegate Ln, East Brunswick, NJ 08816For SaleMLS ID #2707356R, JACQUELINE NUZZO. All Jersey MLS
- $425,0002 bd2 ba1.1k sqft427 Micali Way #427, South Plainfield, NJ 07080For SaleMLS ID #2704356R, VEERA BODAVULA. All Jersey MLS
- $485,0003 bd3 ba1.7k sqft3 Letts Ct, Sayreville, NJ 08872For SaleMLS ID #2706348R, ANDRIY STOROSHCHUK. All Jersey MLS
