Welcome to this beautifully updated end unit townhome in one of Hillsborough's most desirable communities! This 3 bedroom, 2.5 bath home offers a bright open floor plan, updated kitchen and baths, spacious living and dining areas, and a finished basement providing flexible living space for a recreation room, home office, or gym. Enjoy the privacy of an end unit, abundant natural light, and a convenient location close to shopping, dining, parks, and major commuter routes. Hillsborough's top rated schools complete this exceptional opportunity. Don't miss your chance to make this move in ready home yours!
Active
Price cut: $20.9K (10/17)
$479,000
118 Devonshire Ct, Hillsborough Twp., NJ 08844
3beds
1,551sqft
Townhouse
Built in 1975
-- sqft lot
$-- Zestimate®
$309/sqft
$381/mo HOA
What's special
- 96 days
- 693
- 20
Zillow last checked:
Listing updated:
Listed by:
Maurice Harrison 833-471-3337,
Jason Mitchell Real Estate Nj
Source: GSMLS,MLS#: 4040748
Facts & features
Interior
Bedrooms & bathrooms
- Bedrooms: 3
- Bathrooms: 3
- Full bathrooms: 2
- 1/2 bathrooms: 1
Bedroom 1
- Level: Second
- Area: 180
- Dimensions: 15 x 12
Bedroom 2
- Level: Second
- Area: 150
- Dimensions: 15 x 10
Bedroom 3
- Level: Second
- Area: 150
- Dimensions: 15 x 10
Dining room
- Level: First
- Area: 144
- Dimensions: 16 x 9
Family room
- Level: Basement
Kitchen
- Features: Eat-in Kitchen
- Level: First
- Area: 196
- Dimensions: 14 x 14
Living room
- Level: First
- Area: 216
- Dimensions: 18 x 12
Basement
- Features: Family Room, Rec Room
Heating
- 1 Unit, Forced Air, Natural Gas
Cooling
- 1 Unit, Central Air
Appliances
- Included: Carbon Monoxide Detector, Dryer, Range/Oven-Gas, Refrigerator, Washer, Gas Water Heater
Features
- Windows: Thermal Windows/Doors
- Basement: Yes,Finished,Sump Pump
- Has fireplace: No
- Common walls with other units/homes: End Unit,Townhouse-End Unit
Interior area
- Total structure area: 1,551
- Total interior livable area: 1,551 sqft
Property
Parking
- Parking features: Assigned, Common, Parking Lot-Shared
Features
- Levels: Multi Floor Unit
- Patio & porch: Deck
- Exterior features: Sidewalk, Tennis Court(s)
- Has private pool: Yes
- Pool features: Outdoor Pool, Association
Lot
- Features: Cul-De-Sac
Details
- Parcel number: 2710001630009000010000C0118
Construction
Type & style
- Home type: Townhouse
- Property subtype: Townhouse
- Attached to another structure: Yes
Materials
- Brick
- Roof: Asphalt Shingle
Condition
- Year built: 1975
Utilities & green energy
- Sewer: Public Sewer
- Water: Public
- Utilities for property: Underground Utilities, Garbage Included
Community & HOA
Community
- Features: Tennis Court(s)
- Security: Carbon Monoxide Detector
- Subdivision: Tudor Village
HOA
- Has HOA: Yes
- Services included: Maintenance-Common Area, Snow Removal, Trash
- HOA fee: $381 monthly
Location
- Region: Hillsborough
Financial & listing details
- Price per square foot: $309/sqft
- Tax assessed value: $397,700
- Annual tax amount: $8,431
- Date on market: 7/18/2026
- Ownership type: Condominium
Estimated market value
Not available
Estimated sales range
Not available
Not available
Price history
| Date | Event | Price |
|---|---|---|
| 10/17/2026 | Price change | $479,000-4.2%$309/sqft |
Source:  GSMLS #4040748 Report a problem GSMLS #4040748 Report a problem | ||
| 7/18/2026 | Listed for sale | $499,900+74.8%$322/sqft |
Source: GSMLS #4040748 Report a problem | ||
| 12/11/2020 | Sold | $286,000+167.3%$184/sqft |
Source: GSMLS #3654969 Report a problem | ||
| 1/20/1998 | Sold | $107,000-7%$69/sqft |
Source: Public Record Report a problem | ||
| 10/25/1993 | Sold | $115,000$74/sqft |
Source: Public Record Report a problem | ||
Public tax history
| Year | Property taxes | Tax assessment |
|---|---|---|
| 2026 | $8,432 +6.2% | $397,700 +4.5% |
| 2025 | $7,937 +7.8% | $380,500 +7.8% |
| 2024 | $7,364 | $353,000 |
Find assessor info on the county website
Monthly payment
Est. payment
Payment breakdown
Explore the cost of this home by adjusting the details. Changes won't be saved.Climate risks
Neighborhood: 08844
Nearby schools
Schools provided by the listing agent
- Elementary: Woodfern
- Middle: Auten
- High: Hillsboro
Source: GSMLS. This data may not be complete. We recommend contacting the local school district to confirm school assignments for this home.
- $405,8002 bd3 ba-- sqft62 Devonshire Ct, Hillsborough, NJ 08844Sold

- $276,8003 bd3 ba1.5k sqft118 Devonshire Ct #118, Hillsborough, NJ 08844Off Market
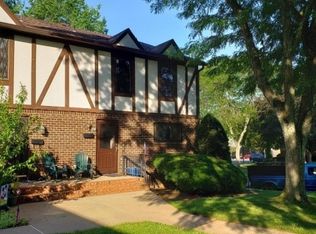
- $270,300-- bd-- ba1.4k sqft61 Devonshire Ct #61, Hillsborough, NJ 08844Off Market
- $442,000-- bd-- ba-- sqft61 Devonshire Ct, Hillsborough, NJ 08844Off Market
Similar homes
- $499,9003 bd3 ba1.5k sqft403 Bradford Ct, Hillsborough Twp., NJ 08844For Sale
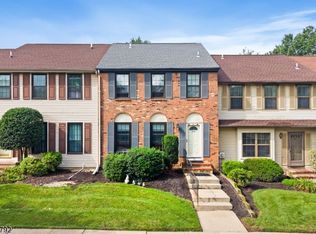 MLS ID #4051183, Robert Webb, Re/Max Supreme. GSMLS
 - $399,0002 bd3 ba1.3k sqft3722 Bloomingdale Dr, Hillsborough Twp., NJ 08844For Sale
 MLS ID #4049460, Melissa Jenkins, Re/Max Preferred Professionals. GSMLS
 - $375,0002 bd3 ba1.4k sqft921 Robin Rd, Hillsborough, NJ 08844For Sale
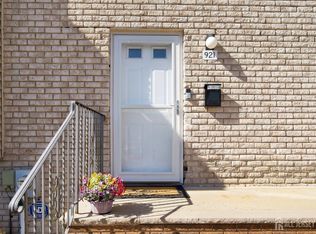
 MLS ID #2704806R, NADIYAH MALBON. All Jersey MLS
 - $329,9002 bd3 ba1.2k sqft30-4 Farm Rd BLDG 30 #4, Hillsborough Twp., NJ 08844For Sale
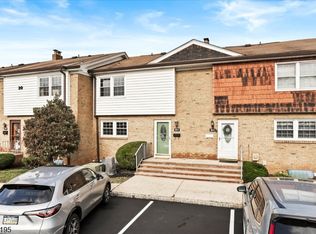 MLS ID #4057657, Deborah Vogel Brown, Re/Max Welcome Home. GSMLS
 - $289,9992 bd2 ba1.2k sqft808 Eves Dr Unit 1A, Hillsborough, NJ 08844For SaleMLS ID #2701605R, ZAHID KHAN. All Jersey MLS
- $430,0002 bd3 ba1.1k sqft130 Albury Way, North Brunswick, NJ 08902For SaleMLS ID #2705692R, EDGAR DILLON. All Jersey MLS
- $467,0002 bd3 ba1.3k sqft2010 Sandlewood Ct, Monmouth Junction, NJ 08852For SaleMLS ID #2701472R, IVAN GUTIERREZ. All Jersey MLS
