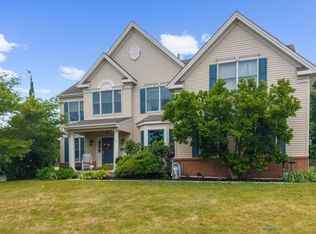
Set on a quiet residential crescent in East Amwell Township's Amwell Valley, this colonial sits between open farmland and a landscaped privacy border, with unobstructed views of the Amwell Valley and Sourland Mountains. Vistas extend toward neighboring horse farms.The open kitchen features a center island and connects directly to the family room, which includes a fireplace surround. Twin glass doors lead from this living space to an attached gazebo, used as a summertime living room for open-air dining and relaxing. A wraparound deck and patio offer additional outdoor space, with clear views of sunrises over the back yard.The home offers 3 bedrooms and 2.5 baths, including oversized bedroom layouts throughout. The primary suite includes cathedral ceilings, a separate sitting room, extensive closet storage, and an updated bath with spa-style finishes. The main hall bathroom is oversized as well. A full staircase provides walk-up access to a standup attic with substantial storage space.The full basement has 9-foot ceilings and is unfinished, offering expansion potential. Mechanical systems include two-zone natural gas heat, one-zone central air, and a furnace that is 3 years old. The home has owned solar panels, installed in 2018.Located within the East Amwell Pre-K-8 school district, this established subdivision is a few minutes from downtown Flemington, with access to local dining and retail centers, offering country living with quick access to modern conveniences.
Active
$800,000
3 Prall Ct, East Amwell Twp., NJ 08551
3beds
--sqft
Single Family Residence
Built in 1996
1.45 Acres Lot
$-- Zestimate®
$--/sqft
$-- HOA
What's special
- 18 days
- 929
- 57
Likely to sell faster than
Zillow last checked:
Listing updated:
Listed by:
Lance Dunn 973-670-7568,
Keller Williams Real Estate,
Michael Dell Elba
Source: GSMLS,MLS#: 4051442
Facts & features
Interior
Bedrooms & bathrooms
- Bedrooms: 3
- Bathrooms: 3
- Full bathrooms: 2
- 1/2 bathrooms: 1
Primary bedroom
- Description: Full Bath, Walk-In Closet
Bedroom 1
- Level: Second
- Area: 238
- Dimensions: 17 x 14
Bedroom 2
- Level: Second
- Area: 224
- Dimensions: 16 x 14
Bedroom 3
- Level: Second
- Area: 208
- Dimensions: 16 x 13
Primary bathroom
- Features: Stall Shower And Tub
Dining room
- Features: Formal Dining Room
- Level: First
- Area: 182
- Dimensions: 14 x 13
Family room
- Level: First
- Area: 270
- Dimensions: 18 x 15
Kitchen
- Features: Kitchen Island, Eat-in Kitchen, Separate Dining Area
- Level: First
- Area: 286
- Dimensions: 22 x 13
Living room
- Level: First
- Area: 216
- Dimensions: 18 x 12
Heating
- 1 Unit, Zoned, Natural Gas, Solar-Owned
Cooling
- 1 Unit, Central Air
Appliances
- Included: Dishwasher, Dryer, Microwave, Range/Oven-Gas, Refrigerator, Washer, Water Heater From Furnace
- Laundry: Level 1
Features
- Flooring: Carpet, Laminate, Tile, Wood
- Windows: Blinds
- Basement: Yes,Bilco-Style Door,Unfinished
- Number of fireplaces: 1
- Fireplace features: Wood Burning
Property
Parking
- Total spaces: 2
- Parking features: 1 Car Width, Asphalt, Attached Garage
- Attached garage spaces: 2
Features
- Patio & porch: Deck, Patio
Lot
- Size: 1.45 Acres
- Dimensions: 1.453 AC
- Features: Level
Details
- Additional structures: Storage Shed
- Parcel number: 1908000180000000240011
Construction
Type & style
- Home type: SingleFamily
- Architectural style: Colonial
- Property subtype: Single Family Residence
Materials
- Vinyl Siding
- Roof: Asphalt Shingle
Condition
- Year built: 1996
Utilities & green energy
- Gas: Gas-Natural
- Sewer: Septic Tank
- Water: Well
- Utilities for property: Electricity Connected, Natural Gas Connected
Community & HOA
Community
- Subdivision: Carousel Estates
Location
- Region: Ringoes
Financial & listing details
- Tax assessed value: $474,300
- Annual tax amount: $12,625
- Date on market: 9/12/2026
- Exclusions: Refrigerator in garage.
- Ownership type: Fee Simple
- Electric utility on property: Yes
Estimated market value
Not available
Estimated sales range
Not available
Not available
Price history
| Date | Event | Price |
|---|---|---|
| 9/12/2026 | Listed for sale | $800,000+56.9% |
Source:  Bright MLS #NJHT2005372 Report a problem Bright MLS #NJHT2005372 Report a problem | ||
| 6/16/2015 | Sold | $510,000-2.8% |
Source:  GSMLS #3196438 Report a problem GSMLS #3196438 Report a problem | ||
| 3/12/2015 | Listing removed | $524,900 |
Source: Coldwell Banker Residential Brokerage - Flemington Office #3196438 Report a problem | ||
| 2/5/2015 | Listed for sale | $524,900-0.9% |
Source: Coldwell Banker Residential Brokerage - Flemington Office #3196438 Report a problem | ||
| 12/30/2014 | Listing removed | $529,900 |
Source: Coldwell Banker Residential Brokerage - Flemington Office #3145640 Report a problem | ||
| 8/2/2014 | Price change | $529,900-3.6% |
Source: Coldwell Banker Residential Brokerage - Flemington Office #3145640 Report a problem | ||
| 5/30/2014 | Listed for sale | $549,900+84.1% |
Source: Coldwell Banker Residential Brokerage - Flemington Office #3145640 Report a problem | ||
| 9/18/1996 | Sold | $298,700+1294% |
Source: Public Record Report a problem | ||
| 3/15/1996 | Sold | $21,428 |
Source: Public Record Report a problem | ||
Public tax history
| Year | Property taxes | Tax assessment |
|---|---|---|
| 2026 | $12,626 +2.3% | $474,300 |
| 2025 | $12,341 | $474,300 |
| 2024 | $12,341 -0.3% | $474,300 |
| 2023 | $12,384 +2.3% | $474,300 |
| 2022 | $12,109 +0.6% | $474,300 |
| 2021 | $12,033 +3% | $474,300 |
| 2020 | $11,682 +2.8% | $474,300 |
| 2019 | $11,359 +0.8% | $474,300 |
| 2018 | $11,269 +0.7% | $474,300 |
| 2017 | $11,193 +2.6% | $474,300 |
| 2016 | $10,909 +0.7% | $474,300 |
| 2015 | $10,828 +1.2% | $474,300 |
| 2014 | $10,705 -4.8% | $474,300 |
| 2013 | $11,250 -0.7% | $474,300 -19.4% |
| 2012 | $11,327 +4.4% | $588,100 |
| 2011 | $10,845 +0.2% | $588,100 |
| 2010 | $10,827 +3.8% | $588,100 |
| 2009 | $10,427 -0.6% | $588,100 |
| 2008 | $10,492 -1% | $588,100 |
| 2007 | $10,598 | $588,100 |
| 2006 | -- | $588,100 -5.9% |
| 2005 | -- | $624,900 +106.6% |
| 2004 | -- | $302,500 |
| 2003 | -- | $302,500 |
| 2002 | -- | $302,500 |
| 2001 | -- | $302,500 |
Find assessor info on the county website
Monthly payment
Est. payment
Payment breakdown
Explore the cost of this home by adjusting the details. Changes won't be saved.Climate risks
Neighborhood: 08551
Nearby schools
Schools provided by the listing agent
- Elementary: Eastamwell
- Middle: Eastamwell
- High: Huntcentrl
Source: GSMLS. This data may not be complete. We recommend contacting the local school district to confirm school assignments for this home.

Similar homes
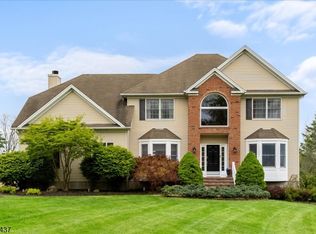
- $779,9005 bd3 ba-- sqft115 Old York Rd, Raritan Twp., NJ 08551For Sale
 MLS ID #4055334, Susan Dehaven, Corcoran Sawyer Smith. GSMLS
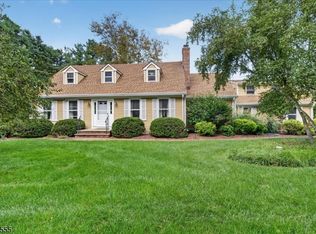
 - $885,0005 bd3 ba-- sqft9 Summershade Ln, Raritan Twp., NJ 08551For Sale
 MLS ID #4052091, Michelle Blane, Callaway Henderson Sotheby's Ir. GSMLS
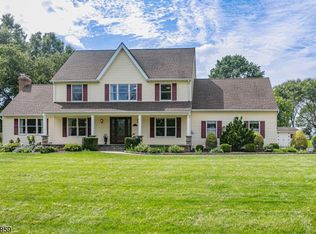
 - $929,0004 bd3 ba-- sqft3 Stark Ct, Raritan Twp., NJ 08551For Sale
 MLS ID #4036207, Freeman Smith, Coldwell Banker Realty. GSMLS
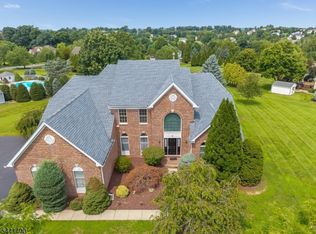
 - $899,9904 bd3 ba3.7k sqft1 Tanager Dr, Raritan Twp., NJ 08551For Sale
 MLS ID #4039278, Paula Anastasio, Weichert Realtors. GSMLS
 - $899,0004 bd3 ba3.4k sqft7 Ringos Mill Dr, Hopewell, NJ 08525For Sale
 MLS ID #NJME2084078, Jud Henderson, Callaway Henderson Sotheby's Int'l-Princeton. Bright MLS
 - $869,9004 bd4 ba4.4k sqft223 Pleasant Run Rd, Neshanic Station, NJ 08853For Sale
 MLS ID #2704955R, TATYANE TEIXEIRA. All Jersey MLS
