Welcome to this beautifully maintained and move in ready home in the heart of Woodbridge Proper! This charming two story home offers 3 bedrooms, with the possibility of a 4th bedroom, and is ideally located close to the Woodbridge Train Station, Main Street, schools, shopping, restaurants, and more. Freshly painted and lovingly maintained, the 1st floor features a spacious living area, two bedrooms, a nice size kitchen, and an eat in kitchen area. Upstairs, you'll find an additional bedroom with the flexibility to create a possible fourth bedroom, home office, or bonus space. Outside, enjoy a recently updated driveway, fenced backyard, and inviting patio, perfect for relaxing or entertaining. The home also features central air conditioning, a newer roof, approximately 8 months old, and updated hardwood floors. A major bonus is the solar panel system, offering the potential to significantly reduce your monthly electric expenses. Conveniently located near major highways, including Route 1&9, Garden State Parkway, New Jersey Turnpike, and Route 287, shopping, dining, schools, and major roadways, this home offers comfort, convenience, and great potential. Don't miss this wonderful opportunity to make it your own! House in great shape, sellers looking to sell As IS!
Under contract
$520,000
217 Bergen St, Woodbridge, NJ 07095
3beds
1,113sqft
Single Family Residence
Built in 1943
4,700 Square Feet Lot
$533,700 Zestimate®
$467/sqft
$-- HOA
What's special
Nice size kitchenEat in kitchen areaCharming two story homeCentral air conditioningRecently updated drivewayFenced backyardUpdated hardwood floors
- 49 days
- 78
- 0
Zillow last checked:
Listing updated:
Listed by:
MARIATHERESA CARRANZA 732-425-2867,
COLDWELL BANKER REALTY
Source: All Jersey MLS,MLS#: 2703242R
Facts & features
Interior
Bedrooms & bathrooms
- Bedrooms: 3
- Bathrooms: 1
- Full bathrooms: 1
Dining room
- Features: Living Dining Combo
Kitchen
- Features: Kitchen Exhaust Fan, Eat-in Kitchen, Separate Dining Area
Basement
- Area: 0
Heating
- Forced Air
Cooling
- Central Air
Appliances
- Included: Dryer, Exhaust Fan, Microwave, Refrigerator, Washer, Kitchen Exhaust Fan
Features
- Blinds, Shades-Existing, 2 Bedrooms, Kitchen, Living Room, Bath Full, Family Room, Attic
- Flooring: Ceramic Tile, Wood
- Windows: Blinds, Shades-Existing
- Basement: Partially Finished, Other Room(s), Recreation Room, Interior Entry, Utility Room, Workshop, Laundry Facilities
- Has fireplace: No
Interior area
- Total structure area: 1,113
- Total interior livable area: 1,113 sqft
Video & virtual tour
Property
Parking
- Parking features: 2 Car Width
- Has uncovered spaces: Yes
Features
- Levels: Two
- Stories: 2
Lot
- Size: 4,700 Square Feet
- Dimensions: 94.00 x 0.00
- Features: Near Shopping, Near Train
Details
- Parcel number: 2500265000000003
- Zoning: R5
Construction
Type & style
- Home type: SingleFamily
- Architectural style: Cape Cod
- Property subtype: Single Family Residence
Materials
- Roof: Asphalt
Condition
- Year built: 1943
Utilities & green energy
- Gas: Natural Gas
- Sewer: Public Sewer
- Water: Public
- Utilities for property: Underground Utilities
Community & HOA
Location
- Region: Woodbridge
Financial & listing details
- Price per square foot: $467/sqft
- Tax assessed value: $59,700
- Annual tax amount: $8,528
- Date on market: 8/29/2026
- Ownership: Fee Simple
Estimated market value
$533,700
$507,000 - $560,000
$2,909/mo
Price history
| Date | Event | Price |
|---|---|---|
| 9/10/2026 | Pending sale | $520,000$467/sqft |
Source:  GSMLS #4048533 Report a problem GSMLS #4048533 Report a problem | ||
| 9/10/2026 | Contingent | $520,000$467/sqft |
Source:  All Jersey MLS #2703242R Report a problem All Jersey MLS #2703242R Report a problem | ||
| 8/29/2026 | Listed for sale | $520,000+18.7%$467/sqft |
Source: All Jersey MLS #2703242R Report a problem | ||
| 6/30/2023 | Sold | $438,000+3.1%$394/sqft |
Source: All Jersey MLS #2312912R Report a problem | ||
| 6/6/2023 | Contingent | $424,900$382/sqft |
Source: All Jersey MLS #2312912R Report a problem | ||
| 5/31/2023 | Listed for sale | $424,9000%$382/sqft |
Source: All Jersey MLS #2312912R Report a problem | ||
| 5/10/2023 | Listing removed | -- |
Source: Owner Report a problem | ||
| 5/1/2023 | Listed for sale | $425,000+41.7%$382/sqft |
Source: Owner Report a problem | ||
| 3/24/2021 | Listing removed | -- |
Source: Owner Report a problem | ||
| 4/13/2020 | Listing removed | $300,000$270/sqft |
Source: Owner Report a problem | ||
| 4/11/2020 | Listed for sale | $300,000+3.8%$270/sqft |
Source: Owner Report a problem | ||
| 8/3/2018 | Listing removed | $289,000$260/sqft |
Source: RE/MAX 1st ADVANTAGE #1901747 Report a problem | ||
| 7/13/2018 | Listed for sale | $289,000$260/sqft |
Source: RE/MAX 1st ADVANTAGE #1901747 Report a problem | ||
| 5/15/2018 | Listing removed | $289,000$260/sqft |
Source: Owner Report a problem | ||
| 5/14/2018 | Listed for sale | $289,000+25.7%$260/sqft |
Source: Owner Report a problem | ||
| 10/16/2017 | Sold | $230,000-3.8%$207/sqft |
Source: Public Record Report a problem | ||
| 7/18/2017 | Listed for sale | $239,000+36.2%$215/sqft |
Source: RE/MAX 1st ADVANTAGE #1800984 Report a problem | ||
| 8/23/2002 | Sold | $175,500$158/sqft |
Source: Public Record Report a problem | ||
Public tax history
| Year | Property taxes | Tax assessment |
|---|---|---|
| 2025 | $6,946 | $59,700 |
| 2024 | $6,946 +2.2% | $59,700 |
| 2023 | $6,794 +2.6% | $59,700 |
| 2022 | $6,624 +0.8% | $59,700 |
| 2021 | $6,570 -7.2% | $59,700 |
| 2020 | $7,083 +5.4% | $59,700 |
| 2019 | $6,722 | $59,700 |
| 2018 | $6,722 +6.6% | $59,700 +3.5% |
| 2017 | $6,305 +2% | $57,700 |
| 2016 | $6,181 +2.4% | $57,700 |
| 2015 | $6,034 +1.8% | $57,700 |
| 2014 | $5,927 +3% | $57,700 |
| 2013 | $5,755 +3.3% | $57,700 |
| 2012 | $5,570 +4.7% | $57,700 |
| 2011 | $5,318 +5.4% | $57,700 |
| 2010 | $5,047 +8% | $57,700 |
| 2009 | $4,673 | $57,700 |
| 2008 | -- | $57,700 |
| 2007 | $16,359 +6% | $57,700 |
| 2006 | $15,432 +2.5% | $57,700 |
| 2005 | $15,049 | $57,700 |
| 2004 | -- | $57,700 |
| 2003 | -- | $57,700 |
| 2002 | -- | $57,700 |
| 2001 | -- | $57,700 |
Find assessor info on the county website
Monthly payment
Est. payment
Payment breakdown
Explore the cost of this home by adjusting the details. Changes won't be saved.Climate risks
Neighborhood: 07095
Similar homes
- $515,0003 bd2 ba1.1k sqft2 Lillian Ter, Woodbridge, NJ 07095For Sale
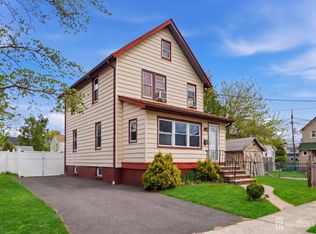
 MLS ID #2705419R, CATHLEEN HENRIQUEZ ALI. All Jersey MLS
 - $609,0003 bd2 ba1.5k sqft36 Willry St, Woodbridge, NJ 07095For Sale
 MLS ID #2705708R, MARCIA SOARES. All Jersey MLS
 - $590,0003 bd2 ba1.1k sqft736 Harrell Ave, Woodbridge, NJ 07095For Sale
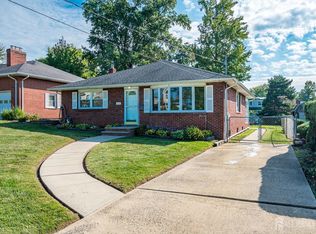 MLS ID #2704222R, JACQUELINE ZUVICH. All Jersey MLS
 - $399,0003 bd1 ba976 sqft88 Coley St, Woodbridge, NJ 07095For Sale
 MLS ID #2703662R, WILLIAM BONI. All Jersey MLS
 - $525,0003 bd2 ba1.1k sqft2 Hilltop Ave, South Amboy, NJ 08879For SaleMLS ID #2705851R, NADEEM CHOUDHARY. All Jersey MLS
- $549,0004 bd1 ba1.2k sqft21 McGuire St, Metuchen, NJ 08840For SaleMLS ID #2705522R, CRAIG METZ. All Jersey MLS
- $495,0003 bd3 ba1.5k sqft282 Alpine St, Perth Amboy, NJ 08861For SaleMLS ID #2704186R, JULIO C. VALDEZ. All Jersey MLS
- $485,0003 bd1 ba1.1k sqft98 Daniel St, Carteret, NJ 07008For SaleMLS ID #2701706R, DUDLEY DAAL. All Jersey MLS
- $490,0003 bd2 ba960 sqft1201 Kerwin St, Piscataway, NJ 08854For SaleMLS ID #2705936R, LINDA ZOTTI. All Jersey MLS
- $550,0004 bd1 ba1.1k sqft33 Adams St, Iselin, NJ 08830For SaleMLS ID #2618053R, RITA DHARIA. All Jersey MLS
- $539,0003 bd2 ba1.4k sqft208 Walnut St, Roselle Park, NJ 07204For SaleMLS ID #2705882R, MICHELE KLUG. All Jersey MLS
- $584,8003 bd2 ba1.6k sqft140 Camelot Dr, Port Reading, NJ 07064For SaleMLS ID #2703656R, DESPINA MATTOS. All Jersey MLS
- $579,0003 bd2 ba1.1k sqft23 W Henry Pl, Iselin, NJ 08830For SaleMLS ID #2702210R, VARINDER S. SANDHU. All Jersey MLS
- $525,0003 bd2 ba1.3k sqft1020 Madison Ave, Plainfield, NJ 07060For SaleMLS ID #2703307R, INGRID BELLE. All Jersey MLS
- $475,0003 bd1 ba1k sqft196 Gabriel Ter, South Amboy, NJ 08879For SaleMLS ID #2702026R, JUAN C. VICTORIA. All Jersey MLS
- $559,9993 bd2 ba1.3k sqft199 Princeton Rd, Parlin, NJ 08859For SaleMLS ID #2703646R, JON A. GOLDSTEIN. All Jersey MLS
- $625,0004 bd2 ba1.5k sqft104 Tracy Dr, Fords, NJ 08863For SaleMLS ID #2705477R, DESPINA MATTOS. All Jersey MLS
- $525,0003 bd2 ba1.3k sqft1206 Gruber Ave, Union, NJ 07083For SaleMLS ID #2701710R, ROBERT DEKANSKI. All Jersey MLS
- $599,9993 bd2 ba1k sqft129 Pershing Ave, Iselin, NJ 08830For SaleMLS ID #2703541R, HEMANT PATEL. All Jersey MLS
- $539,9003 bd2 ba1.2k sqft2 Hill St, Hazlet, NJ 07730For SaleMLS ID #2704058R, VERONICA DOUGLAS. All Jersey MLS
