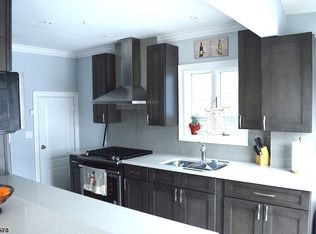
Move right into this beautifully updated Colonial which impresses from the outside-in! The meticulously landscaped front yard is a gardener's paradise. Ascend the recently renovated front stairwell into the home's spacious, sun-drenched entry way. A vast living room flows seamlessly into an equally impressive dining room, complete with a stunning, custom built-in butcher block shelving unit. A newer, bright kitchen, with a convenient half-bath, granite countertops, reverse osmosis water filtration system and stainless steel appliances, exits to the sizable fenced backyard with large new storage shed. Head downstairs to the recently finished (2025-2026) walkout basement, complete with large front-load washer/dryer, luxury vinyl floors, abundant closets, large rec room, shelving and newer utilities. Upstairs you will find a beautifully updated full bath and three bedrooms, plus generous storage attic. A newer roof with transferable warranty (2024), newer HVAC and HWH (2022) five-year approved tax abatement (2026) and additional upgrades all add to the home's already substantial appeal! This home is turn-key at its best with a fluid layout and lots of love and positive energy poured into it! Conveniently located near retail, train to New York and major highways.
Under contract
$539,000
208 Walnut St, Roselle Park, NJ 07204
3beds
1,408sqft
Single Family Residence
Built in 1905
4,721 Square Feet Lot
$562,600 Zestimate®
$383/sqft
$-- HOA
What's special
Newer bright kitchenLarge rec roomAbundant closetsSizable fenced backyardMeticulously landscaped front yardStainless steel appliancesSpacious sun-drenched entry way
- 12 days
- 576
- 60
Zillow last checked:
Listing updated:
Listed by:
MICHELE KLUG 908-766-0085,
KELLER WILLIAMS TOWNE SQUARE
Source: All Jersey MLS,MLS#: 2705882R
Facts & features
Interior
Bedrooms & bathrooms
- Bedrooms: 3
- Bathrooms: 2
- Full bathrooms: 1
- 1/2 bathrooms: 1
Primary bedroom
- Area: 132
- Dimensions: 11 x 12
Bedroom 2
- Area: 117
- Dimensions: 13 x 9
Bedroom 3
- Area: 120
- Dimensions: 10 x 12
Dining room
- Features: Living Dining Combo
- Area: 165
- Dimensions: 11 x 15
Kitchen
- Features: Country Kitchen, Separate Dining Area
- Area: 144
- Dimensions: 9 x 16
Living room
- Area: 420
- Dimensions: 20 x 21
Basement
- Area: 0
Heating
- Forced Air
Cooling
- Central Air
Appliances
- Included: Dishwasher, Dryer, Gas Range/Oven, Microwave, Refrigerator, Washer, Water Filter, Water Softener Owned, Gas Water Heater
Features
- Water Filter, Watersoftener Owned, Kitchen, Bath Half, Living Room, Dining Room, 3 Bedrooms, Bath Main, None
- Flooring: Vinyl-Linoleum
- Basement: Finished, Exterior Entry, Recreation Room, Utility Room, Laundry Facilities
- Has fireplace: No
Interior area
- Total structure area: 1,408
- Total interior livable area: 1,408 sqft
Video & virtual tour
Property
Parking
- Parking features: 2 Car Width, Asphalt
- Has uncovered spaces: Yes
Features
- Levels: See Remarks
- Stories: 2
- Exterior features: Curbs, Sidewalk, Fencing/Wall, Storage Shed, Yard
- Fencing: Fencing/Wall
Lot
- Size: 4,721 Square Feet
- Dimensions: 118.00 x 0.00
- Features: Level
Details
- Additional structures: Shed(s)
- Parcel number: 1500901000000016
- Zoning: R1
Construction
Type & style
- Home type: SingleFamily
- Architectural style: Colonial
- Property subtype: Single Family Residence
Materials
- Roof: Asphalt
Condition
- Year built: 1905
Utilities & green energy
- Gas: Natural Gas
- Sewer: Public Sewer
- Water: Public
- Utilities for property: Underground Utilities
Community & HOA
Community
- Features: Curbs, Sidewalks
Location
- Region: Roselle Park
Financial & listing details
- Price per square foot: $383/sqft
- Tax assessed value: $226,100
- Annual tax amount: $10,188
- Date on market: 10/10/2026
- Ownership: Fee Simple
Estimated market value
$562,600
$534,000 - $591,000
$3,344/mo
Price history
| Date | Event | Price |
|---|---|---|
| 10/21/2026 | Pending sale | $539,000$383/sqft |
Source:  GSMLS #4057665 Report a problem GSMLS #4057665 Report a problem | ||
| 10/21/2026 | Contingent | $539,000$383/sqft |
Source:  All Jersey MLS #2705882R Report a problem All Jersey MLS #2705882R Report a problem | ||
| 10/10/2026 | Listed for sale | $539,000+16.7%$383/sqft |
Source: All Jersey MLS #2705882R Report a problem | ||
| 12/8/2022 | Sold | $462,000+10%$328/sqft |
Source:  NJMLS #22039431 Report a problem NJMLS #22039431 Report a problem | ||
| 11/8/2022 | Pending sale | $419,900$298/sqft |
Source: NJMLS #22039431 Report a problem | ||
| 10/27/2022 | Listed for sale | $419,900+109.9%$298/sqft |
Source: GSMLS #3814917 Report a problem | ||
| 5/3/2022 | Sold | $200,000$142/sqft |
Source: Public Record Report a problem | ||
Public tax history
| Year | Property taxes | Tax assessment |
|---|---|---|
| 2025 | $9,996 | $226,100 |
| 2024 | $9,996 +2.5% | $226,100 +8.8% |
| 2023 | $9,749 +16.6% | $207,900 |
| 2022 | $8,363 +0.7% | $207,900 |
| 2021 | $8,303 +2% | $207,900 |
| 2020 | $8,137 +9.4% | $207,900 |
| 2019 | $7,438 | $207,900 |
| 2018 | $7,438 -3.1% | $207,900 |
| 2017 | $7,673 +1.5% | $207,900 |
| 2016 | $7,563 +5.5% | $207,900 +261.6% |
| 2015 | $7,172 +4.2% | $57,500 |
| 2014 | $6,883 +1.9% | $57,500 |
| 2013 | $6,756 +1.7% | $57,500 |
| 2012 | $6,640 +3.2% | $57,500 |
| 2011 | $6,435 +3.4% | $57,500 |
| 2010 | $6,226 +3.1% | $57,500 |
| 2009 | $6,041 | $57,500 |
| 2008 | -- | $57,500 |
| 2007 | $5,727 | $57,500 |
| 2006 | -- | $57,500 |
| 2005 | -- | $57,500 |
| 2004 | -- | $57,500 |
| 2003 | -- | $57,500 |
| 2002 | -- | $57,500 |
| 2001 | -- | $57,500 |
Find assessor info on the county website
Monthly payment
Est. payment
Payment breakdown
Explore the cost of this home by adjusting the details. Changes won't be saved.Climate risks
Neighborhood: 07204
Similar homes
- $510,0004 bd2 ba1.3k sqft305 McLean Pl, Hillside, NJ 07205For Sale
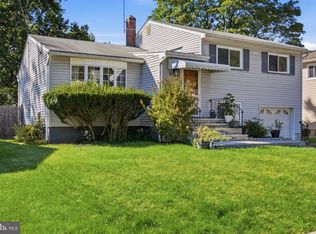
 MLS ID #NJUN2000650, Asia Monee Hargrove, Dell Principle Brokerage, A De Silva. Bright MLS
 - $555,0003 bd3 ba1.2k sqft1746 Elk St, Piscataway, NJ 08854For Sale

 MLS ID #2706693R, CHARLES T. FACCIPONTI. All Jersey MLS
 - $568,0003 bd2 ba1.2k sqft36 Charles Ter, Piscataway, NJ 08854For Sale
 MLS ID #2706552R, ANGELICA RIOS-BETANCUR. All Jersey MLS
 - $499,0003 bd2 ba1.3k sqft8 Somerset St, Carteret, NJ 07008For Sale
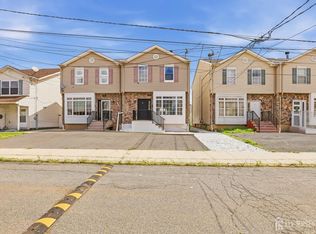 MLS ID #2705810R, TOVIA LICHTMAN. All Jersey MLS
 - $609,0003 bd2 ba1.5k sqft36 Willry St, Woodbridge, NJ 07095For SaleMLS ID #2705708R, MARCIA SOARES. All Jersey MLS
- $550,0003 bd2 ba1.7k sqft23 Vine St, Fords, NJ 08863For SaleMLS ID #2702450R, JASMIN ELALFY. All Jersey MLS
- $550,0004 bd2 ba1.8k sqft1340-42 Lake St, Plainfield, NJ 07060For SaleMLS ID #2705906R, JOSE R. SANCHEZ. All Jersey MLS
- $565,0003 bd2 ba1.2k sqft233 Grove Ave, Woodbridge, NJ 07009For SaleMLS ID #2705569R, CLARISSA VARGAS. All Jersey MLS
- $579,0003 bd2 ba1.1k sqft23 W Henry Pl, Iselin, NJ 08830For SaleMLS ID #2702210R, VARINDER S. SANDHU. All Jersey MLS
- $549,0004 bd1 ba1.2k sqft21 McGuire St, Metuchen, NJ 08840For SaleMLS ID #2705522R, CRAIG METZ. All Jersey MLS
- $625,0003 bd2 ba1.3k sqft12 Knollwood Rd E, Edison, NJ 08817For SaleMLS ID #2706242R, RYAN TOOKER. All Jersey MLS
- $485,0003 bd1 ba1.1k sqft98 Daniel St, Carteret, NJ 07008For SaleMLS ID #2701706R, DUDLEY DAAL. All Jersey MLS
- $499,9003 bd1 ba1k sqft168 Milton Ave, Cliffwood, NJ 07721For SaleMLS ID #2706460R, GARY M. MAWSON. All Jersey MLS
- $619,9003 bd2 ba1.9k sqft202 Ashland Rd, Middlesex, NJ 08846For SaleMLS ID #2706463R, DAVID MOLINARO. All Jersey MLS
- $619,0005 bd2 ba1.6k sqft20 Oregon Ave, Hazlet, NJ 07730For SaleMLS ID #2706507R, VERONICA DOUGLAS. All Jersey MLS
- $599,9993 bd2 ba1k sqft129 Pershing Ave, Iselin, NJ 08830For SaleMLS ID #2703541R, HEMANT PATEL. All Jersey MLS
- $575,0004 bd3 ba1.4k sqft270 Alpine Way, Laurence Harbor, NJ 08879For SaleMLS ID #2705444R, ROBERT DEKANSKI. All Jersey MLS
- $585,5003 bd4 ba1.6k sqft4 Jeanette St, Carteret, NJ 07008For SaleMLS ID #2701285R, ADAMARIS LOPEZ. All Jersey MLS
