Beautifully updated and thoughtfully maintained, this split level home offers modern comforts, inviting living spaces, and a prime location close to the heart of the community. Step inside into an entry leading to a bright and open family room with wood burning fireplace, laundry room, updated powder room, access to two car garage, and fourth bedroom or office. The main living area is just lovely with an open concept living and dining area where vaulted ceilings, abundant natural light, wood accent wall and hardwood floors create a warm and welcoming atmosphere. The updated kitchen is designed for today's lifestyle featuring a gas range, microwave, stainless steel refrigerator, dishwasher, and ample workspace for cooking and entertaining. Outdoors, you'll find a level rear yard ideal for recreation, entertaining, or simply relaxing. Two-tiered decks off the kitchen and family room easily expand your living space! Additional features include updated bathrooms, replacement windows, central air conditioning, a water softener, and a water filtration system for added comfort and convenience. The home's exterior is enhanced by durable concrete siding while attractive stone walls frame the blacktop driveway leading to the attached two car garage. Basement with 8 ft ceiling gives tons of potential and storage.. Ideally located just minutes from a vibrant downtown with shops, restaurants and community events as well as NJ Transit rail service for convenient commuting,
Under contract
$839,000
19 Sunrise Dr, Morris Plains Boro, NJ 07950
4beds
--sqft
:
Get pre-qualified$5,680/mo
Single Family Residence
Built in 1965
0.52 Acres Lot
$-- Zestimate®
$--/sqft
$-- HOA
What's special
Wood burning fireplaceUpdated kitchenVaulted ceilingsStainless steel refrigeratorCentral air conditioningGas rangeHardwood floors
- 9 days |
- 2,732 |
- 170 |
Likely to sell faster than
Zillow last checked:
Listing updated:
Listed by:
Lou Ann Fellers 908-930-9564,
Kl Sotheby's Int'l. Realty
Source: GSMLS,MLS#: 4042513
Facts & features
Interior
Bedrooms & bathrooms
- Bedrooms: 4
- Bathrooms: 3
- Full bathrooms: 2
- 1/2 bathrooms: 1
Primary bedroom
- Description: Full Bath
Bedroom 1
- Level: Second
- Area: 182
- Dimensions: 14 x 13
Bedroom 2
- Level: Second
- Area: 156
- Dimensions: 13 x 12
Bedroom 3
- Level: Second
- Area: 90
- Dimensions: 10 x 9
Bedroom 4
- Level: Ground
- Area: 140
- Dimensions: 14 x 10
Primary bathroom
- Features: Stall Shower
Dining room
- Features: Formal Dining Room
- Level: First
- Area: 132
- Dimensions: 12 x 11
Family room
- Level: Ground
- Area: 238
- Dimensions: 17 x 14
Kitchen
- Features: Separate Dining Area
- Level: First
- Area: 120
- Dimensions: 15 x 8
Living room
- Level: First
- Area: 380
- Dimensions: 20 x 19
Basement
- Features: Storage Room, Utility Room
Heating
- 1 Unit, Baseboard - Hotwater, Zoned, Natural Gas
Cooling
- 1 Unit, Ceiling Fan(s), Central Air
Appliances
- Included: Carbon Monoxide Detector, Dishwasher, Dryer, Kitchen Exhaust Fan, Microwave, Range/Oven-Gas, Refrigerator, Washer, Water Filter, Water Softener Owned, Gas Water Heater
- Laundry: Laundry Room
Features
- Storage, Walkout
- Flooring: Tile, Wood
- Doors: Storm Door(s)
- Windows: Thermal Windows/Doors
- Basement: Yes,Partial,Unfinished
- Number of fireplaces: 1
- Fireplace features: Family Room, Wood Burning
Property
Parking
- Total spaces: 2
- Parking features: 1 Car Width, Asphalt, Attached Garage, Garage Door Opener
- Attached garage spaces: 2
Features
- Levels: Multi/Split,Split Level
- Patio & porch: Deck
Lot
- Size: 0.52 Acres
- Dimensions: .517 AC
- Features: Level, Open Lot
Details
- Parcel number: 2323001310003000140000
- Zoning description: residential
Construction
Type & style
- Home type: SingleFamily
- Property subtype: Single Family Residence
Materials
- Roof: Asphalt Shingle
Condition
- Year built: 1965
Utilities & green energy
- Gas: Gas-Natural
- Sewer: Public Sewer
- Water: Public
- Utilities for property: Electricity Connected, Natural Gas Connected, Cable Available, Fiber Optic Available, Garbage Included
Community & HOA
Community
- Security: Carbon Monoxide Detector
- Subdivision: The Hill
Location
- Region: Morris Plains
Financial & listing details
- Tax assessed value: $487,100
- Annual tax amount: $12,411
- Date on market: 7/22/2026
- Ownership type: Fee Simple
- Electric utility on property: Yes
Estimated market value
Not available
Estimated sales range
Not available
Not available
Price history
| Date | Event | Price |
|---|---|---|
| 7/30/2026 | Pending sale | $839,000 |
Source:  GSMLS #4042513 Report a problem GSMLS #4042513 Report a problem | ||
| 7/22/2026 | Listed for sale | $839,000+10.8% |
Source: GSMLS #4042513 Report a problem | ||
| 4/27/2022 | Sold | $757,000+19.2% |
Source: GSMLS #3767744 Report a problem | ||
| 3/11/2022 | Listed for sale | $635,000+16.5% |
Source: GSMLS #3767744 Report a problem | ||
| 9/13/2019 | Sold | $545,000-0.9% |
Source: GSMLS #3558902 Report a problem | ||
| 6/28/2019 | Price change | $550,000-2.7% |
Source: Kienlen Lattmann Sotheby's International Realty #3558902 Report a problem | ||
| 6/18/2019 | Price change | $565,000-1.7% |
Source: Kienlen Lattmann Sotheby's International Realty #3558902 Report a problem | ||
| 6/3/2019 | Price change | $575,000-2.4% |
Source: Kienlen Lattmann Sotheby's International Realty #3558902 Report a problem | ||
| 5/21/2019 | Listed for sale | $589,000+3.3% |
Source: Kienlen Lattmann Sotheby's International Realty #3558902 Report a problem | ||
| 7/6/2016 | Sold | $570,000-0.8% |
Source: GSMLS #3293276 Report a problem | ||
| 3/30/2016 | Listed for sale | $574,800 |
Source: Weichert Realtors #3293276 Report a problem | ||
Public tax history
| Year | Property taxes | Tax assessment |
|---|---|---|
| 2025 | $12,090 | $487,100 |
| 2024 | $12,090 -0.7% | $487,100 |
| 2023 | $12,173 +0.8% | $487,100 |
| 2022 | $12,075 +1.2% | $487,100 |
| 2021 | $11,929 +4.6% | $487,100 |
| 2020 | $11,408 +3.4% | $487,100 |
| 2019 | $11,038 +2% | $487,100 |
| 2018 | $10,818 +6.2% | $487,100 |
| 2017 | $10,189 -0.5% | $487,100 |
| 2016 | $10,237 +1.2% | $487,100 |
| 2015 | $10,115 +3.7% | $487,100 |
| 2014 | $9,750 +3.7% | $487,100 |
| 2013 | $9,404 +5.2% | $487,100 |
| 2012 | $8,942 +4.7% | $487,100 |
| 2011 | $8,542 +4.8% | $487,100 |
| 2010 | $8,152 -4.7% | $487,100 |
| 2009 | $8,553 | $487,100 +75% |
| 2008 | -- | $278,400 |
| 2007 | -- | $278,400 |
| 2006 | -- | $278,400 +0.7% |
| 2005 | -- | $276,400 |
| 2004 | -- | $276,400 |
| 2003 | -- | $276,400 |
| 2002 | -- | $276,400 |
| 2001 | -- | $276,400 |
Find assessor info on the county website
Monthly payment
Est. payment
Payment breakdown
Explore the cost of this home by adjusting the details. Changes won't be saved.Climate risks
Neighborhood: 07950
Nearby schools
GreatSchools rating
- NAMountain Way Elementary SchoolGrades: PK-2Distance: 0.3 mi
- 9/10Borough Elementary SchoolGrades: 3-8Distance: 0.9 mi
Schools provided by the listing agent
- Elementary: Mt. Way
- Middle: Borough
- High: Morristown
Source: GSMLS. This data may not be complete. We recommend contacting the local school district to confirm school assignments for this home.
- $862,6004 bd2 ba2k sqft2 Northview Dr, Morris Plains, NJ 07950Off Market
- $---- bd-- ba-- sqft2 Northview Drive Morris Plns, Morris Plains, NJ 07950Off Market
- $793,000-- bd-- ba2.4k sqft17 Sunrise Dr, Morris Plains, NJ 07950Off Market
- $894,2004 bd2 ba1.8k sqft21 Sunrise Dr, Morris Plains, NJ 07950Off Market
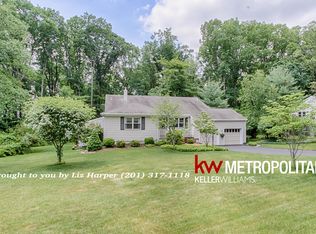
- $850,0005 bd4 ba-- sqft23 Sunrise Dr, Morris Plains, NJ 07950Sold
- $748,6004 bd2 ba2.1k sqft18 Sunrise Dr, Morris Plains, NJ 07950Off Market
- $1,028,4004 bd3 ba2.9k sqft1 Northview Dr, Morris Plains, NJ 07950Off Market
- $827,400-- bd-- ba2.4k sqft4 Beaver Ridge Rd, Morris Plains, NJ 07950Off Market
A local agent can set up tours, give advice and negotiate with sellers.
A local lender can help you make sure your offer is ready when you are.
Similar homes
- $925,0004 bd3 ba-- sqft55 Union Hill Rd, Parsippany-Troy Hills Twp., NJ 07950For Sale
 MLS ID #4043195, Jacqueline Scura, Compass Of New Jersey. GSMLS
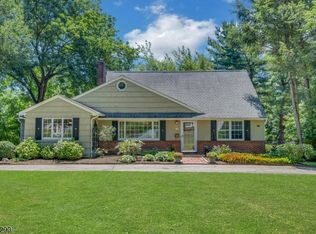
 - $800,0004 bd2 ba-- sqft18 Yorke Rd, Mountain Lakes Boro, NJ 07046For Sale
 MLS ID #4042114, Uma Caldarone, Coldwell Banker Realty. GSMLS
 - $1,150,0004 bd4 ba-- sqft81 Poplar Dr, Hanover Twp., NJ 07950For Sale
 MLS ID #4039486, Elizabeth Harper, Keller Williams Prosperity Realty. GSMLS
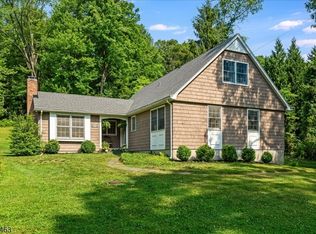
 - $800,0005 bd3 ba-- sqft45 Gristmill Rd, Randolph Twp., NJ 07869For Sale
 MLS ID #4039216, Kimberly Brechka, Weichert Realtors Corp Hq. GSMLS
 - $829,9994 bd3 ba2k sqft144 Gould Ave, North Caldwell Boro, NJ 07006For SaleMLS ID #4042763, Francine Lauri, Corcoran Sawyer Smith. GSMLS
- $900,0004 bd3 ba-- sqft5 Anna Marie Ct, Fairfield Twp., NJ 07004For SaleMLS ID #4043434, Brendan Dasilva, Keller Williams - Nj Metro Group. GSMLS
- $939,0004 bd3 ba-- sqft45 Molly Stark Dr, Morris Twp., NJ 07960For SaleMLS ID #4031889, Lou Ann Fellers, Kl Sotheby's Int'l. Realty. GSMLS
- $845,0003 bd2 ba-- sqft195 Old Somerset Rd, Watchung Boro, NJ 07069For SaleMLS ID #4043248, Chris Joo, Keller Williams Towne Square Real. GSMLS
- $850,0003 bd3 ba-- sqft9 Northbridge Pl, Morris Twp., NJ 07960For SaleMLS ID #4043235, Marta Kowal, Kl Sotheby's Int'l. Realty. GSMLS
- $799,9004 bd3 ba-- sqft4 Emmet Roche Dr, Montville Twp., NJ 07005For SaleMLS ID #4033605, Antje Virostek, Re/Max Select. GSMLS
- $649,9003 bd2 ba-- sqft67 Fox Hill Rd, Parsippany-Troy Hills Twp., NJ 07834For SaleMLS ID #4044235, Michele Demartino, Coldwell Banker Realty. GSMLS
- $999,0004 bd4 ba3.3k sqft58 Musiker Ave, Randolph Twp., NJ 07869For SaleMLS ID #4031205, Kyle Skolsky, Century 21 Venture Real Estate. GSMLS
- $975,0004 bd3 ba-- sqft150 Powerville Rd, Boonton Twp., NJ 07005For SaleMLS ID #4039577, Dominique Scura, Compass New Jersey, Llc. GSMLS
- $780,0004 bd3 ba-- sqft17 Edgewood Ave N, West Orange Twp., NJ 07052For SaleMLS ID #4042279, Xiaoxian Chan, Keller Williams Realty. GSMLS
- $849,0004 bd3 ba-- sqft2 Carol Rd, Kinnelon Boro, NJ 07405For SaleMLS ID #4028743, Nader Rezai, Prominent Properties Sir. GSMLS
- $659,9004 bd2 ba-- sqft334 Daniel St, Rockaway Twp., NJ 07801For SaleMLS ID #4042182, Michael A. Fingerman, Homesmart First Advantage Realty. GSMLS
- $998,0004 bd3 ba-- sqft17 Billingsley Dr, Livingston Twp., NJ 07039For SaleMLS ID #4042378, Robert Zebaida, Keller Williams Suburban Realty. GSMLS
- $1,250,0004 bd3 ba4.1k sqft9 Revere Ct, Randolph Twp., NJ 07869For SaleMLS ID #4042844, Arlene Gorman Gonnella, Weichert Realtors. GSMLS
- $975,0003 bd3 ba-- sqft11 COLONIAL WAY, Livingston Twp., NJ 07039For SaleMLS ID #4042325, Marion Weiss, Coldwell Banker Realty. GSMLS
- $799,0004 bd4 ba-- sqft181 Livingston St, Clifton City, NJ 07013For SaleMLS ID #4042194, Pina Nazario, Coldwell Banker Realty. GSMLS
