Welcome home to this beautifully maintained custom 3-bedroom, 1 1/2 -bath residence that combines comfort, character, and functionality. The spacious interior features an updated kitchen with granite countertops, new appliances and large deck making it perfect for everyday living and entertaining; The home offers generously sized bedrooms and inviting living spaces filled with natural light. The home has been freshly painted and the floors are refinished The fully finished basement is an entertainer's dream, complete with a custom bar and a cozy wood-burning stove, providing the perfect space for gatherings, recreation, or relaxing evenings. Lower level also offers large family room, office,bathroom, laundry area, storage and access to a lower level decks. Fenced in yard - property goes beyond the fence
Under contract
$459,900
1 Oklahoma Trl, Hopatcong Boro, NJ 07843
3beds
--sqft
Single Family Residence
Built in 1968
0.26 Acres Lot
$-- Zestimate®
$--/sqft
$-- HOA
What's special
Fully finished basementFenced in yardFreshly paintedCozy wood-burning stoveLaundry areaCustom barGenerously sized bedrooms
- 33 days
- 357
- 17
Likely to sell faster than
Zillow last checked:
Listing updated:
Listed by:
Barbara Kelly 973-598-1700,
Re/Max Heritage Properties
Source: GSMLS,MLS#: 4051804
Facts & features
Interior
Bedrooms & bathrooms
- Bedrooms: 3
- Bathrooms: 2
- Full bathrooms: 1
- 1/2 bathrooms: 1
Bedroom 1
- Level: First
- Area: 168
- Dimensions: 14 x 12
Bedroom 2
- Level: First
- Area: 121
- Dimensions: 11 x 11
Bedroom 3
- Level: First
- Area: 120
- Dimensions: 12 x 10
Dining room
- Features: Dining L
- Level: First
- Area: 120
- Dimensions: 12 x 10
Family room
- Level: Ground
- Area: 342
- Dimensions: 19 x 18
Kitchen
- Features: Separate Dining Area
- Level: First
- Area: 132
- Dimensions: 12 x 11
Living room
- Level: First
- Area: 182
- Dimensions: 14 x 13
Heating
- 1 Unit, Oil Tank Above Ground - Inside
Cooling
- 1 Unit, Central Air
Appliances
- Included: Carbon Monoxide Detector, Dishwasher, Dryer, Kitchen Exhaust Fan, Microwave, Range/Oven-Electric, Refrigerator, Self Cleaning Oven, Washer, Water Softener Owned, Water Heater From Furnace
- Laundry: Laundry Room, Ground Level
Features
- Dry Bar, Bathroom, Office, Bath(s) Other, Family Room, Outside Entrance, Storage Room, Utility Room, Walkout
- Flooring: Tile, Wood
- Basement: Yes,Walk-Out Access
- Number of fireplaces: 1
- Fireplace features: Family Room, Wood Stove-Freestanding
Property
Parking
- Total spaces: 4
- Parking features: 2 Car Width, Additional Parking, Asphalt
- Uncovered spaces: 4
Features
- Patio & porch: Deck
- Fencing: Metal Fence
Lot
- Size: 0.26 Acres
- Dimensions: 92 x 121 IRR
- Features: Corner Lot, Level
Details
- Parcel number: 2812310030000000020000
Construction
Type & style
- Home type: SingleFamily
- Architectural style: Custom Home
- Property subtype: Single Family Residence
Materials
- Vinyl Siding
- Roof: Asphalt Shingle
Condition
- Year built: 1968
Utilities & green energy
- Sewer: Septic Tank
- Water: Well
- Utilities for property: Electricity Connected, Cable Available
Community & HOA
Community
- Security: Carbon Monoxide Detector(s), Fire Extinguisher, Smoke Detector(s), Carbon Monoxide Detector
Location
- Region: Hopatcong
Financial & listing details
- Tax assessed value: $391,700
- Annual tax amount: $8,672
- Date on market: 9/10/2026
- Exclusions: None
- Ownership type: Fee Simple
- Electric utility on property: Yes
Estimated market value
Not available
Estimated sales range
Not available
Not available
Price history
| Date | Event | Price |
|---|---|---|
| 9/22/2026 | Pending sale | $459,900 |
Source:  GSMLS #4051804 Report a problem GSMLS #4051804 Report a problem | ||
| 9/10/2026 | Listed for sale | $459,900 |
Source: GSMLS #4051804 Report a problem | ||
Public tax history
| Year | Property taxes | Tax assessment |
|---|---|---|
| 2026 | $8,422 -2.9% | $391,700 |
| 2025 | $8,672 +6.2% | $391,700 |
| 2024 | $8,167 +8.9% | $391,700 +76.9% |
| 2023 | $7,497 +2.1% | $221,400 |
| 2022 | $7,344 +1.8% | $221,400 |
| 2021 | $7,216 +1.5% | $221,400 |
| 2020 | $7,107 +0.2% | $221,400 |
| 2019 | $7,092 +0.2% | $221,400 |
| 2018 | $7,081 -0.2% | $221,400 |
| 2017 | $7,096 +2.4% | $221,400 |
| 2016 | $6,930 +0.4% | $221,400 |
| 2015 | $6,906 +4.6% | $221,400 |
| 2014 | $6,605 -1.7% | $221,400 |
| 2013 | $6,719 +4.2% | $221,400 -31.5% |
| 2012 | $6,451 +4.8% | $323,400 |
| 2011 | $6,157 +6% | $323,400 |
| 2010 | $5,807 +6.1% | $323,400 |
| 2009 | $5,471 | $323,400 |
| 2008 | -- | $323,400 |
| 2007 | -- | $323,400 +111.5% |
| 2006 | -- | $152,900 |
| 2005 | -- | $152,900 |
| 2004 | -- | $152,900 |
| 2003 | -- | $152,900 |
| 2002 | -- | $152,900 |
| 2001 | -- | $152,900 |
Find assessor info on the county website
Monthly payment
Est. payment
Payment breakdown
Explore the cost of this home by adjusting the details. Changes won't be saved.Climate risks
Neighborhood: 07843
Nearby schools
Schools provided by the listing agent
- Elementary: Hopatcong
- Middle: Hopatcong
- High: Hopatcong
Source: GSMLS. This data may not be complete. We recommend contacting the local school district to confirm school assignments for this home.
Similar homes
- $454,9004 bd2 ba2.6k sqft115 Leland Trl, Hopatcong Boro, NJ 07843For Sale
 MLS ID #4056959, Denise Holleritter, Century 21 Venture Real Estate. GSMLS
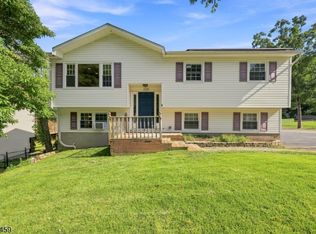
 - $465,0003 bd2 ba-- sqft105 Leland Trl, Hopatcong Boro, NJ 07843For Sale
 MLS ID #4049254, Giselle Acevedo, Real. GSMLS
 - $450,0003 bd2 ba-- sqft8 Rollins Trl, Hopatcong Boro, NJ 07843For Sale
 MLS ID #4051999, Wenner Nunes, Keller Williams Park Views. GSMLS
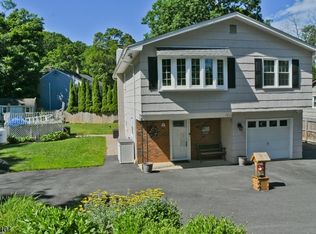
 - $525,0004 bd2 ba-- sqft121 Leland Trl, Hopatcong Boro, NJ 07843For Sale
 MLS ID #4047233, Patricia Novak, Bhhs Horizon Realty. GSMLS
