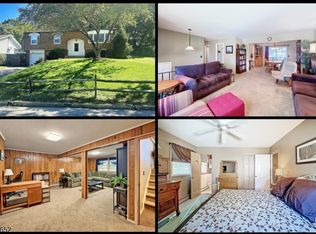
Welcome to this beautifully updated 2-bedroom, 2-full-bath home offering a great blend of comfort, functionality, and convenience. Step inside to a recently renovated kitchen featuring modern cabinetry, granite countertops, and brand-new stainless steel appliances. A cozy dining area provides the perfect spot for everyday meals or entertaining guests.The finished basement adds valuable flexible living space and includes a walk-in closet, a fully renovated bathroom, and convenient stackable laundry. Whether you envision it as a private bedroom suite, family room, home office, or additional living area, the possibilities are yours. Both full bathrooms have been thoughtfully updated with new vanities and lighting.Additional improvements include a newer oil heating system and a brand-new roof, giving you added peace of mind for years to come.Outside, the 0.33-acre rocky lot features a spacious concrete patio, storage shed, and blacktop driveway with parking for one car, plus additional space for two more vehicles. Located just minutes from New Jersey's largest lake, you'll have easy access to a variety of recreational activities and enjoy the area's natural beauty. Commuters will appreciate the convenient access to Routes 46, 80, and 202.With its recent updates, versatile finished space, outdoor amenities, and convenient location, this home is ready for its next owner.
Active
$430,000
36 Stevens Trl, Hopatcong Boro, NJ 07843
2beds
--sqft
Single Family Residence
Built in 1950
0.33 Acres Lot
$424,600 Zestimate®
$--/sqft
$-- HOA
What's special
- 5 days
- 261
- 13
Zillow last checked:
Listing updated:
Listed by:
John Napolitano 973-575-6005,
Re/Max Select
Source: GSMLS,MLS#: 4056583
Facts & features
Interior
Bedrooms & bathrooms
- Bedrooms: 2
- Bathrooms: 2
- Full bathrooms: 2
Bedroom 1
- Level: First
Bedroom 2
- Level: First
Bedroom 4
- Level: Ground
Dining room
- Level: First
Family room
- Level: Basement
Kitchen
- Features: Eat-in Kitchen
- Level: First
Living room
- Level: First
Heating
- 1 Unit, Baseboard - Electric, Baseboard - Hotwater, Oil Tank Above Ground - Outside
Cooling
- 1 Unit, Wall Unit(s)
Appliances
- Included: Carbon Monoxide Detector, Dishwasher, Microwave, Range/Oven-Electric, Refrigerator, Washer/Dryer Stacked, Water Heater From Furnace, Oil Water Heater
- Laundry: Ground Level
Features
- Bathroom, Bath(s) Other, Family Room, Storage Room, Utility Room, Walkout
- Flooring: Laminate, Tile
- Basement: None
- Has fireplace: No
Property
Parking
- Total spaces: 3
- Parking features: 1 Car Width, Asphalt, Off Street
- Uncovered spaces: 3
Lot
- Size: 0.33 Acres
- Dimensions: 80 x 190 IRR
Details
- Additional structures: Storage Shed
- Parcel number: 2812404020000000180000
Construction
Type & style
- Home type: SingleFamily
- Architectural style: Custom Home
- Property subtype: Single Family Residence
Materials
- Vinyl Siding
- Roof: Asphalt Shingle
Condition
- Year built: 1950
- Major remodel year: 2025
Utilities & green energy
- Sewer: Septic 2 Bedroom Town Verified
- Water: Well
- Utilities for property: Electricity Connected, Garbage Included
Community & HOA
Community
- Security: Carbon Monoxide Detector
Location
- Region: Hopatcong
Financial & listing details
- Tax assessed value: $243,000
- Annual tax amount: $5,198
- Date on market: 10/4/2026
- Ownership type: Fee Simple
- Electric utility on property: Yes
Estimated market value
$424,600
$403,000 - $446,000
$2,615/mo
Price history
| Date | Event | Price |
|---|---|---|
| 10/4/2026 | Listed for sale | $430,000+17.8% |
Source:  GSMLS #4056583 Report a problem GSMLS #4056583 Report a problem | ||
| 5/2/2025 | Sold | $365,000+12.3% |
Source: GSMLS #3948738 Report a problem | ||
| 3/18/2025 | Pending sale | $324,900 |
Source: GSMLS #3948738 Report a problem | ||
| 3/4/2025 | Listed for sale | $324,900+399.8% |
Source: GSMLS #3948738 Report a problem | ||
| 1/4/2013 | Sold | $65,000-12.1% |
Source: GSMLS #2974879 Report a problem | ||
| 10/6/2012 | Listed for sale | $73,950-58.9% |
Source: Remax House Vaslues #2974879 Report a problem | ||
| 8/31/2004 | Sold | $180,000+100% |
Source: Public Record Report a problem | ||
| 11/4/1999 | Sold | $90,000 |
Source: Public Record Report a problem | ||
Public tax history
| Year | Property taxes | Tax assessment |
|---|---|---|
| 2026 | $5,380 +3.5% | $243,000 +3.5% |
| 2025 | $5,198 +6.2% | $234,800 |
| 2024 | $4,896 +20% | $234,800 +101.4% |
| 2023 | $4,080 +2% | $116,600 |
| 2022 | $3,999 +1.7% | $116,600 |
| 2021 | $3,932 +1.5% | $116,600 |
| 2020 | $3,875 +0.2% | $116,600 |
| 2019 | $3,866 +0.2% | $116,600 |
| 2018 | $3,861 -0.2% | $116,600 |
| 2017 | $3,869 +2.3% | $116,600 |
| 2016 | $3,781 +0.3% | $116,600 |
| 2015 | $3,769 +4.4% | $116,600 |
| 2014 | $3,610 -17.9% | $116,600 -45.1% |
| 2012 | $4,397 +4.6% | $212,200 |
| 2011 | $4,204 +5.8% | $212,200 |
| 2010 | $3,975 +5.9% | $212,200 |
| 2009 | $3,754 | $212,200 |
| 2008 | -- | $212,200 |
| 2007 | -- | $212,200 +140% |
| 2006 | -- | $88,400 |
| 2005 | -- | $88,400 |
| 2004 | -- | $88,400 |
| 2003 | -- | $88,400 |
| 2002 | -- | $88,400 |
| 2001 | -- | $88,400 |
Find assessor info on the county website
Monthly payment
Est. payment
Payment breakdown
Explore the cost of this home by adjusting the details. Changes won't be saved.Climate risks
Neighborhood: 07843
Similar homes
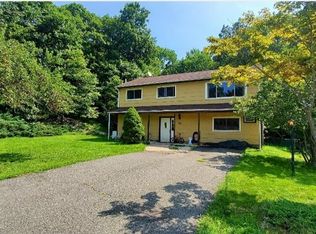
- $454,9004 bd2 ba2.6k sqft115 Leland Trl, Hopatcong Boro, NJ 07843For Sale
 MLS ID #4056959, Denise Holleritter, Century 21 Venture Real Estate. GSMLS
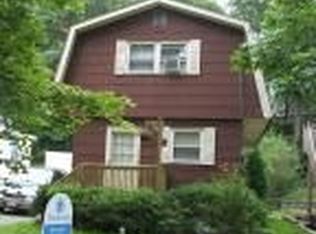
 - $499,0003 bd3 ba-- sqft335 Elmira Trl, Hopatcong Boro, NJ 07843For Sale
 MLS ID #4047974, Christopher Paricio, Walker's Realty. GSMLS
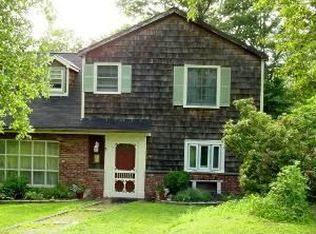
 - $474,9003 bd2 ba2.1k sqft9 Barton Ln, Hopatcong Boro, NJ 07843For Sale
 MLS ID #4053617, Ian A. Wolf, Keller Williams Metropolitan. GSMLS
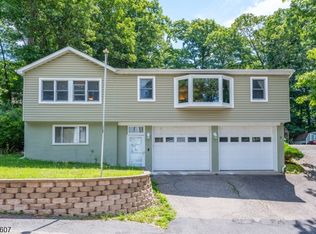
 - $520,0003 bd2 ba-- sqft22 Holiday Dr, Hopatcong Boro, NJ 07843For Sale
 MLS ID #4034396, Christian Tibok, Fathom Realty Nj. GSMLS
