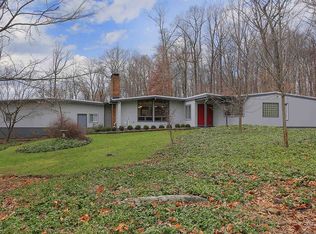
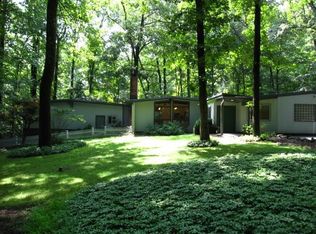
Set on a beautiful 1.49-acre lot in Chester, this 4-bedroom, 2.5 -bath ranch has the space, layout, and setting buyers are looking for. The home offers a comfortable one-floor floor plan with generous room sizes, two fireplaces, an eat-in kitchen, formal dining room, and multiple living areas that give everyone room to spread out. The enclosed porch is a great spot to enjoy the peaceful backyard, and the walk-out unfinished basement offers plenty of storage or the chance to create even more usable space. Outside, the circular driveway, attached 2-car garage, and private setting add to the appeal. Close to downtown Chester, local parks, shops, restaurants, and commuter routes, this is a great opportunity to make a home in one of Morris County?s most sought-after areas.
Under contract
$649,000
12 Dogwood Dr, Chester Twp., NJ 07930
4beds
1,788sqft
Single Family Residence
Built in 1964
1.49 Acres Lot
$-- Zestimate®
$363/sqft
$-- HOA
What's special
- 27 days
- 2,014
- 155
Likely to sell faster than
Zillow last checked:
Listing updated:
Listed by:
Alexander Kashmann 973-696-0077,
Keller Williams Prosperity Realty
Source: GSMLS,MLS#: 4030218
Facts & features
Interior
Bedrooms & bathrooms
- Bedrooms: 4
- Bathrooms: 3
- Full bathrooms: 2
- 1/2 bathrooms: 1
Primary bedroom
- Description: 1st Floor
Bedroom 1
- Level: First
- Area: 168
- Dimensions: 12 x 14
Bedroom 2
- Level: First
- Area: 90
- Dimensions: 9 x 10
Bedroom 3
- Level: First
- Area: 90
- Dimensions: 9 x 10
Bedroom 4
- Level: First
- Area: 132
- Dimensions: 11 x 12
Dining room
- Level: First
- Area: 154
- Dimensions: 14 x 11
Family room
- Level: First
- Area: 228
- Dimensions: 12 x 19
Kitchen
- Features: Eat-in Kitchen
- Level: First
- Area: 110
- Dimensions: 11 x 10
Living room
- Level: First
- Area: 304
- Dimensions: 16 x 19
Heating
- 1 Unit, Oil Tank Above Ground - Inside
Cooling
- Zoned
Appliances
- Included: Carbon Monoxide Detector, Induction Cooktop, Dryer, Wall Oven(s) - Gas, Washer
Features
- Toilet, Walkout
- Flooring: Carpet, Wood
- Basement: Yes,Unfinished,Walk-Out Access
- Number of fireplaces: 2
- Fireplace features: Wood Burning
Interior area
- Total structure area: 1,788
- Total interior livable area: 1,788 sqft
Property
Parking
- Total spaces: 10
- Parking features: Asphalt, Circular Driveway, Attached Garage
- Attached garage spaces: 2
- Uncovered spaces: 10
Features
- Patio & porch: Enclosed Porch(es)
Lot
- Size: 1.49 Acres
- Dimensions: 1.4905 AC
Details
- Additional structures: Storage Shed, Workshop
- Parcel number: 2307000310000000220000
Construction
Type & style
- Home type: SingleFamily
- Architectural style: Ranch
- Property subtype: Single Family Residence
Materials
- Wood Shingle
- Roof: Asphalt Shingle
Condition
- Year built: 1964
Utilities & green energy
- Gas: Gas-Natural
- Sewer: Septic Tank
- Water: Public
- Utilities for property: Natural Gas Connected
Community & HOA
Community
- Security: Carbon Monoxide Detector
Location
- Region: Chester
Financial & listing details
- Price per square foot: $363/sqft
- Tax assessed value: $422,000
- Annual tax amount: $10,917
- Date on market: 9/24/2026
- Ownership type: Fee Simple
Estimated market value
Not available
Estimated sales range
Not available
Not available
Price history
| Date | Event | Price |
|---|---|---|
| 10/1/2026 | Pending sale | $649,000$363/sqft |
Source:  GSMLS #4030218 Report a problem GSMLS #4030218 Report a problem | ||
| 9/24/2026 | Listed for sale | $649,000$363/sqft |
Source: GSMLS #4030218 Report a problem | ||
| 9/9/2026 | Listing removed | $649,000$363/sqft |
Source:  NJMLS #26017985 Report a problem NJMLS #26017985 Report a problem | ||
| 6/15/2026 | Pending sale | $649,000$363/sqft |
Source: NJMLS #26017985 Report a problem | ||
| 5/27/2026 | Listed for sale | $649,000-28.7%$363/sqft |
Source: GSMLS #4030218 Report a problem | ||
| 10/15/2019 | Sold | $910,000$509/sqft |
Source: GSMLS #3574829 Report a problem | ||
Public tax history
| Year | Property taxes | Tax assessment |
|---|---|---|
| 2026 | $10,667 -2.6% | $422,000 |
| 2025 | $10,947 | $422,000 |
| 2024 | $10,947 +4.8% | $422,000 |
| 2023 | $10,448 +2.7% | $422,000 |
| 2022 | $10,169 +2.7% | $422,000 |
| 2021 | $9,899 -0.7% | $422,000 |
| 2020 | $9,968 +0.9% | $422,000 |
| 2019 | $9,879 +0.4% | $422,000 |
| 2018 | $9,841 +0.5% | $422,000 |
| 2017 | $9,790 +1.3% | $422,000 |
| 2016 | $9,668 -0.2% | $422,000 |
| 2015 | $9,685 +1.3% | $422,000 |
| 2014 | $9,563 +1.9% | $422,000 |
| 2013 | $9,381 +1.9% | $422,000 |
| 2012 | $9,204 +2.8% | $422,000 |
| 2011 | $8,955 -5.3% | $422,000 |
| 2010 | $9,461 +2.7% | $422,000 -24% |
| 2009 | $9,216 | $555,200 |
| 2008 | -- | $555,200 |
| 2007 | -- | $555,200 |
| 2006 | -- | $555,200 +187.4% |
| 2005 | -- | $193,200 |
| 2004 | -- | $193,200 +1.9% |
| 2003 | -- | $189,600 |
| 2002 | -- | $189,600 |
| 2001 | -- | $189,600 |
Find assessor info on the county website
Monthly payment
Est. payment
Payment breakdown
Explore the cost of this home by adjusting the details. Changes won't be saved.Climate risks
Neighborhood: 07930
Nearby schools
Schools provided by the listing agent
- Elementary: Dickerson
- Middle: Blackriver
- High: W.m.mendham
Source: GSMLS. This data may not be complete. We recommend contacting the local school district to confirm school assignments for this home.
Similar homes
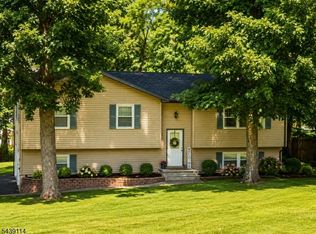
- $690,0003 bd3 ba1.9k sqft41 Shongum Rd, Randolph Twp., NJ 07869For Sale
 MLS ID #4059777, Jocelyn Russo, Coldwell Banker Realty. GSMLS
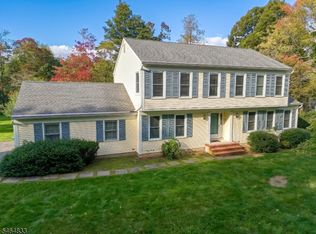
 - $699,0004 bd3 ba2.2k sqft8 Kerry Pl, Mount Olive Twp., NJ 07836For Sale
 MLS ID #4056453, Christopher Wyglendowski, Exp Realty, Llc. GSMLS
 - $619,0003 bd3 ba2.2k sqft14 Garden Ave, Wharton Boro, NJ 07885For Sale
 MLS ID #4059401, Heather Montalbano, Re/Max Town & Valley. GSMLS
 - $539,0004 bd3 ba2k sqft1 Tonneson Dr, Roxbury Twp., NJ 07876For Sale
 MLS ID #4042540, Nicole Jadue, Franko Realty Llc. GSMLS
 - $719,9004 bd3 ba2.5k sqft75 Dolly Dr, Parsippany, NJ 07054For Sale
 MLS ID #2705918R, RYAN T. DESTLER. All Jersey MLS
 - $699,9004 bd2 ba2k sqft83 Mountain Blvd, Watchung, NJ 07069For SaleMLS ID #2706504R, TONY LEE. All Jersey MLS
- $649,9004 bd3 ba1.8k sqft111 Balch Ave, Piscataway, NJ 08854For SaleMLS ID #2704647R, SIMI KAPOOR. All Jersey MLS
- $650,0004 bd3 ba1.8k sqft381 William St, Piscataway, NJ 08854For SaleMLS ID #2705932R, SPENCER FREEDMAN. All Jersey MLS
- $619,9003 bd2 ba1.9k sqft202 Ashland Rd, Middlesex, NJ 08846For SaleMLS ID #2706463R, DAVID MOLINARO. All Jersey MLS
- $625,0004 bd3 ba2k sqft38 Winding Hill Dr, Hackettstown, NJ 07840For SaleMLS ID #2704349R, ROBERT DEKANSKI. All Jersey MLS
