Two private acres in Chester Township! This 5-bedroom, 5 full/2 half bath custom home was fully renovated in 2023. The updated kitchen features quartz counters, stainless appliances, and a gas cooktop, flowing to a separate dining room and a generous 22x15 living room. Relax in the family room by the fireplace. A first-floor primary suite with full bath plus a second first-floor bedroom make one-level living easy, and a separate in-law suite adds even more options. The full walkout basement offers room to grow. Outside, enjoy the patio, open porch, storage shed, 2-car attached garage, and blacktop drive with extra parking. Chester schools and West Morris Mendham HS (IB Program). Minutes to Main St shops and dining. Video tour available!I
Active
$999,900
2 Twin Brooks Trail, Chester Twp., NJ 07930
5beds
--sqft
Single Family Residence
Built in 1976
2.01 Acres Lot
$-- Zestimate®
$--/sqft
$-- HOA
What's special
Updated kitchenSeparate in-law suitePrivate acresFull walkout basementOpen porchSeparate dining roomSecond first-floor bedroom
- 9 days
- 788
- 23
Zillow last checked:
Listing updated:
Listed by:
Andrew Sabella 862-251-4915,
Addison Real Estate
Source: GSMLS,MLS#: 4054715
Facts & features
Interior
Bedrooms & bathrooms
- Bedrooms: 5
- Bathrooms: 7
- Full bathrooms: 5
- 1/2 bathrooms: 2
Primary bedroom
- Description: Full Bath
Bedroom 1
- Level: First
- Area: 225
- Dimensions: 15 x 15
Bedroom 2
- Level: First
- Area: 170
- Dimensions: 17 x 10
Bedroom 3
- Area: 160
- Dimensions: 16 x 10
Bedroom 4
- Level: Second
- Area: 315
- Dimensions: 21 x 15
Dining room
- Level: First
- Area: 195
- Dimensions: 15 x 13
Family room
- Level: First
- Area: 234
- Dimensions: 18 x 13
Kitchen
- Features: Galley Type, Separate Dining Area
- Level: First
- Area: 176
- Dimensions: 22 x 8
Living room
- Level: First
- Area: 330
- Dimensions: 22 x 15
Basement
- Features: Laundry Room, Utility Room
Heating
- Forced Air, Natural Gas
Cooling
- Central Air
Appliances
- Included: Carbon Monoxide Detector, Gas Cooktop, Dishwasher, Kitchen Exhaust Fan, Microwave, Self Cleaning Oven, Electric Water Heater
- Laundry: In Basement
Features
- Rec Room, Office, In-Law Floorplan, Bath Main, Bath(s) Other, Dining Room, Kitchen, Living Room
- Flooring: Tile, Wood
- Basement: Yes,Full,Walk-Out Access
- Number of fireplaces: 1
- Fireplace features: Family Room
Property
Parking
- Total spaces: 2
- Parking features: Additional Parking, Asphalt, Attached Garage
- Attached garage spaces: 2
Features
- Patio & porch: Open Porch(es), Patio
Lot
- Size: 2.01 Acres
- Dimensions: 2.01 AC
Details
- Additional structures: Storage Shed
- Parcel number: 2307000260004000010000
- Zoning description: Residential
Construction
Type & style
- Home type: SingleFamily
- Architectural style: Colonial,Custom Home
- Property subtype: Single Family Residence
Materials
- Stucco, Wood Siding
- Roof: Asphalt Shingle
Condition
- Year built: 1976
- Major remodel year: 2023
Utilities & green energy
- Gas: Gas-Natural
- Sewer: Septic Tank
- Water: Well
- Utilities for property: Electricity Connected, Natural Gas Connected, Cable Connected
Community & HOA
Community
- Security: Carbon Monoxide Detector
- Subdivision: Twin Brooks
Location
- Region: Chester
Financial & listing details
- Tax assessed value: $435,000
- Annual tax amount: $11,253
- Date on market: 9/23/2026
- Ownership type: Fee Simple
- Electric utility on property: Yes
Estimated market value
Not available
Estimated sales range
Not available
Not available
Price history
| Date | Event | Price |
|---|---|---|
| 9/23/2026 | Listed for sale | $999,900-9.1% |
Source:  GSMLS #4054715 Report a problem GSMLS #4054715 Report a problem | ||
| 9/23/2026 | Listing removed | $1,099,900 |
Source: GSMLS #4048684 Report a problem | ||
| 8/25/2026 | Listed for sale | $1,099,900+29.4% |
Source: GSMLS #4048684 Report a problem | ||
| 9/20/2025 | Listing removed | $849,900 |
Source: GSMLS #3951806 Report a problem | ||
| 6/6/2025 | Price change | $849,900-5.6% |
Source: GSMLS #3951806 Report a problem | ||
| 3/27/2025 | Listed for sale | $899,900-8.6% |
Source: GSMLS #3951806 Report a problem | ||
| 9/21/2024 | Listing removed | $985,000 |
Source: GSMLS #3922390 Report a problem | ||
| 9/19/2024 | Price change | $985,000-10.5% |
Source: GSMLS #3922390 Report a problem | ||
| 9/6/2024 | Listed for sale | $1,100,000+53.8% |
Source: GSMLS #3922390 Report a problem | ||
| 1/2/2024 | Sold | $715,000-4.7% |
Source: GSMLS #3876183 Report a problem | ||
| 12/12/2023 | Pending sale | $750,000 |
Source: GSMLS #3876183 Report a problem | ||
| 11/28/2023 | Listed for sale | $750,000 |
Source: GSMLS #3876183 Report a problem | ||
Public tax history
| Year | Property taxes | Tax assessment |
|---|---|---|
| 2026 | $11,253 -0.3% | $435,000 |
| 2025 | $11,284 -4% | $435,000 -4% |
| 2024 | $11,756 +2.3% | $453,200 |
| 2023 | $11,489 +2.7% | $453,200 |
| 2022 | $11,190 +2.7% | $453,200 |
| 2021 | $10,899 +1.8% | $453,200 |
| 2020 | $10,705 +0.9% | $453,200 |
| 2019 | $10,609 +0.4% | $453,200 |
| 2018 | $10,569 +0.5% | $453,200 |
| 2017 | $10,514 +1.3% | $453,200 |
| 2016 | $10,383 -0.2% | $453,200 |
| 2015 | $10,401 +1.3% | $453,200 |
| 2014 | $10,270 -14.4% | $453,200 |
| 2013 | $12,000 | $453,200 |
Find assessor info on the county website
Monthly payment
Est. payment
Payment breakdown
Explore the cost of this home by adjusting the details. Changes won't be saved.Climate risks
Neighborhood: 07930
Nearby schools
Schools provided by the listing agent
- High: W.m.mendham
Source: GSMLS. This data may not be complete. We recommend contacting the local school district to confirm school assignments for this home.
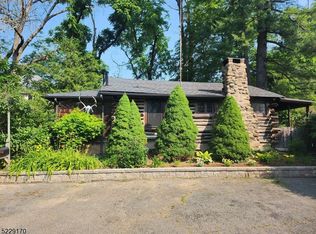
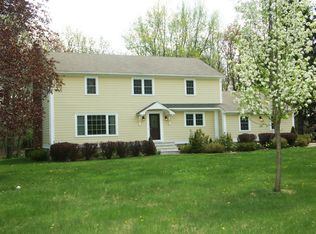
Similar homes
- $749,0004 bd3 ba1.8k sqft113 Oakdale Rd, Chester, NJ 07930For Sale
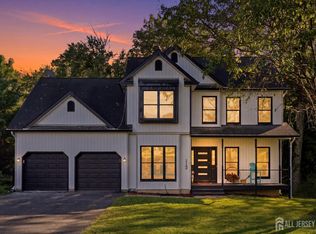
 MLS ID #2703576R, JULIO MAYEN. All Jersey MLS
 - $1,100,0004 bd2 ba2.3k sqft5 Oakura Ln, Bedminster Twp., NJ 07921For Sale
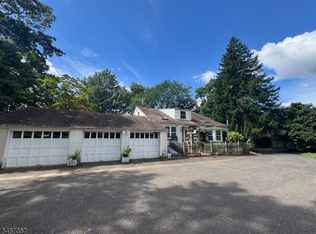 MLS ID #4050781, Ruth G Tormasi, Exp Realty, Llc. GSMLS
 - $1,045,0004 bd3 ba2.5k sqft101 Wexford Way, Bernards Twp., NJ 07920For Sale
 MLS ID #4043781, Verria Hairston, Opendoor Brokerage Llc. GSMLS
 - $635,0004 bd2 ba-- sqft689 Bartley Rd, Mount Olive Twp., NJ 07930For Sale
 MLS ID #4037037, Gregory Kania, Re/Max Select. GSMLS
 - $580,0004 bd3 ba3k sqft89 Flocktown Rd, Long Valley, NJ 07853For Sale
 MLS ID #NJMR2000250, Andrew Bachmann, Tesla Realty Group LLC. Bright MLS
