Welcome to this spacious 4-bedroom, 2.1-bath home offering a versatile layout and plenty of room to spread out! The first floor features a formal living room, formal dining room, eat-in kitchen with a convenient side entrance, two generously sized bedrooms, and a full hall bath. An enclosed sunroom, equipped with heat and air conditioning for year-round enjoyment, provides direct access to the backyard and patio. Upstairs, two additional bedrooms and a full bath offer added flexibility. The finished basement spans the full footprint of the home and includes a family room, laundry room, and separate storage/utility room. A 1-car garage adds parking and storage convenience. Outside, the level, open backyard features a large patio ideal for outdoor dining and entertaining, plus a storage shed. Conveniently located near major highways, shopping, restaurants, and public transportation!
Active
$649,000
954 Moessner Ave, Union Twp., NJ 07083
4beds
--sqft
Single Family Residence
Built in 1954
4,791 Square Feet Lot
$-- Zestimate®
$--/sqft
$-- HOA
What's special
- 22 days
- 520
- 25
Zillow last checked:
Listing updated:
Listed by:
Michael P. Farrell 973-937-7979,
Exp Realty, Llc
Source: GSMLS,MLS#: 4061421
Facts & features
Interior
Bedrooms & bathrooms
- Bedrooms: 4
- Bathrooms: 3
- Full bathrooms: 2
- 1/2 bathrooms: 1
Primary bedroom
- Description: 1st Floor
Bedroom 1
- Level: First
Bedroom 2
- Level: First
Bedroom 3
- Level: Second
Bedroom 4
- Level: Second
Dining room
- Level: First
Family room
- Level: Basement
Kitchen
- Features: Eat-in Kitchen
- Level: First
Living room
- Level: First
Basement
- Features: Bath(s) Other, Family Room, Laundry Room, Storage Room, Utility Room
Heating
- 1 Unit, Baseboard - Hotwater, Zoned, Radiators - Hot Water, Natural Gas
Cooling
- Window Unit(s)
Appliances
- Included: Carbon Monoxide Detector, Dishwasher, Dryer, Microwave, Range/Oven-Gas, Refrigerator, Washer, Gas Water Heater
- Laundry: Laundry Room, In Basement
Features
- Sunroom, Utility Room, Storage Room
- Flooring: Laminate, Tile, Wood
- Windows: Blinds
- Basement: Yes,Finished,Full
- Has fireplace: No
Property
Parking
- Total spaces: 1
- Parking features: 1 Car Width, Asphalt, Attached Garage
- Attached garage spaces: 1
- Uncovered spaces: 1
Features
- Patio & porch: Enclosed Porch(es)
- Exterior features: Sidewalk
Lot
- Size: 4,791 Square Feet
- Dimensions: 50 x 100
Details
- Additional structures: Storage Shed
- Parcel number: 2919036150000000250000
- Zoning description: Residential
Construction
Type & style
- Home type: SingleFamily
- Architectural style: Cape Cod
- Property subtype: Single Family Residence
Materials
- Aluminum Siding, Brick
- Roof: Asphalt Shingle
Condition
- Year built: 1954
- Major remodel year: 2020
Utilities & green energy
- Gas: Gas-Natural
- Sewer: Public Sewer
- Water: Public
- Utilities for property: Electricity Connected, Natural Gas Connected, Cable Available, Garbage Included
Community & HOA
Community
- Security: Carbon Monoxide Detector
- Subdivision: Battlehill
Location
- Region: Union
Financial & listing details
- Tax assessed value: $40,500
- Annual tax amount: $9,445
- Date on market: 11/1/2026
- Ownership type: Fee Simple
- Electric utility on property: Yes
Estimated market value
Not available
Estimated sales range
Not available
Not available
Price history
| Date | Event | Price |
|---|---|---|
| 11/1/2026 | Listed for sale | $649,000+201.9% |
Source:  GSMLS #4061421 Report a problem | ||
| 9/21/2001 | Sold | $215,000 |
Source: Public Record Report a problem | ||
Public tax history
| Year | Property taxes | Tax assessment |
|---|---|---|
| 2025 | $9,052 | $40,500 |
| 2024 | $9,052 +3.1% | $40,500 |
| 2023 | $8,776 +3.6% | $40,500 |
| 2022 | $8,471 +2.5% | $40,500 |
| 2021 | $8,266 +3.4% | $40,500 |
| 2020 | $7,992 +10.4% | $40,500 |
| 2019 | $7,242 | $40,500 |
| 2018 | $7,242 -4.1% | $40,500 |
| 2017 | $7,551 +1.7% | $40,500 |
| 2016 | $7,426 +2.3% | $40,500 |
| 2015 | $7,259 +1.8% | $40,500 |
| 2014 | $7,128 +2.9% | $40,500 |
| 2013 | $6,925 +3.3% | $40,500 |
| 2012 | $6,706 +4.2% | $40,500 |
| 2011 | $6,434 +3.5% | $40,500 |
| 2010 | $6,216 +2.5% | $40,500 |
| 2009 | $6,065 | $40,500 |
| 2008 | -- | $40,500 |
| 2007 | $5,851 | $40,500 |
| 2006 | -- | $40,500 |
| 2005 | -- | $40,500 |
| 2004 | -- | $40,500 |
| 2003 | -- | $40,500 |
| 2002 | -- | $40,500 |
| 2001 | -- | $40,500 |
Find assessor info on the county website
Monthly payment
Est. payment
Payment breakdown
Explore the cost of this home by adjusting the details. Changes won't be saved.Climate risks
Neighborhood: 07083
Nearby schools
Schools provided by the listing agent
- Elementary: Battlehill
- Middle: Burnet
- High: Union
Source: GSMLS. This data may not be complete. We recommend contacting the local school district to confirm school assignments for this home.
Similar homes
- $669,9003 bd2 ba-- sqft1079 Mayfair Rd, Union Twp., NJ 07083For Sale
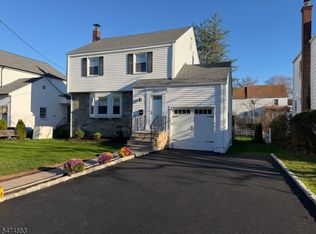 MLS ID #4065478, Joseph G. Menza, Menza Realty. GSMLS
- $620,0003 bd2 ba-- sqft11 Hart Pl, Union Twp., NJ 07083For Sale
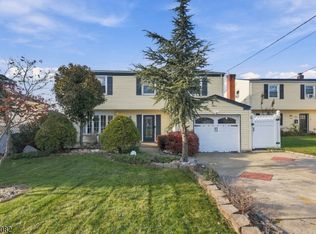 MLS ID #4065448, Cynthia Christian, Weichert Realtors. GSMLS
- $669,0004 bd3 ba-- sqft1244 Wilshire Dr, Union Twp., NJ 07083For Sale
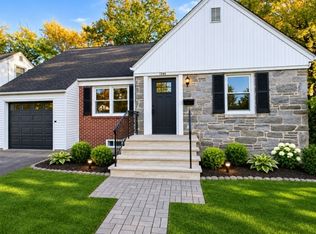 MLS ID #4063817, Alice Kariuki, Re/Max First Realty Ii. GSMLS
- $649,0005 bd3 ba-- sqft2452 Steuben St, Union Twp., NJ 07083For Sale
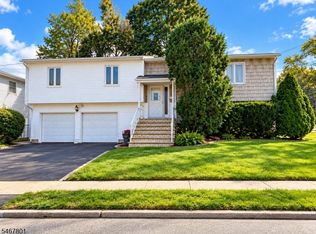 MLS ID #4058983, Evelyn Pelaez, Premier Homes. GSMLS
- $675,0004 bd3 ba-- sqft163 Jockey Hollow Way, Union, NJ 07083For Sale
 MLS ID #2706600R, ROBERT DEKANSKI, RE/MAX 1st ADVANTAGE. All Jersey MLS
