There's more to 2849 Kathleen Terrace than meets the eye. Behind its classic split-level exterior is a bright, extensively renovated interior with the clean lines, open feel and modern finishes today's buyers are looking for. Offering 3 bedrooms, 2.5 renovated baths, approximately 1,760 square feet of living space and an attached 2-car garage, this home has been thoughtfully refreshed for truly move-in-ready living. The main living area feels open and airy, with abundant natural light, new flooring and crisp black architectural accents that give the home a modern edge. The redesigned kitchen features white cabinetry, granite countertops, new appliances and generous workspace for everyday living and entertaining. Upstairs, the bedrooms offer fresh finishes and new carpeting, while the renovated baths continue the home's clean, contemporary look. And the improvements go beyond what you immediately see: brand-new central HVAC and new windows throughout add comfort and peace of mind. A partially finished lower level provides additional flexible space for a home office, gym, media room or playroom, while the private backyard, driveway and attached 2-car garage complete the package. Modern where it matters, comfortable where it counts, and ready for its next chapter — welcome to 2849 Kathleen Terrace in Union, NJ.
For sale
$698,995
2849 Kathleen Terrace, Union, NJ 07083
3beds
--sqft
Single Family Residence
Built in ----
-- sqft lot
$-- Zestimate®
$--/sqft
$-- HOA
What's special
Private backyardCrisp black architectural accentsBrand-new central hvacBright extensively renovated interiorAbundant natural lightRedesigned kitchenNew windows throughout
- 30 days
- 1,432
- 107
Likely to sell faster than
Zillow last checked:
Listing updated:
Listed by:
Roger DiBattista 360-522-8728,
Coldwell Banker, Clifton
Source: NJMLS,MLS#: 26030337
Facts & features
Interior
Bedrooms & bathrooms
- Bedrooms: 3
- Bathrooms: 3
- Full bathrooms: 2
- 1/2 bathrooms: 1
Heating
- Natural Gas, Forced Air
Cooling
- Central Air
Features
- Flooring: Hardwood, Carpet
- Basement: Unfinished
- Has fireplace: No
- Fireplace features: None
Property
Parking
- Total spaces: 4
- Parking features: Garage
- Garage spaces: 2
- Details: Attached
Features
- Levels: Split Level
- Pool features: None
- Has view: Yes
- View description: None
- Waterfront features: None
Lot
- Features: Regular
Details
- Parcel number: 1904602000000003
Construction
Type & style
- Home type: SingleFamily
- Property subtype: Single Family Residence
Materials
- Brick, Other, Vinyl Siding
Community & HOA
Community
- Features: Close/Parks, Close/School, Close/Shopg, Close/Trans, Close/Wrshp
Location
- Region: Union
Financial & listing details
- Tax assessed value: $55,800
- Annual tax amount: $13,014
- Date on market: 8/13/2026
- Listing agreement: Exclusive Right To Sell
- Ownership: Private
Estimated market value
Not available
Estimated sales range
Not available
Not available
Price history
| Date | Event | Price |
|---|---|---|
| 8/19/2026 | Listed for sale | $698,995 |
Source:  NJMLS #26030337 Report a problem NJMLS #26030337 Report a problem | ||
Public tax history
| Year | Property taxes | Tax assessment |
|---|---|---|
| 2025 | $12,472 | $55,800 |
| 2024 | $12,472 +3.1% | $55,800 |
| 2023 | $12,091 +3.6% | $55,800 |
| 2022 | $11,671 +2.5% | $55,800 |
| 2021 | $11,388 +3.4% | $55,800 |
| 2020 | $11,011 +1.7% | $55,800 |
| 2019 | $10,824 | $55,800 |
| 2018 | $10,824 +4% | $55,800 |
| 2017 | $10,403 +4.2% | $55,800 |
| 2016 | $9,981 +2.4% | $55,800 |
| 2015 | $9,752 +1.9% | $55,800 |
| 2014 | $9,571 +3% | $55,800 |
| 2013 | $9,291 +3.4% | $55,800 |
| 2012 | $8,989 +4.3% | $55,800 |
| 2011 | $8,615 +3.6% | $55,800 |
| 2010 | $8,314 +2.6% | $55,800 |
| 2009 | $8,107 | $55,800 |
| 2008 | -- | $55,800 |
| 2007 | $7,812 | $55,800 |
| 2006 | -- | $55,800 |
| 2005 | -- | $55,800 |
| 2004 | -- | $55,800 |
| 2003 | -- | $55,800 |
| 2002 | -- | $55,800 |
| 2001 | -- | $55,800 |
Find assessor info on the county website
Monthly payment
Est. payment
Payment breakdown
Explore the cost of this home by adjusting the details. Changes won't be saved.Climate risks
Neighborhood: 07083
Similar homes
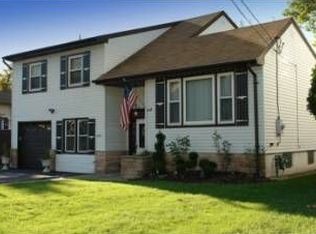
- $700,0003 bd3 ba-- sqft2766 Alice Ter, Union Twp., NJ 07083For Sale
 MLS ID #4051717, Marvin Williams, Coldwell Banker Realty. GSMLS
 - $624,9004 bd2 ba-- sqft2397 Seymour Ave, Union Twp., NJ 07083For Sale
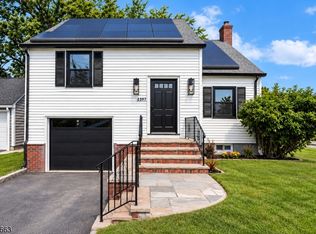 MLS ID #4053618, Jason R. Dion, Century 21 The Crossing. GSMLS
 - $650,0005 bd3 ba2.1k sqft713 Roessner Dr, Union Twp., NJ 07083For Sale
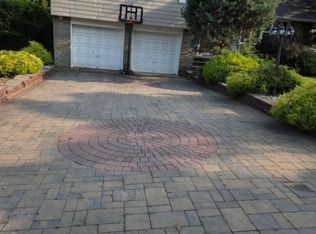 MLS ID #4052946, Debra Marshall, Keller Williams Elite Realtors. GSMLS
 - $650,0005 bd3 ba2.1k sqft713 Roessner Dr, Union, NJ 07083For Sale
 MLS ID #2704580R, DEBRA MARSHALL. All Jersey MLS
