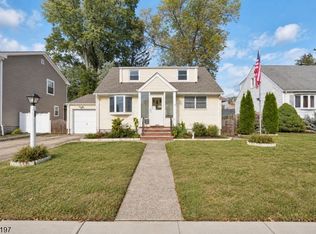
Welcome home to this beautifully updated, 3-bedroom, 1-bathroom home that perfectly blends modern design with everyday functionality! Completely move-in ready, this property boasts incredible curb appeal, featuring crisp vinyl siding, a built-in garage, a new roof, and immaculate landscaping.? Step inside the inviting entry to discover a bright, sun-drenched living space featuring stunning wide-plank lvp flooring, elegant crown molding, and modern neutral tones.? The seamless open-concept floor plan flows effortlessly into the formal dining room, where sliding glass doors lead out to the back deck perfect for indoor-outdoor entertaining.? The gourmet chef's kitchen is a true showstopper, complete with bright white cabinetry, premium stainless steel appliances, a modern geometric tiled backsplash, and elegant pendant lighting.? An extended breakfast bar island and a built-in desk area add excellent storage and prep space.? Downstairs, you will find a family room with an exterior exit, a partially finished basement that offers fantastic bonus space for a recreation room, home office, or gym. ? The adjacent laundry and utility area already features a working toilet, providing the perfect footprint to easily add a second half-bathroom. ? Every detail has been meticulously prepared with absolutely nothing left to do but unpack!
Active
$599,000
2737 Meister Ave, Union Twp., NJ 07083
3beds
1,776sqft
Single Family Residence
Built in 1953
5,662 Square Feet Lot
$603,300 Zestimate®
$337/sqft
$-- HOA
What's special
- 22 days |
- 1,266 |
- 103 |
Likely to sell faster than
Zillow last checked:
Listing updated:
Listed by:
Michael Medeiros 732-207-0229,
Real
Source: GSMLS,MLS#: 4034682
Loading...
Facts & features
Interior
Bedrooms & bathrooms
- Bedrooms: 3
- Bathrooms: 1
- Full bathrooms: 1
Primary bedroom
- Description: Walk-In Closet
Bedroom 1
- Level: Third
- Area: 240
- Dimensions: 16 x 15
Bedroom 2
- Level: Second
- Area: 100
- Dimensions: 10 x 10
Bedroom 3
- Level: Second
- Area: 169
- Dimensions: 13 x 13
Dining room
- Features: Formal Dining Room
- Level: First
- Area: 121
- Dimensions: 11 x 11
Family room
- Level: Ground
- Area: 130
- Dimensions: 10 x 13
Kitchen
- Features: Breakfast Bar, Separate Dining Area
- Level: First
- Area: 121
- Dimensions: 11 x 11
Living room
- Level: First
- Area: 220
- Dimensions: 20 x 11
Basement
- Features: Rec Room, Toilet, Utility Room
Heating
- 1 Unit, Radiant - Hot Water, Natural Gas
Cooling
- Window Unit(s)
Appliances
- Included: Carbon Monoxide Detector, Dishwasher, Dryer, Kitchen Exhaust Fan, Microwave, Range/Oven-Gas, Refrigerator, Washer, Gas Water Heater
Features
- Rec Room, Bathroom
- Flooring: Carpet, Laminate, Tile, Wood
- Windows: Blinds
- Basement: Yes,Partially Finished,French Drain
- Has fireplace: No
Interior area
- Total structure area: 1,776
- Total interior livable area: 1,776 sqft
Property
Parking
- Total spaces: 2
- Parking features: 2 Car Width, Asphalt, Attached Garage
- Attached garage spaces: 1
- Uncovered spaces: 2
Features
- Levels: Multi/Split,Split Level
- Patio & porch: Deck, Patio
Lot
- Size: 5,662 Square Feet
- Dimensions: 51 x 110
- Features: Level
Details
- Parcel number: 2919036100000000100000
Construction
Type & style
- Home type: SingleFamily
- Property subtype: Single Family Residence
Materials
- Composition Shingle, Vinyl Siding
- Roof: Asphalt Shingle
Condition
- Year built: 1953
- Major remodel year: 2026
Utilities & green energy
- Gas: Gas-Natural
- Sewer: Public Sewer
- Water: Public
- Utilities for property: Electricity Connected, Natural Gas Connected, Cable Available, Garbage Included
Community & HOA
Community
- Security: Carbon Monoxide Detector
Location
- Region: Union
Financial & listing details
- Price per square foot: $337/sqft
- Tax assessed value: $49,400
- Annual tax amount: $11,521
- Date on market: 6/20/2026
- Exclusions: Personal Property
- Ownership type: Fee Simple
- Electric utility on property: Yes
Estimated market value
$603,300
$573,000 - $633,000
$2,859/mo
Price history
| Date | Event | Price |
|---|---|---|
| 6/20/2026 | Listed for sale | $599,000+266.4%$337/sqft |
Source: | ||
| 9/20/1991 | Sold | $163,500$92/sqft |
Source: Agent Provided Report a problem | ||
Public tax history
| Year | Property taxes | Tax assessment |
|---|---|---|
| 2024 | $11,041 +5.6% | $49,400 |
| 2023 | $10,454 +3.7% | $49,400 |
| 2022 | $10,083 +2.5% | $49,400 |
| 2021 | $9,832 +3.5% | $49,400 |
| 2020 | $9,498 +9.2% | $49,400 |
| 2019 | $8,694 | $49,400 |
| 2018 | $8,694 -3% | $49,400 |
| 2017 | $8,960 +1.7% | $49,400 |
| 2016 | $8,807 +2.4% | $49,400 |
| 2015 | $8,604 +1.9% | $49,400 |
| 2014 | $8,444 +3% | $49,400 |
| 2013 | $8,196 +3.4% | $49,400 |
| 2012 | $7,930 +4.4% | $49,400 |
| 2011 | $7,598 +3.6% | $49,400 |
| 2010 | $7,331 +2.6% | $49,400 |
| 2009 | $7,148 | $49,400 |
| 2008 | -- | $49,400 |
| 2007 | $6,887 | $49,400 |
| 2006 | -- | $49,400 |
| 2005 | -- | $49,400 |
| 2004 | -- | $49,400 |
| 2003 | -- | $49,400 |
| 2002 | -- | $49,400 |
| 2001 | -- | $49,400 |
Find assessor info on the county website
Monthly payment
Est. payment$--/mo
Payment breakdown
Explore the cost of this home by adjusting the details. Changes won't be saved.All calculations are estimates and provided by Zillow, Inc. for informational purposes only. Actual amounts may vary.
HOA fees may include property taxes on listings classified as Co-Ops. Contact the listing agent and/or owner for fee details.
Mortgage interest rates are dependent on a number of factors, including credit score, down payment, and repayment length. Interest rate data provided by Zillow Group Marketplace, Inc. as of 1/1/1970 from various mortgage lenders with which we have lead or other similar arrangements; the Estimated Payment is an average of those rates.
See how much you could borrow to make a competitive offer.
Climate risks
Neighborhood: 07083
Nearby schools
GreatSchools rating
- 4/10Battle Hill Elementary SchoolGrades: PK-4Distance: 0.3 mi
- 5/10Burnet Middle SchoolGrades: 5-8Distance: 1.2 mi
- 3/10Union Senior High SchoolGrades: 9-12Distance: 0.8 mi
Schools provided by the listing agent
- Elementary: Battlehill
- Middle: Burnet
- High: Union
Source: GSMLS. This data may not be complete. We recommend contacting the local school district to confirm school assignments for this home.
A local agent can set up tours, give advice and negotiate with sellers.
A local lender can help you make sure your offer is ready when you are.
- New Jersey
- Union County
- Union
- 07083
- 2737 Meister Ave