This move-in ready colonial is brimming with timeless character and thoughtful details throughout. A welcoming covered porch leads to a bright entry foyer that sets the tone from the moment you arrive. Herringbone hardwood floors stretch through the main living areas, anchoring a spacious living room with a built-in display cabinet featuring glass shelves and mirrored backing. The dining room flows effortlessly through the kitchen's breakfast bar, an ideal perch for morning coffee or casual entertaining. The kitchen is equipped with cabinetry and ample countertops. A versatile first-floor office framed by built-in wood cabinetry opens through sliding glass doors to the backyard deck creating a seamless transition from work to relaxation. A first-floor bedroom and full bathroom round out this level with the flexibility of main-level living. Upstairs, three bedrooms share a full bathroom, and a third-level bonus bedroom beneath a vaulted ceiling serves as a quaint retreat. The partially finished basement delivers a spacious rec room, dedicated laundry area, and abundant storage. Outside, a raised deck overlooks a fenced yard with mature shade trees, complemented by a detached garage and paved driveway. Just off Morris Avenue and blocks from public bus transportation, this home puts everyday commuting convenience within easy reach.
Active
Price cut: $26K (9/28)
$549,000
1046 Falls Ter, Union Twp., NJ 07083
5beds
--sqft
Single Family Residence
Built in 1930
3,484 Square Feet Lot
$554,100 Zestimate®
$--/sqft
$-- HOA
What's special
- 89 days
- 1,844
- 158
Zillow last checked:
Listing updated:
Listed by:
Michael Martinetti 908-967-1889,
Keller Williams Realty
Source: GSMLS,MLS#: 4040473
Facts & features
Interior
Bedrooms & bathrooms
- Bedrooms: 5
- Bathrooms: 2
- Full bathrooms: 2
Bedroom 1
- Level: Second
Bedroom 2
- Level: Second
Bedroom 3
- Level: Second
Bedroom 4
- Level: First
Dining room
- Level: First
Kitchen
- Features: Separate Dining Area
- Level: First
Living room
- Level: First
Basement
- Features: Laundry Room, Rec Room
Heating
- 1 Unit, Radiators - Steam, Natural Gas
Cooling
- Window Unit(s)
Appliances
- Included: Dishwasher, Dryer, Microwave, Range/Oven-Gas, Refrigerator, Washer
- Laundry: In Basement
Features
- Bedroom
- Flooring: Vinyl-Linoleum, Wood
- Basement: Yes,Partially Finished
- Has fireplace: No
Property
Parking
- Total spaces: 1
- Parking features: 1 Car Width, Detached Garage
- Garage spaces: 1
Features
- Patio & porch: Deck
- Fencing: Metal Fence
Lot
- Size: 3,484 Square Feet
- Dimensions: 35 x 100
Details
- Parcel number: 2919042160000000030000
Construction
Type & style
- Home type: SingleFamily
- Architectural style: Colonial
- Property subtype: Single Family Residence
Materials
- Vinyl Siding
- Roof: Asphalt Shingle
Condition
- Year built: 1930
Utilities & green energy
- Gas: Gas In Street
- Sewer: Public Sewer
- Water: Public
- Utilities for property: Gas In Street
Community & HOA
Location
- Region: Union
Financial & listing details
- Tax assessed value: $42,600
- Annual tax amount: $9,935
- Date on market: 7/18/2026
- Ownership type: Fee Simple
Estimated market value
$554,100
$526,000 - $582,000
$4,152/mo
Price history
| Date | Event | Price |
|---|---|---|
| 9/28/2026 | Price change | $549,000-4.5% |
Source:  GSMLS #4040473 Report a problem GSMLS #4040473 Report a problem | ||
| 8/31/2026 | Listed for sale | $575,000 |
Source: GSMLS #4040473 Report a problem | ||
| 7/24/2026 | Pending sale | $575,000 |
Source: GSMLS #4040473 Report a problem | ||
| 7/18/2026 | Listed for sale | $575,000 |
Source: GSMLS #4040473 Report a problem | ||
| 5/11/2023 | Listing removed | -- |
Source: Zillow Rentals Report a problem | ||
| 4/3/2023 | Price change | $3,650-1.4% |
Source: Zillow Rentals Report a problem | ||
| 3/31/2023 | Price change | $3,700-2.6% |
Source: Zillow Rentals Report a problem | ||
| 3/12/2023 | Listed for rent | $3,800 |
Source: Zillow Rentals Report a problem | ||
Public tax history
| Year | Property taxes | Tax assessment |
|---|---|---|
| 2024 | $9,522 +3.1% | $42,600 |
| 2023 | $9,231 +3.6% | $42,600 |
| 2022 | $8,910 +2.5% | $42,600 |
| 2021 | $8,694 +3.4% | $42,600 |
| 2020 | $8,406 +35% | $42,600 |
| 2019 | $6,228 | $42,600 |
| 2018 | $6,228 -21.6% | $42,600 |
| 2017 | $7,942 +1.7% | $42,600 |
| 2016 | $7,811 +2.3% | $42,600 |
| 2015 | $7,636 -4% | $42,600 |
| 2014 | $7,955 +2.9% | $42,600 -5.8% |
| 2013 | $7,728 +3.3% | $45,200 |
| 2012 | $7,484 +4.2% | $45,200 |
| 2011 | $7,181 +3.5% | $45,200 |
| 2010 | $6,937 +2.5% | $45,200 |
| 2009 | $6,769 | $45,200 |
| 2008 | -- | $45,200 |
| 2007 | $6,531 | $45,200 |
| 2006 | -- | $45,200 |
| 2005 | -- | $45,200 |
| 2004 | -- | $45,200 |
| 2003 | -- | $45,200 |
| 2002 | -- | $45,200 |
| 2001 | -- | $45,200 |
Find assessor info on the county website
Monthly payment
Est. payment
Payment breakdown
Explore the cost of this home by adjusting the details. Changes won't be saved.Climate risks
Neighborhood: 07083


Similar homes
- $625,0005 bd3 ba-- sqft791 Andover Rd, Union Twp., NJ 07083For Sale
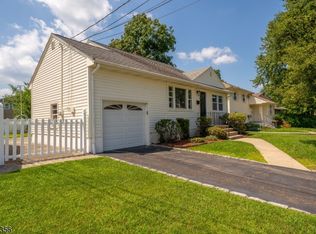 MLS ID #4056829, Diego Lopes, Re/Max In Action. GSMLS
 - $575,0003 bd3 ba-- sqft253 Winfield Ter, Union Twp., NJ 07083For Sale
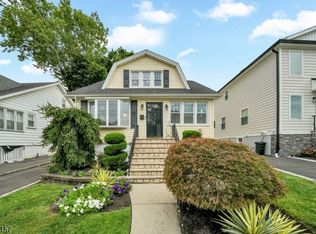 MLS ID #4051914, Michael Martinetti, Keller Williams Realty. GSMLS
 - $579,0003 bd2 ba-- sqft2745 Academy Rd, Union Twp., NJ 07083For Sale
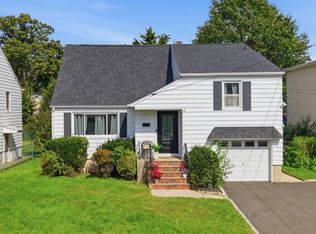 MLS ID #4056462, Cynthia Lubin, Compass New Jersey Llc. GSMLS
 - $624,9004 bd2 ba-- sqft2397 Seymour Ave, Union Twp., NJ 07083For Sale
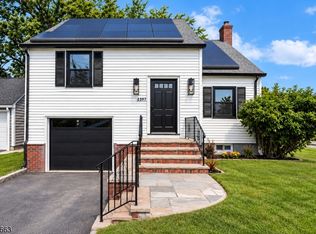 MLS ID #4053618, Jason R. Dion, Century 21 The Crossing. GSMLS
