Welcome to this charming brick Cape Cod offering 2 bedrooms and 1.5 bathrooms, thoughtfully updated and truly move-in ready. The beautifully renovated, oversized kitchen serves as the heart of the home, flowing seamlessly into the open-concept living and dining areas to create an inviting space for everyday living and entertaining. One of this home's standout features is its generously sized rooms?there are no small rooms here, providing a spacious and comfortable layout throughout. An enclosed porch provides the perfect spot to relax year-round, while the basement offers ample space for storage, recreation, or hosting. Throughout the home, you'll find newly refinished hardwood floors and fresh interior paint, giving every room a bright, refreshed feel. Additional updates include newer windows, a newer furnace, and a newer roof, providing added peace of mind for years to come. Outside, enjoy a detached garage, an expansive driveway with plenty of parking, and a nice yard. Ideally located within walking distance to major transportation, including a direct train line to NYC, this home also offers convenient access to shopping, dining, schools, and major highways. Just unpack and relax! Don't miss this wonderful opportunity to own this beautifully updated home in a fantastic location!
Under contract
$529,555
813 Miltonia St, Linden City, NJ 07036
2beds
--sqft
Single Family Residence
Built in 1944
4,356 Square Feet Lot
$-- Zestimate®
$--/sqft
$-- HOA
What's special
Detached garageCharming brick cape codNewer furnaceGenerously sized roomsNewer windowsBeautifully renovated oversized kitchenNewly refinished hardwood floors
- 111 days
- 40
- 0
Zillow last checked:
Listing updated:
Listed by:
Anthony Wohlrab 732-396-3995,
Daunno Realty Services Llc,
Karen Wohlrab
Source: GSMLS,MLS#: 4037398
Facts & features
Interior
Bedrooms & bathrooms
- Bedrooms: 2
- Bathrooms: 2
- Full bathrooms: 1
- 1/2 bathrooms: 1
Bedroom 1
- Level: Second
Bedroom 2
- Level: Second
Dining room
- Features: Formal Dining Room
- Level: First
Kitchen
- Features: Kitchen Island
- Level: First
Living room
- Level: First
Basement
- Features: Laundry Room, Utility Room
Heating
- 1 Unit, Radiators - Hot Water, Natural Gas
Cooling
- Window Unit(s)
Appliances
- Included: Carbon Monoxide Detector, Microwave, Range/Oven-Gas, Refrigerator
- Laundry: In Basement
Features
- Flooring: Tile, Vinyl-Linoleum, Wood
- Basement: Yes,Partially Finished,Full
- Number of fireplaces: 1
- Fireplace features: Living Room, Wood Burning
Property
Parking
- Total spaces: 3
- Parking features: 1 Car Width, Asphalt, Detached Garage
- Garage spaces: 1
- Uncovered spaces: 3
Features
- Patio & porch: Enclosed Porch(es), Screened Patio/Porch
Lot
- Size: 4,356 Square Feet
- Dimensions: 4580 SF
Details
- Parcel number: 2909003420000000080000
Construction
Type & style
- Home type: SingleFamily
- Architectural style: Cape Cod
- Property subtype: Single Family Residence
Materials
- Brick
- Roof: Asphalt Shingle
Condition
- Year built: 1944
- Major remodel year: 2026
Utilities & green energy
- Gas: Gas-Natural
- Sewer: Public Sewer
- Water: Public
- Utilities for property: Electricity Connected, Natural Gas Connected
Community & HOA
Community
- Security: Carbon Monoxide Detector
Location
- Region: Linden
Financial & listing details
- Tax assessed value: $135,500
- Annual tax amount: $9,952
- Date on market: 6/27/2026
- Ownership type: Fee Simple
- Electric utility on property: Yes
Estimated market value
Not available
Estimated sales range
Not available
Not available
Price history
| Date | Event | Price |
|---|---|---|
| 9/3/2026 | Pending sale | $529,555 |
Source:  GSMLS #4037398 Report a problem GSMLS #4037398 Report a problem | ||
| 6/27/2026 | Listed for sale | $529,555+35.8% |
Source: GSMLS #4037398 Report a problem | ||
| 4/16/2025 | Listing removed | $3,000 |
Source: Zillow Rentals Report a problem | ||
| 4/7/2025 | Price change | $3,000-3.2% |
Source: Zillow Rentals Report a problem | ||
| 3/18/2025 | Listed for rent | $3,100+10.7% |
Source: Zillow Rentals Report a problem | ||
| 2/4/2023 | Listing removed | -- |
Source: Zillow Rentals Report a problem | ||
| 12/3/2022 | Price change | $2,800-6.7% |
Source: Zillow Rental Manager Report a problem | ||
| 11/29/2022 | Listed for rent | $3,000 |
Source: Zillow Rental Manager Report a problem | ||
| 3/31/2022 | Sold | $389,900+5.4% |
Source: GSMLS #3752707 Report a problem | ||
| 11/22/2021 | Listed for sale | $369,900 |
Source: GSMLS #3752707 Report a problem | ||
Public tax history
| Year | Property taxes | Tax assessment |
|---|---|---|
| 2024 | $9,528 +2.2% | $135,500 |
| 2023 | $9,320 +2.2% | $135,500 |
| 2022 | $9,118 -0.5% | $135,500 |
| 2021 | $9,166 +0.9% | $135,500 |
| 2020 | $9,085 +6.9% | $135,500 |
| 2019 | $8,502 | $135,500 |
| 2018 | $8,502 -1.1% | $135,500 |
| 2017 | $8,593 +4.1% | $135,500 |
| 2016 | $8,255 +2% | $135,500 |
| 2015 | $8,090 +3.8% | $135,500 |
| 2014 | $7,792 +4.2% | $135,500 |
| 2013 | $7,479 +3.3% | $135,500 |
| 2012 | $7,243 +4.3% | $135,500 |
| 2011 | $6,944 +8.3% | $135,500 |
| 2010 | $6,411 +4.7% | $135,500 |
| 2009 | $6,123 | $135,500 |
| 2008 | -- | $135,500 |
| 2007 | $5,711 | $135,500 |
| 2006 | -- | $135,500 |
| 2005 | -- | $135,500 |
| 2004 | -- | $135,500 |
| 2003 | -- | $135,500 |
| 2002 | -- | $135,500 |
| 2001 | -- | $135,500 |
Find assessor info on the county website
Monthly payment
Est. payment
Payment breakdown
Explore the cost of this home by adjusting the details. Changes won't be saved.Climate risks
Neighborhood: 07036
Nearby schools
Schools provided by the listing agent
- Elementary: 1 E.s.
- Middle: Mcmanus
- High: Linden
Source: GSMLS. This data may not be complete. We recommend contacting the local school district to confirm school assignments for this home.
Similar homes
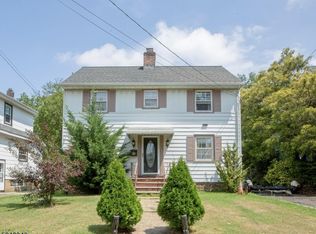
- $499,0004 bd2 ba1.8k sqft521 E Blancke St, Linden City, NJ 07036For Sale
 MLS ID #4056675, Jazmine Clausen-soir, Bhgre Elite. GSMLS
 - $585,0003 bd2 ba1.4k sqft223 Woodlawn Ave, Linden City, NJ 07036For Sale
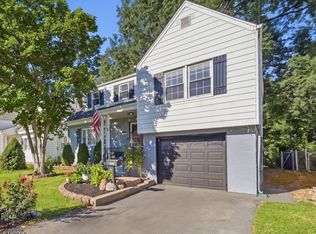 MLS ID #4052854, Christian Barber, Corcoran Sawyer Smith. GSMLS
 - $599,9994 bd3 ba-- sqft520 W Grand Ave, Rahway, NJ 07065For Sale
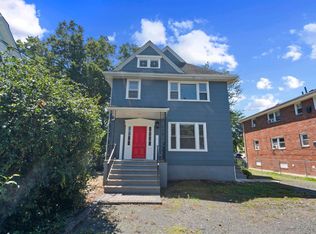
 MLS ID #2706437R, JOSEPH ONEAL. All Jersey MLS
 - $599,0003 bd2 ba1.4k sqft825 Bishop St, Union Twp., NJ 07083For Sale
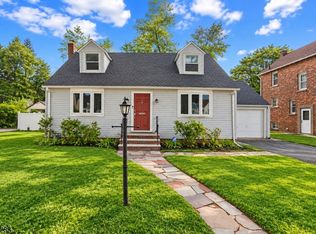 MLS ID #4059521, Dondell Leonard, Realty Of America. GSMLS
 - $539,0003 bd1 ba1.3k sqft747 3rd St, Dunellen, NJ 08812For SaleMLS ID #2705979R, MARK MATTHEISS. All Jersey MLS
