Discover the perfect blend of modern style and spacious living at 55 Naden Avenue. 5-BR, 2-Full Bath home in the heart of Irvington! This recently renovated residence offers a rare opportunity to own a turnkey home with five bedrooms and two full designer baths, featuring a 2nd-floor in-law suite. This spacious residence features a modern open-concept layout, brand-new flooring, and fresh paint throughout. The gourmet kitchen shines with sleek countertops and new stainless steel appliances. Five generous bedrooms offer total flexibility for guests or a home office. Both full bathrooms have been remodeled with designer tiling and premium fixtures. New windows throughout provide great natural light. Conveniently located on a quiet street near local shopping, schools, and major highways for an easy commute. Turnkey and move-in ready!__
Active
Price cut: $9K (9/30)
$530,000
55 Naden Ave, Irvington Twp., NJ 07111
5beds
--sqft
Single Family Residence
Built in 1926
3,920 Square Feet Lot
$589,700 Zestimate®
$--/sqft
$-- HOA
What's special
Modern styleFresh paint throughoutGourmet kitchenGenerous bedroomsNew stainless steel appliancesQuiet streetBrand-new flooring
- 46 days
- 323
- 34
Zillow last checked:
Listing updated:
Listed by:
Michael Auer 201-259-2306,
Coldwell Banker Realty
Source: GSMLS,MLS#: 4040954
Facts & features
Interior
Bedrooms & bathrooms
- Bedrooms: 5
- Bathrooms: 2
- Full bathrooms: 2
Primary bedroom
- Description: 1st Floor
Bedroom 1
- Level: First
- Area: 143
- Dimensions: 11 x 13
Bedroom 2
- Level: First
- Area: 110
- Dimensions: 10 x 11
Bedroom 3
- Level: First
- Area: 110
- Dimensions: 10 x 11
Bedroom 4
- Level: Second
- Area: 209
- Dimensions: 11 x 19
Dining room
- Features: Formal Dining Room
- Level: First
- Area: 180
- Dimensions: 12 x 15
Family room
- Level: Second
- Area: 208
- Dimensions: 16 x 13
Kitchen
- Features: Eat-in Kitchen, Separate Dining Area
- Level: First
- Area: 150
- Dimensions: 10 x 15
Living room
- Level: First
- Area: 182
- Dimensions: 13 x 14
Basement
- Features: Laundry Room, Walkout
Heating
- 1 Unit, Natural Gas
Cooling
- 1 Unit
Appliances
- Included: Carbon Monoxide Detector, Dishwasher, Dryer, Microwave, Range/Oven-Gas, Refrigerator, Washer, Gas Water Heater
- Laundry: In Basement
Features
- Bedroom/Office, Foyer, In-Law Floorplan
- Flooring: Wood
- Basement: Yes,Unfinished,Walk-Out Access
- Has fireplace: No
Property
Parking
- Total spaces: 3
- Parking features: 1 Car Width, Asphalt, None
- Uncovered spaces: 3
Lot
- Size: 3,920 Square Feet
- Dimensions: 37.50 x 100
- Features: Level
Details
- Parcel number: 1609002430000000080000
Construction
Type & style
- Home type: SingleFamily
- Architectural style: Cape Cod
- Property subtype: Single Family Residence
Materials
- Stone
- Roof: Asphalt Shingle
Condition
- Year built: 1926
- Major remodel year: 2025
Utilities & green energy
- Gas: Gas-Natural
- Sewer: Public Sewer
- Water: Public
- Utilities for property: Electricity Connected, Natural Gas Connected, Cable Available
Community & HOA
Community
- Security: Carbon Monoxide Detector(s), Fire Extinguisher, Smoke Detector(s), Carbon Monoxide Detector
Location
- Region: Irvington
Financial & listing details
- Tax assessed value: $516,700
- Annual tax amount: $13,367
- Date on market: 9/7/2026
- Ownership type: Fee Simple
- Electric utility on property: Yes
Estimated market value
$589,700
$560,000 - $619,000
$3,373/mo
Price history
| Date | Event | Price |
|---|---|---|
| 9/30/2026 | Price change | $530,000-1.7% |
Source:  GSMLS #4040954 Report a problem GSMLS #4040954 Report a problem | ||
| 9/7/2026 | Listed for sale | $539,000-2.9% |
Source: GSMLS #4040954 Report a problem | ||
| 8/3/2026 | Listing removed | $555,000 |
Source:  NJMLS #26026725 Report a problem NJMLS #26026725 Report a problem | ||
| 7/9/2026 | Listed for sale | $555,000 |
Source: GSMLS #4021006 Report a problem | ||
| 6/23/2026 | Pending sale | $555,000 |
Source: GSMLS #4021006 Report a problem | ||
| 6/4/2026 | Price change | $555,000-1.8% |
Source: NJMLS #26011587 Report a problem | ||
| 5/18/2026 | Price change | $565,000-1.7% |
Source: GSMLS #4021006 Report a problem | ||
| 4/15/2026 | Listed for sale | $575,000+91.7% |
Source: GSMLS #4021006 Report a problem | ||
| 3/18/2020 | Sold | $300,000+161.1% |
Source: Public Record Report a problem | ||
| 3/19/2019 | Sold | $114,900 |
Source: GSMLS #3522119 Report a problem | ||
| 2/1/2019 | Pending sale | $114,900 |
Source: AMERICAN REALTY SERVICES GROUP #3522119 Report a problem | ||
| 12/28/2018 | Listed for sale | $114,900 |
Source: AMERICAN REALTY SERVICES GROUP #3522119 Report a problem | ||
Public tax history
| Year | Property taxes | Tax assessment |
|---|---|---|
| 2025 | $13,367 +1.7% | $516,700 +143.5% |
| 2024 | $13,150 +3.6% | $212,200 |
| 2023 | $12,687 | $212,200 |
| 2022 | $12,687 +27.6% | $212,200 |
| 2021 | $9,944 +2.8% | $212,200 +27.5% |
| 2020 | $9,675 +2% | $166,400 |
| 2019 | $9,486 | $166,400 |
| 2018 | $9,486 +2.7% | $166,400 |
| 2017 | $9,239 +2.4% | $166,400 |
| 2016 | $9,024 -0.6% | $166,400 |
| 2015 | $9,079 +11.5% | $166,400 |
| 2014 | $8,143 +3.3% | $166,400 -28.3% |
| 2013 | $7,886 +2.7% | $232,000 |
| 2012 | $7,679 +0.8% | $232,000 |
| 2011 | $7,619 +29.6% | $232,000 |
| 2010 | $5,879 -0.6% | $232,000 |
| 2009 | $5,914 +12.3% | $232,000 |
| 2008 | $5,266 +22.5% | $232,000 |
| 2007 | $4,300 | $232,000 +1248.8% |
| 2006 | -- | $17,200 |
| 2005 | -- | $17,200 |
| 2004 | -- | $17,200 |
| 2003 | -- | $17,200 |
| 2002 | -- | $17,200 |
| 2001 | -- | $17,200 |
Find assessor info on the county website
Monthly payment
Est. payment
Payment breakdown
Explore the cost of this home by adjusting the details. Changes won't be saved.Climate risks
Neighborhood: First Ward
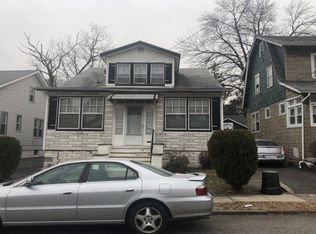
Similar homes
- $495,0005 bd2 ba-- sqft155 Augusta St, Irvington Twp., NJ 07111For Sale
 MLS ID #4056409, Clarissa Vargas, Real. GSMLS
 - $499,9995 bd3 ba-- sqft14-16 Scheerer Avenue, Newark, NJ 07112For Sale
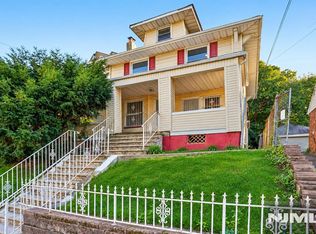
 MLS ID #26040034, Pamela Taylor, Berkshire Hathaway Home Services Jordan Baris Realty - South Orange. NJMLS
 - $500,0004 bd3 ba19k sqft23 Cummings St, Irvington Twp., NJ 07111For Sale
 MLS ID #4058899, Elijah Hughes, Keller Williams - Nj Metro Group. GSMLS
 - $584,9004 bd2 ba-- sqft1320 Liberty Ave, Union Twp., NJ 07083For Sale
 MLS ID #4060147, Kyle M. Bota, Ast Realty, Llc. GSMLS
 - $599,9994 bd3 ba-- sqft520 W Grand Ave, Rahway, NJ 07065For Sale
 MLS ID #2706437R, JOSEPH ONEAL. All Jersey MLS
