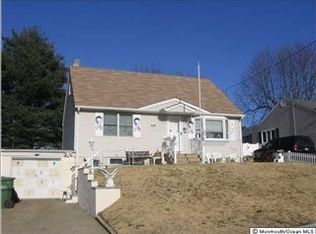
Charming & Full of Potential in the Heart of Parlin! Welcome to 24 Louis Street! Built in 1955, this solid Cape Cod-style home offers incredible potential, classic charm, and room to grow in a highly desirable Parlin neighborhood. Featuring 2 comfortable bedrooms and 1 full bathroom, this home boasts beautiful original hardwood floors throughout the main living areas and the convenience of central air conditioning. The inviting eat-in kitchen provides a great space for daily meals and future customization. Expand your living options with two flexible spaces: a partially finished atticideal for a potential 3rd bedroom, home office, or playroomand a partially finished basement offering ample room for extra storage, a workshop, or a recreation area. Parking and storage are a breeze with a long driveway accommodating 2 cars deep, leading to an attached garage that comfortably fits 2 cars deep. Step outside to a spacious, deep backyard featuring a storage shed and plenty of green space for outdoor entertainment, gardening, or relaxation. Unbeatable location for commuters and shoppers alikeminutes from local shopping plazas, dining, grocery options, as well as nearby bus and train stations for an effortless commute. Property is being sold strictly AS-IS. Don't miss this fantastic opportunity to bring your personal vision and make this home your own!
For sale
$440,000
24 Louis St, Parlin, NJ 08859
2beds
858sqft
Single Family Residence
Built in 1955
5,702 Square Feet Lot
$-- Zestimate®
$513/sqft
$-- HOA
What's special
Central air conditioningInviting eat-in kitchenSpacious deep backyardStorage shed
- 1 day
- 117
- 2
Zillow last checked:
Listing updated:
Listed by:
JACOB I. SOTO 908-494-2761,
REAL,
CYNTHIA CARDONA 908-367-0766,
REAL
Source: All Jersey MLS,MLS#: 2705263R
Facts & features
Interior
Bedrooms & bathrooms
- Bedrooms: 2
- Bathrooms: 1
- Full bathrooms: 1
Primary bedroom
- Features: 1st Floor
- Level: First
Bathroom
- Features: Tub Shower
Kitchen
- Features: Eat-in Kitchen
Basement
- Area: 0
Heating
- Central
Cooling
- Central Air, Ceiling Fan(s)
Appliances
- Included: Dryer, Gas Range/Oven, Microwave, Refrigerator, Washer, Gas Water Heater
Features
- 1 Bedroom, 2 Bedrooms, Kitchen, Living Room, Bath Full, Storage, Family Room, Attic, None
- Flooring: Wood
- Basement: Partially Finished, Exterior Entry, Storage Space, Interior Entry, Utility Room, Kitchen, Laundry Facilities
- Has fireplace: No
Interior area
- Total structure area: 858
- Total interior livable area: 858 sqft
Video & virtual tour
Property
Parking
- Total spaces: 1
- Parking features: 1 Car Width, Concrete, 2 Cars Deep, Garage, Attached, Driveway
- Attached garage spaces: 1
- Has uncovered spaces: Yes
Features
- Levels: One
- Stories: 2
- Patio & porch: Deck
- Exterior features: Barbecue, Curbs, Deck, Storage Shed, Yard
Lot
- Size: 5,702 Square Feet
- Dimensions: 100.00 x 0.00
- Features: Near Shopping, Near Train, Near Public Transit
Details
- Additional structures: Shed(s)
- Parcel number: 19004440500004
- Zoning: R5
Construction
Type & style
- Home type: SingleFamily
- Architectural style: Cape Cod
- Property subtype: Single Family Residence
Materials
- Roof: Asphalt
Condition
- Year built: 1955
Utilities & green energy
- Gas: Natural Gas
- Sewer: Public Sewer
- Water: Public
- Utilities for property: Cable Connected, Electricity Connected, Natural Gas Connected
Community & HOA
Community
- Features: Curbs
Location
- Region: Parlin
Financial & listing details
- Price per square foot: $513/sqft
- Annual tax amount: $8,093
- Date on market: 9/27/2026
- Ownership: Fee Simple
- Electric utility on property: Yes
Estimated market value
Not available
Estimated sales range
Not available
Not available
Price history
| Date | Event | Price |
|---|---|---|
| 9/27/2026 | Listed for sale | $440,000$513/sqft |
Source:  All Jersey MLS #2705263R Report a problem All Jersey MLS #2705263R Report a problem | ||
Public tax history
Tax history is unavailable.
Monthly payment
Est. payment
Payment breakdown
Explore the cost of this home by adjusting the details. Changes won't be saved.Climate risks
Neighborhood: 08859
Similar homes
- $450,0003 bd1 ba1.1k sqft29 Joyce Pl, Parlin, NJ 08859For Sale

 MLS ID #2703925R, SHARIF M. HATAB. All Jersey MLS
 - $450,0003 bd2 ba1.1k sqft9 Wellesley Rd, Parlin, NJ 08859For Sale
 MLS ID #2700676R, KIMBERLY PAVLIK. All Jersey MLS
 - $460,0002 bd2 ba910 sqft491 Netherwood Drive, Keyport, NJ 07735For Sale

 MLS ID #22630494, Kathleen A Behr, VRI Homes. MoreMLS
 - $475,0002 bd1 ba840 sqft471 Beverly Dr, Keyport, NJ 07735For Sale
 MLS ID #2705168R, MELANIE MCCANN-MOTT. All Jersey MLS
 - $589,0003 bd2 ba1.1k sqft9 Bucknell Rd, Parlin, NJ 08859For SaleMLS ID #2770490M, GREGORY W. PAPALCURE. All Jersey MLS
- $409,9003 bd1 ba816 sqft337 Shoreland Cir, Laurence Harbor, NJ 08879For SaleMLS ID #2705003R, SONJA A. WOJCIK. All Jersey MLS
- $405,0003 bd1 ba898 sqft278 Outlook Blvd, Keyport, NJ 07735For SaleMLS ID #2705012R, ALMA BILLINGS. All Jersey MLS
- $650,0004 bd2 ba780 sqft62 Pinetree Dr, Parlin, NJ 08859For SaleMLS ID #2702908R, TANYA CLEARY. All Jersey MLS
- $499,9993 bd1 ba1.1k sqft3 Pillar Dr, South Amboy, NJ 08879For SaleMLS ID #2702314R, ANY REYNOSO. All Jersey MLS
- $375,0002 bd2 ba1k sqft1801 Bayhead Dr, Parlin, NJ 08859For SaleMLS ID #2703694R, DEBRA L. INDRAWIS. All Jersey MLS
- $300,0004 bd1 ba1.1k sqft20 Avon Street, Cliffwood, NJ 07721For SaleMLS ID #22630411, Scott Jankunas, Modern Realty Group. MoreMLS
- $369,0002 bd2 ba1.1k sqft2 Farnham Sq, Parlin, NJ 08859For SaleMLS ID #2701686R, MARCIE BORKE. All Jersey MLS
- $475,0003 bd1 ba1k sqft196 Gabriel Ter, South Amboy, NJ 08879For SaleMLS ID #2702026R, JUAN C. VICTORIA. All Jersey MLS
- $449,0003 bd2 ba1.1k sqft148 Stockton St, South Amboy, NJ 08879For SaleMLS ID #2700497R, MICHELE BABINO. All Jersey MLS
- $449,0003 bd3 ba1.2k sqft181 Hilltop Blvd, Keyport, NJ 07735For SaleMLS ID #2703957R, ANTHONY GENOVESE. All Jersey MLS
- $399,9992 bd1 ba816 sqft285 Shoreland Cir, Laurence Harbor, NJ 08879For SaleMLS ID #2704124R, ROSLYN SIBILIA. All Jersey MLS
- $299,9003 bd1 ba876 sqft460 Netherwood Drive, Keyport, NJ 07735For SaleMLS ID #22630319, Danielle Arena, C21/ Action Plus Realty. MoreMLS
- $450,0003 bd1 ba1.1k sqft26 Howard St, Hopelawn, NJ 08861For SaleMLS ID #2700899R, DOUGLAS R. DETER. All Jersey MLS
