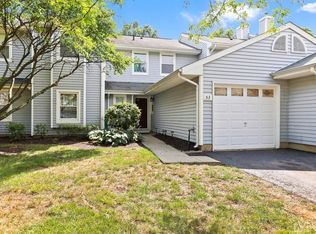
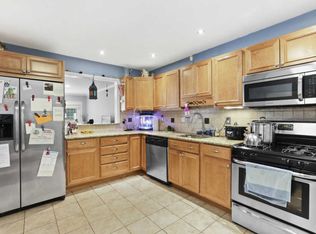
Welcome to 51 Woodmere Drive in Parlin! This well-maintained 2-bedroom, 2-full-bath home offers comfortable one-level living with a functional, open layout and numerous recent updates. Step inside to a spacious living room and dining area that flows into the kitchen, featuring newer stainless steel appliances. The home also includes a newer washer and dryer, both less than three years old, providing added convenience for everyday living. The primary bedroom features a private full bath that was updated in 2023. Additional improvements include updated light fixtures, ceiling fans, and other thoughtful touches throughout the home. Outside, enjoy a welcoming front patio, a separate private driveway, and additional unassigned guest parking. Built on a slab for easy, low-maintenance living. Conveniently located near shopping, dining, major highways, and transportation, 51 Woodmere Drive offers a great combination of comfort, updates, low HOA, and accessibility. Don't miss the opportunity to make this move-in-ready home yours!
For sale
$395,000
51 Woodmere Dr, Parlin, NJ 08859
2beds
1,246sqft
Condominium
Built in 1987
-- sqft lot
$396,000 Zestimate®
$317/sqft
$-- HOA
What's special
Additional unassigned guest parkingNewer washer and dryerWelcoming front patioSeparate private drivewayFunctional open layoutComfortable one-level living
- 11 days
- 526
- 25
Zillow last checked:
Listing updated:
Listed by:
KARIM RAMOS 908-616-9449,
RE/MAX FIRST REALTY II
Source: All Jersey MLS,MLS#: 2705423R
Facts & features
Interior
Bedrooms & bathrooms
- Bedrooms: 2
- Bathrooms: 2
- Full bathrooms: 2
Dining room
- Features: Formal Dining Room
- Area: 120
- Dimensions: 12 x 10
Kitchen
- Features: Eat-in Kitchen
- Area: 120
- Dimensions: 12 x 10
Living room
- Area: 234
- Dimensions: 18 x 13
Basement
- Area: 0
Heating
- Radiant, Forced Air, Hot Water
Cooling
- Central Air
Appliances
- Included: See Remarks
Features
- Entrance Foyer, 2 Bedrooms, Kitchen, Laundry Room, Living Room, Bath Main, Bath Other, Other Room(s), Dining Room, None
- Flooring: Ceramic Tile, Wood
- Basement: Slab
- Has fireplace: No
Interior area
- Total structure area: 1,246
- Total interior livable area: 1,246 sqft
Video & virtual tour
Property
Parking
- Parking features: None, See Remarks, Driveway
- Has uncovered spaces: Yes
Features
- Levels: One
- Stories: 1
Lot
- Size: 962 Square Feet
- Features: See Remarks
Details
- Parcel number: 190044900000000603C1002
Construction
Type & style
- Home type: Condo
- Architectural style: Traditional, End Unit
- Property subtype: Condominium
Materials
- Roof: Asphalt
Condition
- Year built: 1987
Utilities & green energy
- Gas: Natural Gas
- Sewer: Public Available
- Water: Public
- Utilities for property: See Remarks
Community & HOA
HOA
- Has HOA: Yes
- Services included: See remarks
- Additional fee info: Maintenance Expense: $272 Monthly
Location
- Region: Parlin
Financial & listing details
- Price per square foot: $317/sqft
- Tax assessed value: $94,600
- Annual tax amount: $5,921
- Date on market: 9/30/2026
- Ownership: Condominium
Estimated market value
$396,000
$376,000 - $416,000
$2,741/mo
Price history
| Date | Event | Price |
|---|---|---|
| 9/30/2026 | Listed for sale | $395,000+61.9%$317/sqft |
Source:  GSMLS #4055909 Report a problem GSMLS #4055909 Report a problem | ||
| 6/17/2019 | Sold | $244,000+84.8%$196/sqft |
Source: Public Record Report a problem | ||
| 6/21/2014 | Listing removed | $1,750$1/sqft |
Source: Remax The Realestate Leaders Report a problem | ||
| 4/19/2014 | Listed for rent | $1,750$1/sqft |
Source: RE/MAX The Real Estate LEADERS Report a problem | ||
| 6/23/2000 | Sold | $132,000$106/sqft |
Source: Public Record Report a problem | ||
Public tax history
| Year | Property taxes | Tax assessment |
|---|---|---|
| 2025 | $5,775 | $94,600 |
| 2024 | $5,775 +2.8% | $94,600 |
| 2023 | $5,615 +7.1% | $94,600 |
| 2022 | $5,246 +1.1% | $94,600 |
| 2021 | $5,188 +2.6% | $94,600 |
| 2020 | $5,056 +4% | $94,600 |
| 2019 | $4,861 | $94,600 |
| 2018 | $4,861 +5.2% | $94,600 |
| 2017 | $4,622 +2.3% | $94,600 |
| 2016 | $4,517 +2.8% | $94,600 |
| 2015 | $4,396 +1.2% | $94,600 |
| 2014 | $4,343 +2.1% | $94,600 |
| 2013 | $4,253 +2.2% | $94,600 |
| 2012 | $4,162 +3.6% | $94,600 |
| 2011 | $4,020 +1.3% | $94,600 |
| 2010 | $3,969 +5.1% | $94,600 |
| 2009 | $3,776 | $94,600 |
| 2008 | -- | $94,600 |
| 2007 | -- | $94,600 |
| 2006 | -- | $94,600 |
| 2005 | -- | $94,600 |
| 2004 | $3,112 | $94,600 |
| 2003 | -- | $94,600 |
| 2002 | -- | $94,600 |
| 2001 | -- | $94,600 |
Find assessor info on the county website
Monthly payment
Est. payment
Payment breakdown
Explore the cost of this home by adjusting the details. Changes won't be saved.Climate risks
Neighborhood: 08859

Similar homes
- $450,0002 bd2 ba1.1k sqft2202 Timber Ridge Court #2202, Parlin, NJ 08859For Sale
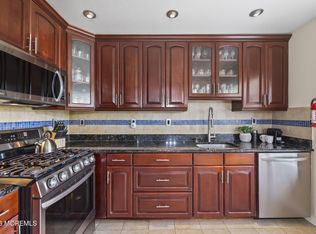
 MLS ID #22630880, George Russ, Keller Williams Realty West Monmouth. MoreMLS
 - $499,0002 bd2 ba1.3k sqft25 Sandpiper Dr, Parlin, NJ 08859For Sale

 MLS ID #2705789R, AMANDA MANCINI. All Jersey MLS
 - $450,0002 bd2 ba1.1k sqft2202 Timber Ridge Ct, Parlin, NJ 08859For Sale
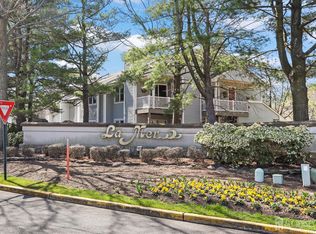 MLS ID #2705059R, GEORGE RUSS. All Jersey MLS
 - $375,0002 bd2 ba1k sqft1801 Bayhead Dr, Parlin, NJ 08859For Sale
 MLS ID #2703694R, DEBRA L. INDRAWIS. All Jersey MLS
 - $399,0002 bd2 ba965 sqft1001 Wellington Pl, Aberdeen, NJ 07747For SaleMLS ID #2705709R, DAVID ROSENBAUM. All Jersey MLS
- $429,0003 bd2 ba1.1k sqft1914 Bayhead Dr, Parlin, NJ 08859For SaleMLS ID #2770027M, ROCCO A. SGRO. All Jersey MLS
- $399,0002 bd2 ba1.1k sqft82 Cliffwood Ave #17, Cliffwood, NJ 07721For SaleMLS ID #2702056R, MUNA ATIEH. All Jersey MLS
- $399,0002 bd2 ba1.1k sqft82 Cliffwood Avenue W #17, Cliffwood, NJ 07721For SaleMLS ID #22623869, Muna Atieh, C 21 Gloria Zastko Realty. MoreMLS
- $480,0003 bd3 ba1.6k sqft23 Giera Ct, Parlin, NJ 08859For SaleMLS ID #2770595M, WEIJIA LUO. All Jersey MLS
- $440,0002 bd1 ba858 sqft24 Louis St, Parlin, NJ 08859For SaleMLS ID #2705263R, JACOB I. SOTO. All Jersey MLS
- $399,0002 bd3 ba1.2k sqft131 Adamecs Way, South Amboy, NJ 08879For SaleMLS ID #2770677M, MICHAEL FAVALE. All Jersey MLS
- $399,0002 bd3 ba1.3k sqft60 County Rd #33F, Cliffwood, NJ 07721For SaleMLS ID #2704983R, JULIA QUINONES. All Jersey MLS
- $489,0003 bd3 ba1.5k sqft22 Borelle Sq, Parlin, NJ 08859For SaleMLS ID #2705480R, MZIA AKOPASHVILI. All Jersey MLS
- $425,0003 bd2 ba1.3k sqft505 S Pine Ave, South Amboy, NJ 08879For SaleMLS ID #2705742R, PEGGY YANUZZELLI. All Jersey MLS
- $420,0002 bd2 ba1.1k sqft3 Piccadilly Circus #103, Sayreville, NJ 08872For SaleMLS ID #2770269M, PATRICIA REAGAN. All Jersey MLS
- $339,9002 bd2 ba1.2k sqft48 Ellen Heath Dr, Matawan, NJ 07747For SaleMLS ID #2705017R, SILVIO GONZALEZ. All Jersey MLS
- $545,0002 bd2 ba1.2k sqft2 Sheffield Ct, Old Bridge, NJ 08857For SaleMLS ID #2705782R, DAVID ROSENBAUM. All Jersey MLS
- $300,0002 bd1 ba914 sqft11 Indiana Court #993, Matawan, NJ 07747For SaleMLS ID #22631971, Wenner Nunes, Keller Williams Park Views. MoreMLS
