Home Sweet Home! Spacious 3 Bed 2.5 Bath Townhome with Full Basement and Master Suite in thriving Parlin could be the one for you! Well maintained with plenty of upgrades all through, just pack your bags and move right in. Foyer entry gives way to a spacious, light and bright living room with recessed lighting and lamainte floors that shine. Elegant open dining area flows right into the EIK for easy living and entertaining. The upgraded eat-in-kitchen offers sleek SS appliances, gorgeous upgraded counters, and ample cabinet storage. A convenient 1/2 bath rounds out the main level of this gem. Head upstairs to find the full main bath along with all 3 generous bedrooms, inc the spacious Master Suite. MBR boasts its own full ensuite bath with tub shower. Full basement with ample storage adds to the package; finish it off for even more living space! Quaint outdoor space with patio is fenced-in for your privacy and comfort. All in a prime commuter location, close to shopping, dining, major roads for a seamless commute and more. Don't miss out! Come and see TODAY!!
For sale
$550,000
24 Chelsea Ct, Parlin, NJ 08859
3beds
1,592sqft
Townhouse
Built in 1980
1,298 Square Feet Lot
$-- Zestimate®
$345/sqft
$-- HOA
What's special
Recessed lightingSpacious master suiteFoyer entryAmple cabinet storageGorgeous upgraded countersElegant open dining area
- 2 days
- 112
- 14
Zillow last checked:
Listing updated:
Listed by:
ROBERT DEKANSKI 732-827-5344,
RE/MAX 1st ADVANTAGE,
MICHAEL RITZER 732-382-0200,
RE/MAX 1st ADVANTAGE
Source: All Jersey MLS,MLS#: 2705062R
Facts & features
Interior
Bedrooms & bathrooms
- Bedrooms: 3
- Bathrooms: 3
- Full bathrooms: 2
- 1/2 bathrooms: 1
Primary bedroom
- Features: Full Bath
- Area: 229.06
- Dimensions: 12.67 x 18.08
Bedroom 2
- Area: 127.5
- Dimensions: 11.25 x 11.33
Bedroom 3
- Area: 122.78
- Dimensions: 10.83 x 11.33
Bathroom
- Features: Stall Shower, Two Sinks
Dining room
- Features: Formal Dining Room
- Area: 91.36
- Dimensions: 7.67 x 11.92
Kitchen
- Features: Granite/Corian Countertops, Eat-in Kitchen, Separate Dining Area
- Area: 94.56
- Dimensions: 7.67 x 12.33
Living room
- Area: 196.81
- Dimensions: 10.83 x 18.17
Basement
- Area: 0
Heating
- Forced Air
Cooling
- Central Air
Appliances
- Included: Dishwasher, Dryer, Gas Range/Oven, Microwave, Refrigerator, Washer, Gas Water Heater
Features
- Blinds, Drapes-See Remarks, Shades-Existing, 1 Bedroom, Entrance Foyer, Kitchen, Bath Half, Living Room, Dining Room, 2 Bedrooms, Attic, Bath Main, None
- Flooring: Ceramic Tile, Vinyl-Linoleum, Wood
- Windows: Blinds, Drapes, Shades-Existing
- Basement: Full, Recreation Room, Storage Space, Interior Entry, Utility Room, Laundry Facilities
- Has fireplace: No
Interior area
- Total structure area: 1,592
- Total interior livable area: 1,592 sqft
Property
Parking
- Parking features: 1 Car Width, Additional Parking, Asphalt, On Site, Paved, Assigned
- Has uncovered spaces: Yes
Features
- Levels: Two
- Stories: 2
- Patio & porch: Porch, Patio
- Exterior features: Open Porch(es), Curbs, Patio, Sidewalk, Fencing/Wall, Yard
- Pool features: None
- Fencing: Fencing/Wall
Lot
- Size: 1,298 Square Feet
- Dimensions: 65.00 x 0.00
- Features: Near Shopping, Level
Details
- Parcel number: 19003680400024
- Zoning: B2
Construction
Type & style
- Home type: Townhouse
- Architectural style: Townhouse
- Property subtype: Townhouse
Materials
- Roof: Asphalt
Condition
- Year built: 1980
Utilities & green energy
- Gas: Natural Gas
- Sewer: Public Sewer
- Water: Public
- Utilities for property: Electricity Connected, Natural Gas Connected
Community & HOA
Community
- Features: Curbs, Sidewalks
HOA
- Services included: Common Area Maintenance, Maintenance Structure, Snow Removal, Trash, Maintenance Grounds, Maintenance Fee
- Additional fee info: Maintenance Expense: $295 Monthly
Location
- Region: Parlin
Financial & listing details
- Price per square foot: $345/sqft
- Annual tax amount: $7,323
- Date on market: 9/24/2026
- Ownership: Condominium
- Electric utility on property: Yes
Estimated market value
Not available
Estimated sales range
Not available
Not available
Price history
| Date | Event | Price |
|---|---|---|
| 9/24/2026 | Listed for sale | $550,000$345/sqft |
Source:  All Jersey MLS #2705062R Report a problem All Jersey MLS #2705062R Report a problem | ||
Public tax history
Tax history is unavailable.
Monthly payment
Est. payment
Payment breakdown
Explore the cost of this home by adjusting the details. Changes won't be saved.Climate risks
Neighborhood: 08859
Similar homes
- $589,9003 bd2 ba1.3k sqft11 Brown Ct, Parlin, NJ 08859For Sale
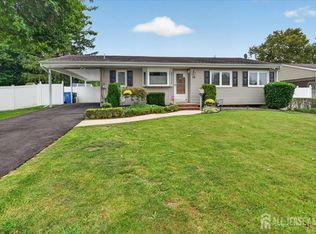
 MLS ID #2704935R, KATHLEEN G. MORIN. All Jersey MLS
 - $480,0003 bd3 ba1.6k sqft23 Giera Ct, Parlin, NJ 08859For Sale
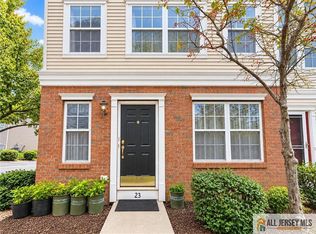 MLS ID #2770595M, WEIJIA LUO. All Jersey MLS
 - $650,0005 bd2 ba1.3k sqft3 Cornell Rd, Parlin, NJ 08859For Sale
 MLS ID #2704998R, CHRISTINA M. GUZMAN. All Jersey MLS
 - $500,0003 bd3 ba1.7k sqft113 Woodmere Dr, Parlin, NJ 08859For Sale
 MLS ID #2704320R, DONNA M. TENNARO. All Jersey MLS
 - $525,0003 bd3 ba1.8k sqft3 Sandpiper Dr, Parlin, NJ 08859For SaleMLS ID #2662410M, ALEX MONACO. All Jersey MLS
- $559,9993 bd2 ba1.3k sqft199 Princeton Rd, Parlin, NJ 08859For SaleMLS ID #2703646R, JON A. GOLDSTEIN. All Jersey MLS
- $425,0003 bd3 ba1.4k sqft49 Lantern Ln, Sayreville, NJ 08872For SaleMLS ID #2704985R, KIM MATHEWS. All Jersey MLS
- $739,0004 bd3 ba2.1k sqft41 Oakwood Dr, Parlin, NJ 08859For SaleMLS ID #2705208R, ADEEL SALAM. All Jersey MLS
- $500,0003 bd3 ba1.7k sqft113 Woodmere Drive #502, Parlin, NJ 08859For Sale
 MLS ID #22628830, Donna Tennaro, Keller Williams Realty West Monmouth. MoreMLS
 - $400,0002 bd2 ba1.5k sqft11 Kendall Dr, Parlin, NJ 08859For SaleMLS ID #2704994R, KYLE BRAUN. All Jersey MLS
- $589,0003 bd2 ba1.1k sqft9 Bucknell Rd, Parlin, NJ 08859For SaleMLS ID #2770490M, GREGORY W. PAPALCURE. All Jersey MLS
- $574,9992 bd2 ba1.6k sqft25 Shelley Rd, Old Bridge, NJ 08857For SaleMLS ID #2770609M, JOSEPH J. VALENTI. All Jersey MLS
- $369,0002 bd2 ba1.1k sqft2 Farnham Sq, Parlin, NJ 08859For SaleMLS ID #2701686R, MARCIE BORKE. All Jersey MLS
- $729,9004 bd3 ba1.8k sqft12 Villanova Rd, Parlin, NJ 08859For SaleMLS ID #2704786R, MATTHEW GREGORIN. All Jersey MLS
- $450,0003 bd1 ba1.1k sqft29 Joyce Pl, Parlin, NJ 08859For SaleMLS ID #2703925R, SHARIF M. HATAB. All Jersey MLS
- $649,5003 bd3 ba1.6k sqft16 Wilmot Rd, Sayreville, NJ 08872For SaleMLS ID #2705009R, JENISE BUCKALEW. All Jersey MLS
- $545,0002 bd1 ba1.2k sqft4 Wilbur Ter, Sayreville, NJ 08872For SaleMLS ID #2704615R, ROSANNA MOQUETE. All Jersey MLS
- $450,0003 bd2 ba1.1k sqft9 Wellesley Rd, Parlin, NJ 08859For SaleMLS ID #2700676R, KIMBERLY PAVLIK. All Jersey MLS
- $690,0004 bd3 ba2.2k sqft7 Stradford Rd, Parlin, NJ 08859For SaleMLS ID #2614748R, UGONNA N. OKEKE. All Jersey MLS
