There's a certain kind of home that's been lived in and loved exactly as it was meant to be, and 11 Kendall Drive wears that history honestly. Owned by the same family since 1984, this Parlin Cape has real bones and real potential, ready for the right owner to make it their own. The first floor offers two bedrooms, a full bath, and an eat-in kitchen that opens to a converted garage now used as a family room, with flooring and finishing touches throughout that are ready for some fresh attention. Upstairs, a generous bonus room with a walk-in closet and half bath adds flexible space with plenty of upside - a home office, playroom, or guest retreat once it's brought up to speed. Outside, enjoy a fenced backyard with a newer above-ground pool and a private driveway for parking. With room to build equity and make it your own, 11 Kendall Drive is ready to be the backdrop for its next 40 years of memories.
Under contract
$400,000
11 Kendall Dr, Parlin, NJ 08859
2beds
1,594sqft
Single Family Residence
Built in 1955
6,098 Square Feet Lot
$-- Zestimate®
$251/sqft
$-- HOA
What's special
Eat-in kitchenNewer above-ground poolPrivate driveway for parkingHalf bathGenerous bonus roomWalk-in closetFlooring and finishing touches
- 12 days
- 1,124
- 66
Zillow last checked:
Listing updated:
Listed by:
KYLE BRAUN 732-598-2232,
REAL
Source: All Jersey MLS,MLS#: 2704994R
Facts & features
Interior
Bedrooms & bathrooms
- Bedrooms: 2
- Bathrooms: 2
- Full bathrooms: 1
- 1/2 bathrooms: 1
Primary bedroom
- Features: 1st Floor
- Level: First
- Area: 156.4
- Dimensions: 11.5 x 13.6
Bedroom 2
- Area: 92.92
- Dimensions: 9.2 x 10.1
Dining room
- Features: Living Dining Combo
Kitchen
- Features: Granite/Corian Countertops
- Area: 139.15
- Dimensions: 12.1 x 11.5
Living room
- Area: 185.27
- Dimensions: 16.11 x 11.5
Basement
- Area: 0
Heating
- Baseboard
Cooling
- Ceiling Fan(s), Window Unit(s)
Appliances
- Included: Self Cleaning Oven, Dishwasher, Dryer, Gas Range/Oven, Refrigerator, Range, Washer, Gas Water Heater
Features
- 2 Bedrooms, Kitchen, Living Room, Bath Full, Unfinished/Other Room, Other Room(s), None
- Flooring: Carpet, See Remarks
- Basement: Slab
- Has fireplace: No
Interior area
- Total structure area: 1,594
- Total interior livable area: 1,594 sqft
Video & virtual tour
Property
Parking
- Parking features: Concrete, 2 Car Width, 2 Cars Deep, Driveway, On Street, Hard Surface
- Has uncovered spaces: Yes
- Details: Assigned
Features
- Levels: Two
- Stories: 2
- Patio & porch: Deck
- Exterior features: Curbs, Deck, Fencing/Wall, Yard
- Pool features: Above Ground
- Fencing: Fencing/Wall
Lot
- Size: 6,098 Square Feet
- Dimensions: 100.00 x 59.00
- Features: Private, Level, Near Public Transit
Details
- Parcel number: 19000320300007
Construction
Type & style
- Home type: SingleFamily
- Architectural style: Cape Cod
- Property subtype: Single Family Residence
Materials
- Roof: See Remarks
Condition
- Year built: 1955
Utilities & green energy
- Gas: Natural Gas
- Sewer: Public Sewer
- Water: Public
- Utilities for property: Natural Gas Connected
Community & HOA
Community
- Features: Curbs
Location
- Region: Parlin
Financial & listing details
- Price per square foot: $251/sqft
- Tax assessed value: $107,600
- Annual tax amount: $6,735
- Date on market: 9/22/2026
- Ownership: Fee Simple
Estimated market value
Not available
Estimated sales range
Not available
$2,970/mo
Price history
| Date | Event | Price |
|---|---|---|
| 9/29/2026 | Contingent | $400,000$251/sqft |
Source:  All Jersey MLS #2704994R Report a problem All Jersey MLS #2704994R Report a problem | ||
| 9/29/2026 | Pending sale | $400,000$251/sqft |
Source:  MoreMLS #22630029 Report a problem MoreMLS #22630029 Report a problem | ||
| 9/22/2026 | Listed for sale | $400,000$251/sqft |
Source: MoreMLS #22630029 Report a problem | ||
Public tax history
| Year | Property taxes | Tax assessment |
|---|---|---|
| 2025 | $6,569 | $107,600 |
| 2024 | $6,569 +2.8% | $107,600 |
| 2023 | $6,387 +7.1% | $107,600 |
| 2022 | $5,966 +1.1% | $107,600 |
| 2021 | $5,901 +2.6% | $107,600 |
| 2020 | $5,751 +4% | $107,600 |
| 2019 | $5,530 | $107,600 |
| 2018 | $5,530 +5.2% | $107,600 |
| 2017 | $5,257 +2.3% | $107,600 |
| 2016 | $5,138 +2.8% | $107,600 |
| 2015 | $5,000 +1.2% | $107,600 |
| 2014 | $4,940 +2.1% | $107,600 |
| 2013 | $4,838 +2.2% | $107,600 |
| 2012 | $4,734 +3.6% | $107,600 |
| 2011 | $4,572 +1.3% | $107,600 |
| 2010 | $4,515 +5.1% | $107,600 |
| 2009 | $4,295 | $107,600 |
| 2008 | -- | $107,600 |
| 2007 | -- | $107,600 |
| 2006 | -- | $107,600 |
| 2005 | -- | $107,600 |
| 2004 | $3,540 | $107,600 |
| 2003 | -- | $107,600 |
| 2002 | -- | $107,600 |
| 2001 | -- | $107,600 |
Find assessor info on the county website
Monthly payment
Est. payment
Payment breakdown
Explore the cost of this home by adjusting the details. Changes won't be saved.Climate risks
Neighborhood: 08859
Similar homes
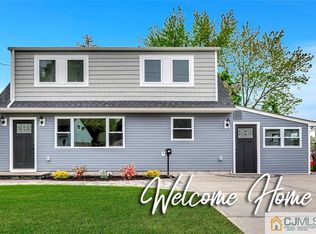
- $440,0002 bd1 ba858 sqft24 Louis St, Parlin, NJ 08859For Sale
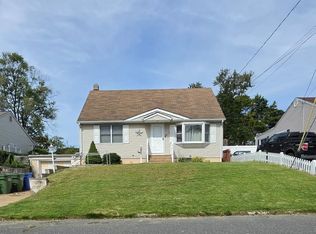
 MLS ID #2705263R, JACOB I. SOTO. All Jersey MLS
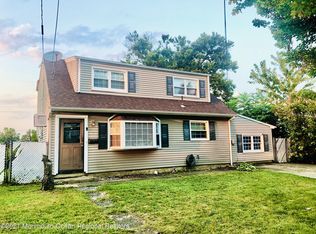
 - $450,0003 bd1 ba1.1k sqft29 Joyce Pl, Parlin, NJ 08859For Sale
 MLS ID #2703925R, SHARIF M. HATAB. All Jersey MLS
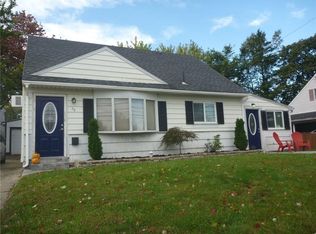
 - $395,0002 bd2 ba1.2k sqft51 Woodmere Dr, Parlin, NJ 08859For Sale
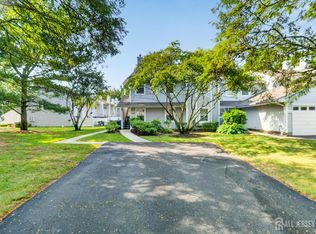 MLS ID #2705423R, KARIM RAMOS. All Jersey MLS
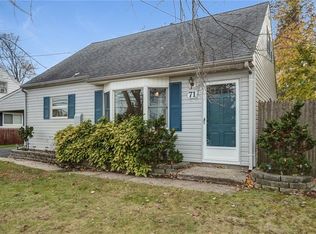
 - $589,9003 bd2 ba1.3k sqft11 Brown Ct, Parlin, NJ 08859For Sale
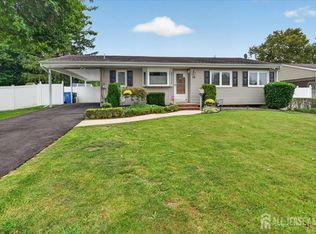 MLS ID #2704935R, KATHLEEN G. MORIN. All Jersey MLS
 - $450,0002 bd2 ba1.1k sqft2202 Timber Ridge Court #2202, Parlin, NJ 08859For Sale
 MLS ID #22630880, George Russ, Keller Williams Realty West Monmouth. MoreMLS
 - $489,0003 bd3 ba1.5k sqft22 Borelle Sq, Parlin, NJ 08859For SaleMLS ID #2705480R, MZIA AKOPASHVILI. All Jersey MLS
- $450,0002 bd2 ba1.1k sqft2202 Timber Ridge Ct, Parlin, NJ 08859For SaleMLS ID #2705059R, GEORGE RUSS. All Jersey MLS
- $559,9993 bd2 ba1.3k sqft199 Princeton Rd, Parlin, NJ 08859For SaleMLS ID #2703646R, JON A. GOLDSTEIN. All Jersey MLS
- $375,0002 bd2 ba1k sqft1801 Bayhead Dr, Parlin, NJ 08859For SaleMLS ID #2703694R, DEBRA L. INDRAWIS. All Jersey MLS
- $409,9003 bd1 ba816 sqft337 Shoreland Cir, Laurence Harbor, NJ 08879For SaleMLS ID #2705003R, SONJA A. WOJCIK. All Jersey MLS
- $480,0003 bd3 ba1.6k sqft23 Giera Ct, Parlin, NJ 08859For SaleMLS ID #2770595M, WEIJIA LUO. All Jersey MLS
- $399,0003 bd2 ba1k sqft34 State Route 35 Hwy, South Amboy, NJ 08879For SaleMLS ID #2617356R, SAGHIR AHMED. All Jersey MLS
- $550,0003 bd3 ba1.5k sqft24 Chelsea Ct, Parlin, NJ 08859For SaleMLS ID #2705062R, ROBERT DEKANSKI. All Jersey MLS
- $450,0003 bd2 ba1.7k sqft7 Winkler St, Sayreville, NJ 08872For SaleMLS ID #2705196R, GABRIELLE SMITH. All Jersey MLS
- $389,0003 bd2 ba1.1k sqft52 Dane St, Sayreville, NJ 08872For SaleMLS ID #2701744R, DANIEL VAYSBERG. All Jersey MLS
- $405,0003 bd2 ba1.3k sqft11 Charles St, South River, NJ 08882For SaleMLS ID #2702054R, MIKEALA SEMEXANT. All Jersey MLS
- $399,0002 bd1 ba1k sqft195 Pulaski Ave, Sayreville, NJ 08872For SaleMLS ID #2700766R, MICHELE BABINO. All Jersey MLS
- $499,0004 bd3 ba1.4k sqft19 Church St, Sayreville, NJ 08872For SaleMLS ID #2705420R, YULIYA ROMAN. All Jersey MLS
