Welcome to the warmth and comfort of HOME. Original owner has consistently upgraded this home from the very beginning. Choosing Wilson Art countertops in kitchen and bath, opening walls to provide country kitchen, gleaming hardwood floors, California Closet, tray ceiling in primary bedroom and more. 1620 sq. ft much of it open, provides convenience and ease of living. Sliding door opens to patio and brings light to the Charming Breakfast Nook!! Worth a look!
Under contract
Price cut: $39.1K (6/3)
$479,900
509 Skylark Dr, Monroe Township, NJ 08831
2beds
1,620sqft
:
Get pre-qualified$3,802/mo
Condominium
Built in 1998
-- sqft lot
$476,200 Zestimate®
$296/sqft
$576/mo HOA
What's special
- 31 days |
- 35 |
- 0 |
Zillow last checked:
Listing updated:
Listed by:
DIANE M. AILOR,
CENTURY 21 SOLID GOLD REALTY 732-920-2100
Source: All Jersey MLS,MLS#: 2616966R
Facts & features
Interior
Bedrooms & bathrooms
- Bedrooms: 2
- Bathrooms: 2
- Full bathrooms: 2
Primary bedroom
- Features: 1st Floor, Full Bath, Walk-In Closet(s)
- Level: First
- Area: 252
- Dimensions: 18 x 14
Bedroom 2
- Area: 143
- Dimensions: 13 x 11
Bathroom
- Features: Jacuzzi-Type, Stall Shower, Two Sinks
Dining room
- Features: Formal Dining Room
- Area: 144
- Dimensions: 12 x 12
Kitchen
- Features: Kitchen Island, Pantry, Eat-in Kitchen, Separate Dining Area
- Area: 156
- Dimensions: 13 x 12
Living room
- Area: 228
- Dimensions: 19 x 12
Basement
- Area: 0
Heating
- Forced Air
Cooling
- Central Air, Ceiling Fan(s)
Appliances
- Included: Dishwasher, Dryer, Gas Range/Oven, Exhaust Fan, Microwave, Refrigerator, Range, Washer, Gas Water Heater
Features
- Drapes-See Remarks, 2 Bedrooms, Kitchen, Laundry Room, Dining Room, Utility Room, None
- Flooring: Carpet, Ceramic Tile, Wood
- Windows: Drapes
- Has basement: No
- Has fireplace: Yes
- Fireplace features: Wood Burning Stove, Free Standing
Interior area
- Total structure area: 1,620
- Total interior livable area: 1,620 sqft
Video & virtual tour
Property
Parking
- Total spaces: 2
- Parking features: 2 Car Width, Garage, Attached, Driveway
- Attached garage spaces: 2
- Has uncovered spaces: Yes
- Details: Oversized Vehicles Restricted
Features
- Levels: One
- Stories: 1
- Pool features: Outdoor Pool, Indoor
- Has spa: Yes
- Spa features: Bath
Lot
- Features: Level
Details
- Parcel number: 12000270000000096C509
Construction
Type & style
- Home type: Condo
- Architectural style: Ranch
- Property subtype: Condominium
Materials
- Roof: Asphalt
Condition
- Year built: 1998
Utilities & green energy
- Gas: Natural Gas
- Sewer: Public Sewer
- Water: Public
- Utilities for property: Cable Connected, Electricity Connected, Natural Gas Connected
Community & HOA
Community
- Features: Clubhouse, Outdoor Pool, Fitness Center, Game Room, Indoor Pool, Shuffle Board
- Senior community: Yes
HOA
- Has HOA: Yes
- Services included: Management Fee, Common Area Maintenance, Snow Removal, Maintenance Grounds
- HOA fee: $576 monthly
- Additional fee info: Maintenance Expense: $576 Monthly
Location
- Region: Monroe Township
Financial & listing details
- Price per square foot: $296/sqft
- Tax assessed value: $168,200
- Annual tax amount: $4,890
- Date on market: 6/4/2026
- Ownership: See Remarks
- Electric utility on property: Yes
Estimated market value
$476,200
$452,000 - $500,000
$2,793/mo
Price history
| Date | Event | Price |
|---|---|---|
| 6/27/2026 | Contingent | $479,900$296/sqft |
Source:  All Jersey MLS #2616966R Report a problem All Jersey MLS #2616966R Report a problem | ||
| 6/22/2026 | Pending sale | $479,900$296/sqft |
Source:  MoreMLS #22614908 Report a problem MoreMLS #22614908 Report a problem | ||
| 6/3/2026 | Price change | $479,900-7.5%$296/sqft |
Source: MoreMLS #22614908 Report a problem | ||
| 5/29/2026 | Price change | $519,000-1.9%$320/sqft |
Source: MoreMLS #22614908 Report a problem | ||
| 5/20/2026 | Listed for sale | $529,000+194.6%$327/sqft |
Source: MoreMLS #22614908 Report a problem | ||
| 12/21/1998 | Sold | $179,589$111/sqft |
Source: Public Record Report a problem | ||
Public tax history
| Year | Property taxes | Tax assessment |
|---|---|---|
| 2025 | $4,464 | $168,200 |
Find assessor info on the county website
Monthly payment
Est. payment
Payment breakdown
Explore the cost of this home by adjusting the details. Changes won't be saved.Climate risks
Neighborhood: Concordia
Nearby schools
GreatSchools rating
- 8/10Applegarth Elementary SchoolGrades: 4-5Distance: 1.3 mi
- 8/10Monroe Township Middle SchoolGrades: 6-8Distance: 1.4 mi
- 6/10Monroe Twp High SchoolGrades: 9-12Distance: 1.8 mi
- $434,300-- bd-- ba1.6k sqft510 Skylark Dr, Monroe Township, NJ 08831Off Market
- $520,5002 bd2 ba2.1k sqft508 Skylark Dr, Monroe Township, NJ 08831Off Market
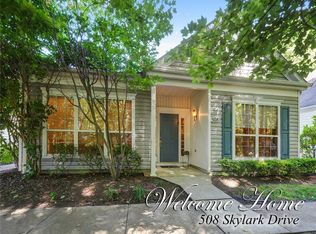
- $435,0002 bd2 ba1.9k sqft507 Skylark Dr, Monroe Township, NJ 08831Sold
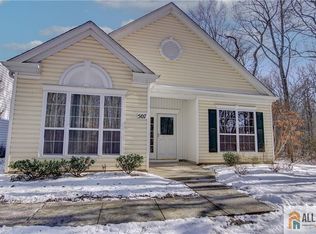
- $519,9002 bd2 ba2.1k sqft511 Skylark Dr, Monroe Township, NJ 08831For Sale

- $519,9002 bd2 ba2.1k sqft511 Skylark Dr #511, Monroe Township, NJ 08831For Sale
- $440,700-- bd-- ba1.6k sqft505 Skylark Dr, Monroe Township, NJ 08831Off Market
- $440,700-- bd-- ba1.6k sqft504 Skylark Dr, Monroe Township, NJ 08831Off Market
- $440,700-- bd-- ba1.6k sqft503 Skylark Dr, Monroe Township, NJ 08831Off Market
A local agent can set up tours, give advice and negotiate with sellers.
A local lender can help you make sure your offer is ready when you are.
Similar homes
- $525,0002 bd2 ba1.4k sqft22 James Monroe Dr, Monroe Township, NJ 08831For Sale
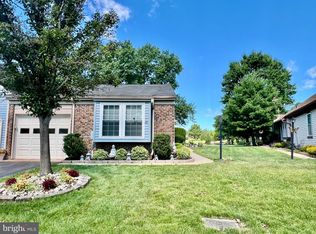
 MLS ID #NJMX2012588, Joe D DeLorenzo, RE/MAX Select - Princeton. Bright MLS
 - $525,0002 bd2 ba1.4k sqft22A James Monroe Dr, Monroe Township, NJ 08831For Sale

 MLS ID #2618199R, JOSEPH R. DELORENZO. All Jersey MLS
 - $399,9002 bd2 ba1.3k sqft451 Roxbury Ln #A, Monroe, NJ 08831For Sale
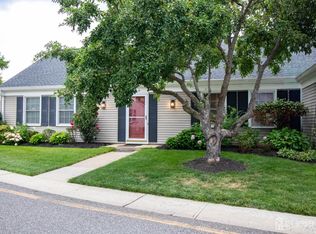 MLS ID #2701226R, MICHAEL MATTHEWS. All Jersey MLS
 - $419,0002 bd2 ba1.8k sqft723B Mount Vernon Rd, Monroe Township, NJ 08831For Sale
 MLS ID #2700467R, RICHARD A. BAJADA. All Jersey MLS
 - $585,0004 bd3 ba1.5k sqft142 Prospect Plains Rd, Monroe Township, NJ 08831For SaleMLS ID #2611317R, NAYNA BAWA. All Jersey MLS
- $565,0002 bd2 ba1.9k sqft21 Westminster Dr, Monroe Township, NJ 08831For SaleMLS ID #2617801R, HELENA YOUSEFZADEH. All Jersey MLS
- $299,0002 bd2 ba1.3k sqft40 Rutland Ln #B, Monroe Township, NJ 08831For SaleMLS ID #2662085M, JOAN BOSTONIAN. All Jersey MLS
- $375,0003 bd2 ba1.2k sqft332 Quinton Drive #332C, Monroe, NJ 08831For Sale
 MLS ID #22612616, Rachel Mermelstein, HomeSmart First Advantage. MoreMLS
 - $475,0002 bd2 ba1.5k sqft605 Saint Andrews Place #605, Manalapan, NJ 07726For SaleMLS ID #22615962, Rosanna Posillico, Hometown Residential Realty LLC. MoreMLS
- $465,0004 bd2 ba1.5k sqft943 Old York Rd, East Windsor, NJ 08520For Sale By Owner
- $319,0002 bd2 ba1.4k sqft310 Sharon Way #C, Monroe Township, NJ 08831For SaleMLS ID #2611520R, LAUREN DIPIERRO. All Jersey MLS
- $259,9002 bd2 ba1.1k sqft487 Somerset Ln Unit B, Monroe Township, NJ 08831For SaleMLS ID #2615975R, VIKTORIA BERGER. All Jersey MLS
- $550,0004 bd3 ba1.2k sqft2 Birchwood Rd, Jamesburg, NJ 08831For SaleMLS ID #2615151R, ALYSON KELLY. All Jersey MLS
- $265,0002 bd2 ba1.1k sqft252 N Mystic Ln #B, Monroe Township, NJ 08831For SaleMLS ID #2611978R, DONNA NIELSEN. All Jersey MLS
- $437,0002 bd3 ba1.5k sqft918 Plymouth Rd, North Brunswick, NJ 08902For SaleMLS ID #2617047R, VANDANA UPPAL. All Jersey MLS
- $469,0002 bd3 ba1.5k sqft218 Ravenswood Road, Englishtown, NJ 07726For SaleMLS ID #22619691, Karen Pouliot, Raritan Bay Realty. MoreMLS
- $399,0002 bd2 ba1.1k sqft400 Lancaster Ct, Piscataway, NJ 08854For SaleMLS ID #2615093R, ASHA DAVE. All Jersey MLS
- $479,0003 bd2 ba1.9k sqft158 Fenwood Ave, Hamilton, NJ 08619For SaleMLS ID #NJME2079604, Tony Ciaccio, Key Realty NJ. Bright MLS
- $475,0004 bd1 ba1.2k sqft117 Route 31 S, Pennington, NJ 08534For SaleMLS ID #NJME2079992, Jeanette Larkin, Keller Williams Premier. Bright MLS
- $342,0002 bd2 ba1.1k sqft27 Huber Ct, Hightstown, NJ 08520For SaleMLS ID #NJME2075704, Jodie Nolasco, Coldwell Banker Residential Brokerage - Princeton. Bright MLS
