Welcome to the Desirable community of Wyckoff Mill. This home is well maintained, and has high vaulted ceilings, a fireplace for cozy warm evenings, a laundry room, updated bathrooms, a primary suite with walk in closet and private bathroom, update kitchen, and the roof was recently replaced. This community is surrounded by nature and plush green lawn space for pet owners or just to take a stroll . It offers an outdoor pool for hot days, play areas, and tennis courts. The community is conviently located near shopping centers, restaurants; movie theater and main highways 130, 133, Route 33 and the Turnpike. Come, take a look!
For sale
$342,000
27 Huber Ct, Hightstown, NJ 08520
2beds
1,160sqft
Condominium
Built in 1983
-- sqft lot
$338,700 Zestimate®
$295/sqft
$292/mo HOA
What's special
High vaulted ceilingsTennis courtsSurrounded by naturePlay areasLaundry roomUpdated bathrooms
- 99 days |
- 227 |
- 8 |
Zillow last checked:
Listing updated:
Listed by:
Jodie Nolasco 862-754-2049,
Coldwell Banker Residential Brokerage - Princeton
Source: Bright MLS,MLS#: NJME2075704
Facts & features
Interior
Bedrooms & bathrooms
- Bedrooms: 2
- Bathrooms: 2
- Full bathrooms: 2
- Main level bathrooms: 2
- Main level bedrooms: 2
Basement
- Area: 0
Heating
- Forced Air, Natural Gas
Cooling
- Central Air, Natural Gas
Appliances
- Included: Microwave, Dishwasher, Dryer, Oven/Range - Gas, Refrigerator, Cooktop, Washer, Water Heater
- Laundry: Dryer In Unit, Washer In Unit
Features
- Bathroom - Tub Shower, Ceiling Fan(s), Combination Dining/Living, Open Floorplan, Walk-In Closet(s), Dry Wall, 9'+ Ceilings
- Flooring: Carpet, Ceramic Tile
- Has basement: No
- Number of fireplaces: 1
Interior area
- Total structure area: 1,160
- Total interior livable area: 1,160 sqft
- Finished area above ground: 1,160
- Finished area below ground: 0
Property
Parking
- Parking features: Parking Lot
Accessibility
- Accessibility features: None
Features
- Levels: One
- Stories: 1
- Exterior features: Play Area, Tennis Court(s), Balcony
- Pool features: Community
- Has view: Yes
- View description: Garden
Lot
- Dimensions: 41.00 x 0.00
Details
- Additional structures: Above Grade, Below Grade
- Parcel number: 0400002 0100001C0136
- Zoning: R-PT
- Zoning description: Residential
- Special conditions: Standard
Construction
Type & style
- Home type: Condo
- Architectural style: Other
- Property subtype: Condominium
Materials
- Aluminum Siding
Condition
- Good
- New construction: No
- Year built: 1983
Utilities & green energy
- Electric: 150 Amps
- Sewer: Public Sewer
- Water: Public
- Utilities for property: Natural Gas Available, Electricity Available, Water Available
Community & HOA
Community
- Features: Pool
- Condo and coop fee: $0 monthly
- Subdivision: Wyckoffs Mill
HOA
- Has HOA: Yes
- Amenities included: Clubhouse, Pool, Tennis Court(s), Tot Lots/Playground
- Services included: All Ground Fee, Common Area Maintenance, Management, Pool(s)
- HOA fee: $292 monthly
- HOA name: TOWN & COUNTRY MANAGEMENT
Location
- Region: Hightstown
- Municipality: HIGHTSTOWN BORO
Financial & listing details
- Price per square foot: $295/sqft
- Tax assessed value: $159,800
- Annual tax amount: $7,834
- Date on market: 5/16/2026
- Listing agreement: Exclusive Agency
- Listing terms: FHA,Conventional,Cash,VA Loan
- Inclusions: All Appliances
- Exclusions: Personal Property
- Ownership: Condominium
Estimated market value
$338,700
$322,000 - $356,000
$2,681/mo
Price history
| Date | Event | Price |
|---|---|---|
| 5/16/2026 | Listed for sale | $342,000+0.6%$295/sqft |
Source:  Bright MLS #NJME2075704 Report a problem Bright MLS #NJME2075704 Report a problem | ||
| 9/25/2025 | Listing removed | $340,000$293/sqft |
Source: Bright MLS #NJME2063520 Report a problem | ||
| 8/10/2025 | Listed for sale | $340,000$293/sqft |
Source: Bright MLS #NJME2063520 Report a problem | ||
Public tax history
Tax history is unavailable.
Monthly payment
Est. payment
Payment breakdown
Explore the cost of this home by adjusting the details. Changes won't be saved.Climate risks
Neighborhood: 08520
Nearby schools
GreatSchools rating
- 6/10Perry L. Drew Elementary SchoolGrades: 3-5Distance: 1.5 mi
- 6/10Melvin H Kreps SchoolGrades: 6-8Distance: 2.4 mi
- 6/10Hightstown High SchoolGrades: 9-12Distance: 1.4 mi
Schools provided by the listing agent
- High: Hightstown
- District: East Windsor Regional
Source: Bright MLS. This data may not be complete. We recommend contacting the local school district to confirm school assignments for this home.
- $331,100-- bd-- ba1.1k sqft42 Dennis Ct, Hightstown, NJ 08520Off Market
- $337,5002 bd2 ba1.1k sqft28 Huber Ct, Hightstown, NJ 08520Off Market

- $336,100-- bd-- ba1.1k sqft41 Dennis Ct, Hightstown, NJ 08520Off Market
- $318,5002 bd2 ba1.1k sqft44 Dennis Ct, Hightstown, NJ 08520Off Market

- $333,3002 bd2 ba1.3k sqft36 Mill Run W, Hightstown, NJ 08520Off Market
- $325,4002 bd2 ba1.1k sqft47 Dennis Ct, Hightstown, NJ 08520Off Market
- $310,0002 bd2 ba1.1k sqft29 Huber Ct, Hightstown, NJ 08520Sold
- $328,0002 bd2 ba1.1k sqft48 Dennis Ct, Hightstown, NJ 08520Off Market
A local agent can set up tours, give advice and negotiate with sellers.
A local lender can help you make sure your offer is ready when you are.
Similar homes
- $324,9002 bd2 ba1.2k sqft124 Wood Mill Dr #124, East Windsor, NJ 08512For Sale
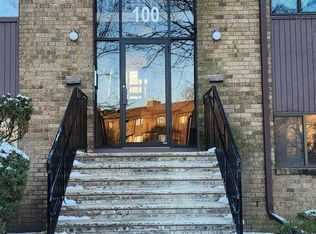
 MLS ID #NJME2080294, Rozana Yoosuf, Realty Mark Central, LLC. Bright MLS
 - $275,0002 bd2 ba986 sqftD4 Avon Dr, East Windsor, NJ 08520For Sale
 MLS ID #NJME2082202, Patrick Remboski, Keller Williams Premier. Bright MLS
 - $465,0004 bd2 ba1.5k sqft943 Old York Rd, East Windsor, NJ 08520For Sale By Owner
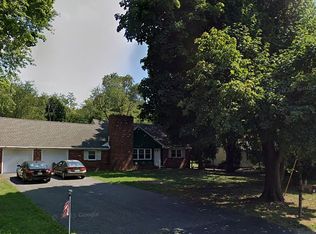
- $389,9002 bd2 ba1.2k sqft535 Ardmore Rd #A, Monroe Township, NJ 08831For Sale

 MLS ID #2614555R, YA YUAN LIEN. All Jersey MLS
 - $329,0002 bd2 ba1.1k sqft35 Kite Ct, Lawrence Township, NJ 08648For SaleMLS ID #NJME2077926, Kiyana McKenzie, EXP Realty, LLC. Bright MLS
- $399,0003 bd2 ba1.2k sqft130A Balsam Plz, Monroe Township, NJ 08831For SaleMLS ID #2702612R, JOHN J. CALANDRUCCIO. All Jersey MLS
- $399,9002 bd2 ba1.3k sqft451 Roxbury Ln #A, Monroe, NJ 08831For SaleMLS ID #2701226R, MICHAEL MATTHEWS. All Jersey MLS
- $375,0003 bd2 ba1.2k sqft332 Quinton Drive #332C, Monroe, NJ 08831For Sale
 MLS ID #22612616, Rachel Mermelstein, HomeSmart First Advantage. MoreMLS
 - $325,0002 bd2 ba1.2k sqft38 Kyle Way, Trenton, NJ 08628For SaleMLS ID #NJME2079630, Jay Ricigliano, Action USA Jay Robert Realtors. Bright MLS
- $339,9002 bd2 ba1.5k sqft416 Masterson Ct, Ewing, NJ 08618For SaleMLS ID #NJME2077470, Jeannie Tseng, Keller Williams Real Estate - Princeton. Bright MLS
- $355,0002 bd2 ba1.1k sqft920 Plymouth Rd, North Brunswick, NJ 08902For SaleMLS ID #2611064R, SHANNON FIELDS. All Jersey MLS
- $365,0002 bd3 ba1.2k sqft38 Drewes Ct, Lawrence Township, NJ 08648For SaleMLS ID #NJME2079932, John Lee, Keller Williams Real Estate - Princeton. Bright MLS
- $394,0002 bd2 ba1.1k sqft400 Lancaster Ct, Piscataway, NJ 08854For SaleMLS ID #2615093R, ASHA DAVE. All Jersey MLS
- $335,0003 bd2 ba1.4k sqft29 Mabel St, Ewing, NJ 08638For SaleMLS ID #NJME2077246, Robert Webb, RE/MAX Supreme. Bright MLS
- $--3 bd2 ba1.3k sqft56 Irwin Ave, Freehold, NJ 07728AuctionServiceLink Auction
- $359,0002 bd1 ba838 sqft95 Morgan Pl, East Brunswick, NJ 08816For SaleMLS ID #2618151R, SHANAE S. HAWKINS. All Jersey MLS
- $325,0002 bd1 ba1.2k sqft116 Azalea Circle, Jackson, NJ 08527For SaleMLS ID #22620897, Antonette Daddio, RE/MAX Realty 9. MoreMLS
- $365,0002 bd1 ba1k sqft333 Sandalwood Ave, Hamilton, NJ 08619For Sale By Owner
- $334,9002 bd2 ba1.1k sqft82 Central Ave, Morrisville, PA 19067For SaleMLS ID #PABU2128904, Lou Catalanotti, LBC Property Group, LLC. Bright MLS
- $349,0002 bd2 ba1.1k sqft1224 Dogwood Ct, New Brunswick, NJ 08901For SaleMLS ID #2606494R, I CRISTINA S. LACERDA. All Jersey MLS
