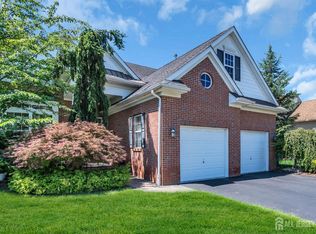
This Contemporary Colonial style home is an addition to the Global Luxury Collection of Coldwell Banker Realty & your Key In Moving's Portfolio of Properties. This Windsor II model is part of the Estate Collection of Stonebridge in Monroe; a coveted Lennar adult community in Middlesex County. One of the largest models offering 3,130 sq ft of elevated elegance ..... just look at the photos! Enter into its dramatic, open concept floor plan where you will find ease of living on the FIRST floor. Let's stroll through the home starting with the formal living room, Great room with a spectacular vaulted ceiling, formal dining room, Chef's kitchen with S/S appliances, breakfast peninsula & pantry, & E-I-K that opens to a paver patio with retractable screens for privacy. A direct access, heated garage lends itself to the laundry room, 2 more pantries & utility closet. The Primary bedroom has a decorative tiered, tray ceiling & is equipped with a California closet, 10' ceilings, and an ensuite that has double sinks, a double-door shower with 2 built-in benches & a linen closet. The 2nd bedroom is located on the other side of the house with its own full, bathroom. Ascend to the 2nd level where you will find a spacious Loft, large 3rd bedroom ensuite and room for a possible 4th sleeping area, office, or exercise room. There is a huge step-in storage area and a glamorous view from the loft into the Great room below. The property is equipped with a radon mitigation system and a whole house Generac generator. A 41,000 SF clubhouse offers an outdoor & indoor pool with hot tub, tennis, pickle ball, strolling paths, 24 hour nurse, and guarded gate entry just to name a FEW of the abundant amenities! Come experience the Stonebridge community, where you are not just buying a home, you are embracing a lifestyle! Join my multilingual team for upcoming public tours!
For sale
$875,000
84 Draw Bridge Dr, Monroe Township, NJ 08831
3beds
3,130sqft
Single Family Residence
Built in 2008
8 Square Feet Lot
$861,300 Zestimate®
$280/sqft
$455/mo HOA
What's special
Spacious loftLinen closetHuge step-in storage areaDirect access heated garageBreakfast peninsulaStrolling pathsLaundry room
- 10 days
- 973
- 44
Zillow last checked:
Listing updated:
Listed by:
KIMBERLY FLEAK 917-932-3558,
COLDWELL BANKER REALTY
Source: All Jersey MLS,MLS#: 2705225R
Facts & features
Interior
Bedrooms & bathrooms
- Bedrooms: 3
- Bathrooms: 3
- Full bathrooms: 3
Primary bedroom
- Features: 1st Floor, Two Sinks, Full Bath, Walk-In Closet(s)
- Level: First
- Area: 272
- Dimensions: 17 x 16
Bedroom 2
- Area: 143
- Dimensions: 13 x 11
Bedroom 3
- Area: 216
- Dimensions: 18 x 12
Bathroom
- Features: Stall Shower and Tub, Jacuzzi-Type, Two Sinks
Dining room
- Features: Formal Dining Room
- Area: 225
- Dimensions: 15 x 15
Family room
- Area: 390
- Length: 26
Kitchen
- Features: Granite/Corian Countertops, Breakfast Bar, Kitchen Exhaust Fan, Pantry, Eat-in Kitchen, Separate Dining Area
- Area: 176
- Dimensions: 16 x 11
Living room
- Area: 255
- Dimensions: 17 x 15
Basement
- Area: 0
Heating
- Forced Air
Cooling
- Central Air, Ceiling Fan(s), Zoned
Appliances
- Included: Self Cleaning Oven, Dishwasher, Dryer, Gas Range/Oven, Exhaust Fan, Microwave, Refrigerator, See Remarks, Range, Oven, Washer, Kitchen Exhaust Fan, Gas Water Heater
Features
- Blinds, Security System, Vaulted Ceiling(s), 2 Bedrooms, Great Room, Kitchen, Laundry Room, Living Room, Bath Full, Dining Room, 1 Bedroom, Attic, Loft, Den, None, Den/Study, Other Room(s)
- Flooring: Carpet, Ceramic Tile, Laminate, Wood
- Windows: Screen/Storm Window, Blinds
- Basement: None
- Has fireplace: No
Interior area
- Total structure area: 3,130
- Total interior livable area: 3,130 sqft
Video & virtual tour
Property
Parking
- Total spaces: 2
- Parking features: 2 Car Width, Asphalt, Garage, Attached, Built-In Garage, Garage Door Opener, Driveway, Paved
- Attached garage spaces: 2
- Has uncovered spaces: Yes
- Details: Oversized Vehicles Restricted
Accessibility
- Accessibility features: Shower Seat, Stall Shower
Features
- Levels: Two
- Stories: 2
- Patio & porch: Porch, Patio, Enclosed
- Exterior features: Barbecue, Open Porch(es), Patio, Screen/Storm Window, Enclosed Porch(es), Sidewalk
- Pool features: Outdoor Pool, Indoor
- Has spa: Yes
- Spa features: Bath
Lot
- Size: 8 Square Feet
- Dimensions: 129.00 x 54.00
- Features: Level
Details
- Parcel number: 1200015800040
- Zoning: PRC2
Construction
Type & style
- Home type: SingleFamily
- Architectural style: Colonial, Contemporary
- Property subtype: Single Family Residence
Materials
- Roof: Asphalt
Condition
- Year built: 2008
Utilities & green energy
- Electric: 200 Amp(s)
- Gas: Natural Gas
- Sewer: Public Sewer
- Water: Public
- Utilities for property: Electricity Connected, Natural Gas Connected
Community & HOA
Community
- Features: Art/Craft Facilities, Billiard Room, Bocce, Movie/Stage, Nurse 24 Hours, Community Room, Outdoor Pool, Fitness Center, Gated, See Remarks, Indoor Pool, Shuffle Board, Tennis Court(s), Sidewalks
- Security: Security Gate, Security System
- Senior community: Yes
HOA
- Has HOA: Yes
- Services included: Common Area Maintenance, Insurance, Snow Removal, Trash, Maintenance Grounds
- HOA fee: $455 monthly
Location
- Region: Monroe Township
Financial & listing details
- Price per square foot: $280/sqft
- Tax assessed value: $428,600
- Annual tax amount: $12,459
- Date on market: 10/3/2026
- Ownership: Fee Simple
- Electric utility on property: Yes
Estimated market value
$861,300
$818,000 - $904,000
$4,035/mo
Price history
| Date | Event | Price |
|---|---|---|
| 10/1/2026 | Listed for sale | $875,000+88.2%$280/sqft |
Source:  NJMLS #26036410 Report a problem NJMLS #26036410 Report a problem | ||
| 10/14/2014 | Sold | $465,000$149/sqft |
Source: Public Record Report a problem | ||
Public tax history
| Year | Property taxes | Tax assessment |
|---|---|---|
| 2025 | $11,375 | $428,600 |
| 2024 | $11,375 +3.7% | $428,600 |
| 2023 | $10,968 +1.7% | $428,600 |
| 2022 | $10,788 +0.5% | $428,600 |
| 2021 | $10,736 | $428,600 |
| 2020 | -- | $428,600 |
| 2019 | $11,049 +32.6% | $428,600 |
| 2018 | $8,330 -22.3% | $428,600 |
| 2017 | $10,715 +3% | $428,600 +0.5% |
| 2016 | $10,404 +3.5% | $426,400 |
| 2015 | $10,055 +10.8% | $426,400 |
| 2014 | $9,073 +0.8% | $426,400 +105.9% |
| 2013 | $9,005 | $207,100 |
Find assessor info on the county website
Monthly payment
Est. payment
Payment breakdown
Explore the cost of this home by adjusting the details. Changes won't be saved.Climate risks
Neighborhood: Stonebridge
- $--3 bd3 ba3.1k sqft84 Draw Bridge Dr, Monroe, NJ 08831Off Market
- $812,100-- bd-- ba3k sqft82 Draw Bridge Dr, Monroe Township, NJ 08831Off Market
- $756,1003 bd3 ba2.8k sqft86 Draw Bridge Dr, Monroe Township, NJ 08831Off Market
- $738,400-- bd-- ba2.3k sqft80 Draw Bridge Dr, Monroe Township, NJ 08831Off Market
Similar homes
- $888,0003 bd3 ba3.2k sqft101 Timber Hill Dr, Monroe Township, NJ 08831For Sale

 MLS ID #2703368R, DAVID BELL. All Jersey MLS
 - $690,0003 bd3 ba2.8k sqft10 Nappa Ct, Monroe Township, NJ 08831For Sale
 MLS ID #2701270R, MATTHEW ROWACK. All Jersey MLS
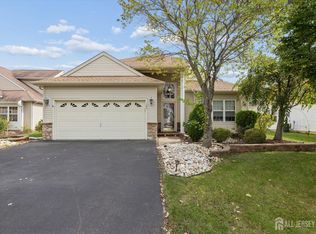
 - $625,0002 bd2 ba1.7k sqft103 Valencia Dr, Monroe Township, NJ 08831For Sale
 MLS ID #2705795R, JOHN DESTEFANO. All Jersey MLS
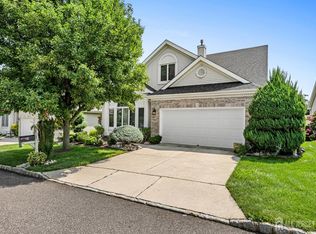
 - $675,0003 bd3 ba3k sqft8 Sherwood Dr, Monroe Township, NJ 08831For Sale
 MLS ID #2701671R, THOMAS F. MISURACA. All Jersey MLS
 - $859,0002 bd2 ba2.3k sqft12 Crenshaw Ct, Monroe Township, NJ 08831For SaleMLS ID #2703700R, CHERYL HAND. All Jersey MLS
- $999,9995 bd4 ba3.6k sqft31 Narrows Way, Monroe Township, NJ 08831For SaleMLS ID #2700448R, ROSE MARIE WILLIAMSON. All Jersey MLS
- $849,0002 bd2 ba2.3k sqft50 Kings Mill Rd, Monroe Township, NJ 08831For SaleMLS ID #2701498R, CHERYL HAND. All Jersey MLS
- $699,9003 bd3 ba2.4k sqft36 Morgan Way, Monroe Township, NJ 08831For SaleMLS ID #2704034R, MOHAMMED HASHMI. All Jersey MLS
- $1,099,9004 bd3 ba2.7k sqft11 Camelot Dr, Monroe Township, NJ 08831For SaleMLS ID #2704613R, MATTHEW GREGORIN. All Jersey MLS
- $829,0003 bd3 ba2.1k sqft70 John White Rd, Cranbury, NJ 08512For SaleMLS ID #2701545R, FREDERICK OSTERMANN. All Jersey MLS
- $785,0002 bd2 ba2k sqft14 Crooked Stick Pl, Monroe Township, NJ 08831For SaleMLS ID #2703481R, SUSAN MARCRIE. All Jersey MLS
- $869,0004 bd3 ba3.6k sqft51 Stonehedge Dr, East Windsor, NJ 08520For Sale
 MLS ID #NJME2079784, Christian Kreitz, Weichert Realtors - Westfield. Bright MLS
 - $824,0004 bd3 ba2.8k sqft5 Mary Ct, East Windsor, NJ 08512For SaleMLS ID #NJME2071894, Chris Norton, Keller Williams Real Estate - Princeton. Bright MLS
- $599,9002 bd2 ba2k sqft52 Vineyard Ct, Monroe Township, NJ 08831For SaleMLS ID #2703244R, ALAN KURLANDER. All Jersey MLS
- $899,9003 bd3 ba3.1k sqft5 Pennfield Rd, Robbinsville, NJ 08691For SaleMLS ID #NJME2083054, Jessica Leale, Weichert Realtors - Princeton. Bright MLS
- $899,9005 bd3 ba2.6k sqft72 Central Ave, East Brunswick, NJ 08816For SaleMLS ID #2705539R, JANE MUELLER. All Jersey MLS
- $1,030,0005 bd3 ba2.6k sqft3 Cartwright Dr W, West Windsor, NJ 08550For SaleMLS ID #NJME2083824, Theza Friedman, Coldwell Banker Residential Brokerage - Princeton. Bright MLS
- $899,9994 bd4 ba2.8k sqft87 E Parsonage Way, Manalapan, NJ 07726For Sale
 MLS ID #22628507, George Catuogno, Natale Realtors. MoreMLS
 - $819,9004 bd3 ba3.3k sqft124 Bobbis Ter, New Egypt, NJ 08533For SaleMLS ID #NJOC2045008, Ann Marie Comforte, Keller Williams Premier. Bright MLS
