Welcome to this well-maintained & beautifully upgraded Imperial Kilmer model, ideally situated in the sought-after Marlboro school system. Offering an impressive combination of refined living spaces, thoughtful updates, & extraordinary outdoor amenities, this expansive residence is designed for both sophisticated entertaining & comfortable everyday living. A gracious brick paver driveway & walkway, professionally landscaped grounds & exceptional curb appeal create a memorable first impression. Step inside to discover gleaming original HW floors & an abundance of natural light thru-out the spacious Living Room & Dining areas. The updated Kitchen features elegant Corian countertops, high-end SS appliances, a built-in breakfast area, & an oversized decorative window overlooking the spectacular backyard. The inviting Family Room offers Anderson sliding door that opens seamlessly to the brick paver patio & expansive grounds, creating an effortless connection between indoor & outdoor living. The private backyard is truly a showpiece, featuring a stunning concrete in-ground pool complete with a grotto & waterfall. The pool area is separately fenced for added privacy & peace of mind, while an electric awning provides a shaded retreat for relaxing or entertaining. The first floor offers an exceptional & versatile layout, including the Living room, Dining Room, Kitchen, Family Room, Laundry Room, Powder Room & a Bonus Room/Den. Ideal as a private home office, craft room, or additional flex space, this room offers the versatility of today's lifestyle demands. The main floor Laundry Room includes a stackable washer/dryer, folding shelf, cabinetry, closet & convenient access to both the backyard & garage. Upstairs, five Bedrooms provide generous space & flexibility. Original HW floors are beneath all carpeting. The luxurious Primary Suite features two professionally organized closets, including a walk-in & a beautifully renovated Primary Bath completed in 2022. The elegant bath features dual vanities with marble countertops, Kohler fixtures, a bidet, a clear glass-enclosed shower & a dramatic full-length mirrored medicine cabinet. A truly distinctive feature is the second Bedroom, thoughtfully transformed into a sophisticated boutique-style walk-in closet. This exceptional space can easily be converted back to a Bedroom, offering tremendous flexibility for a variety of needs. Three additional Bedrooms complete the second floor, complemented by a beautifully appointed main bath featuring a Corian countertop & decorative listello detailing in the shower. The finished basement extends the home's living & entertaining possibilities, offering multiple gathering areas with an included couch, surround-sound wiring, & generous unfinished storage. Whether used as a recreation space, media room or additional lounge area, the basement provides valuable flexibility & comfort. Throughout the home, thoughtful details include: keyless entry, crown molding, NEST thermostat, ceiling fans, updated light fixtures & window treatments. Notable improvements include a NEW furnace in 2023, HW Heater in 2018 & a NEW Roof in 2014 along with numerous additional updates. From it's beautifully appointed interior spaces to its extraordinary private backyard retreat, this home offers an exceptional lifestyle in a highly desirable setting. With an inviting floor plan, abundant storage, sophisticated updates & resort-style outdoor living, this remarkable Imperial Kilmer model is a home you'll be proud to raise your family in and entertain in for years to come.
Pending
$969,800
3 Calgary Circle, Morganville, NJ 07751
5beds
2,498sqft
Single Family Residence
Built in 1971
0.51 Acres Lot
$990,000 Zestimate®
$388/sqft
$-- HOA
What's special
- 42 days
- 412
- 23
Zillow last checked:
Listing updated:
Listed by:
Cheryl Hand 732-598-0355,
Berkshire Hathaway HomeServices Fox & Roach - Manalapan,
Kristine Angelone 732-763-8460,
Berkshire Hathaway HomeServices Fox & Roach - Manalapan
Source: MoreMLS,MLS#: 22631755
Facts & features
Interior
Bedrooms & bathrooms
- Bedrooms: 5
- Bathrooms: 3
- Full bathrooms: 2
- 1/2 bathrooms: 1
Bedroom
- Description: Converted to Huge Walk-in Closet
- Area: 121
- Dimensions: 11.0 x 11.0
Bedroom
- Description: Wood Floor
- Area: 154
- Dimensions: 14.0 x 11.0
Bedroom
- Description: Wood Floor
- Area: 130
- Dimensions: 13.0 x 10.0
Bedroom
- Description: Wood Floor
- Area: 144
- Dimensions: 12.0 x 12.0
Bathroom
- Description: Half Bath
Bathroom
- Description: Corian Countertop - White Tile - Tub/Shower
Other
- Description: Two Closets - Crown Molding
- Area: 264
- Dimensions: 22.0 x 12.0
Other
- Description: Renovated 2022 - Kohler Fixtures -Bidet-Clear Glass Shower Enclosure
Basement
- Description: Beautifully Finished!
Den
- Description: Bonus Room - Wood Floor
- Area: 90
- Dimensions: 10.0 x 9.0
Dining room
- Description: LR/DR Combo - Wood Floors
- Area: 168
- Dimensions: 14.0 x 12.0
Kitchen
- Description: Expanded - NEWER
- Area: 170
- Dimensions: 17.0 x 10.0
Laundry
- Description: Stackable Washer/Dryer
Living room
- Description: Wood Floors
- Area: 286
- Dimensions: 22.0 x 13.0
Heating
- Forced Air
Cooling
- Central Air
Features
- Dec Molding, Recessed Lighting
- Flooring: Ceramic Tile, Wood
- Basement: Ceilings - High,Finished,Full
Interior area
- Total structure area: 2,498
- Total interior livable area: 2,498 sqft
Property
Parking
- Total spaces: 2
- Parking features: Paver Block, Double Wide Drive
- Attached garage spaces: 2
- Has uncovered spaces: Yes
Features
- Stories: 2
- Exterior features: Swimming, Lighting
- Has private pool: Yes
- Pool features: Concrete, Fenced, In Ground, Salt Water
- Fencing: Fenced Area
Lot
- Size: 0.51 Acres
- Dimensions: 134 x 165
- Features: Oversized
Details
- Parcel number: 3000309000000007
- Zoning description: Planned Residential
Construction
Type & style
- Home type: SingleFamily
- Architectural style: Colonial
- Property subtype: Single Family Residence
Condition
- New construction: No
- Year built: 1971
Utilities & green energy
- Sewer: Public Sewer
Community & HOA
Community
- Subdivision: Whittier Oaks
HOA
- Has HOA: No
Location
- Region: Morganville
Financial & listing details
- Price per square foot: $388/sqft
- Tax assessed value: $435,300
- Annual tax amount: $11,422
- Date on market: 10/11/2026
- Inclusions: Outdoor Lighting, Washer, Wall Oven, Window Treatments, Timer Thermostat, Blinds/Shades, Ceiling Fan(s), Dishwasher, Dryer, Double Oven, Light Fixtures, Microwave, Security System, Self/Con Clean, Refrigerator, Screens, Awnings, Garbage Disposal, Garage Door Opener, Gas Cooking
- Exclusions: BBQ- Bar in Basement-Surround Sound System & Speakers-Fireplace in LR are Negotiable -
Estimated market value
$990,000
$941,000 - $1.04M
$5,289/mo
Price history
| Date | Event | Price |
|---|---|---|
| 10/22/2026 | Pending sale | $969,800$388/sqft |
Source:  MoreMLS #22631755 Report a problem | ||
| 10/11/2026 | Listed for sale | $969,800+331%$388/sqft |
Source: MoreMLS #22631755 Report a problem | ||
| 12/5/1997 | Sold | $225,000$90/sqft |
Source: Public Record Report a problem | ||
Public tax history
| Year | Property taxes | Tax assessment |
|---|---|---|
| 2026 | $11,161 +5% | $435,300 |
| 2025 | $10,634 | $435,300 |
| 2024 | $10,634 +2% | $435,300 +0.2% |
| 2023 | $10,424 +1.3% | $434,500 |
| 2022 | $10,293 +1.2% | $434,500 |
| 2021 | $10,172 +1.1% | $434,500 |
| 2020 | $10,059 +1.7% | $434,500 |
| 2019 | $9,889 +2.1% | $434,500 |
| 2018 | $9,689 +0.4% | $434,500 |
| 2017 | $9,655 +1.5% | $434,500 |
| 2016 | $9,511 -3.4% | $434,500 |
| 2015 | $9,846 +2.7% | $434,500 -2.4% |
| 2014 | $9,583 -5.3% | $445,300 |
| 2013 | $10,120 +0.7% | $445,300 -9.2% |
| 2012 | $10,046 +1.5% | $490,300 |
| 2011 | $9,894 +4.6% | $490,300 |
| 2010 | $9,455 +0.3% | $490,300 +118.8% |
| 2009 | $9,423 | $224,100 +4% |
| 2008 | -- | $215,400 +3% |
| 2007 | -- | $209,200 |
| 2006 | -- | $209,200 |
| 2005 | -- | $209,200 |
| 2003 | -- | $209,200 +0.3% |
| 2002 | -- | $208,600 |
| 2001 | -- | $208,600 |
Find assessor info on the county website
Monthly payment
Est. payment
Payment breakdown
Explore the cost of this home by adjusting the details. Changes won't be saved.Climate risks
Neighborhood: 07751
Nearby schools
Schools provided by the listing agent
- Elementary: Robertsville
- Middle: Marlboro
- High: Marlboro
Source: MoreMLS. This data may not be complete. We recommend contacting the local school district to confirm school assignments for this home.

Similar homes
- $875,0004 bd3 ba2.2k sqft86 Edwards Drive, Freehold, NJ 07728For Sale
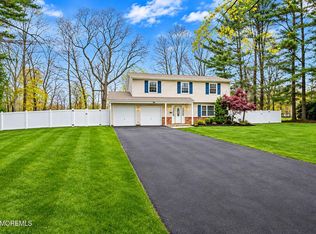
 MLS ID #22635468, Melissa Carlin, Coldwell Banker Realty. MoreMLS
- $899,9905 bd3 ba3.4k sqft142 Medford Boulevard, Freehold, NJ 07728For Sale
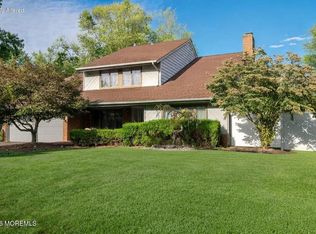 MLS ID #22631064, Barbara Kozlowski, C21/ Action Plus Realty. MoreMLS
- $740,0004 bd3 ba1.9k sqft9 Wayne Court, Manalapan, NJ 07726For Sale
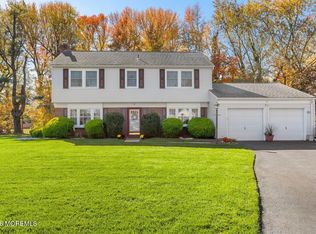 MLS ID #22635352, Theresa Balbi, RE/MAX Central. MoreMLS
- $929,9003 bd3 ba2.2k sqft410 Thompson Avenue, Middletown, NJ 07748For Sale
 MLS ID #22635988, Kristina M Mager, Coldwell Banker Realty. MoreMLS
- $839,9004 bd3 ba2.1k sqft6 Northgate Drive, Englishtown, NJ 07726For SaleMLS ID #22633386, Susan Grace McGowan, Hometown Residential Realty LLC. MoreMLS
- $899,0005 bd3 ba2.8k sqft5 Lonnie Ct, East Brunswick, NJ 08816For Sale
 MLS ID #2707383R, JANE MUELLER, RE/MAX FIRST REALTY, INC.. All Jersey MLS
- $999,9005 bd3 ba2.7k sqft578 Dublin Road, Jackson, NJ 08527For SaleMLS ID #22626406, Jennifer Niedrach, Weichert Realtors-Freehold. MoreMLS
- $999,0004 bd3 ba2.6k sqft23 Pearl Street, Middletown, NJ 07748For SaleMLS ID #22629358, Shara Moran, RE/MAX First Class. MoreMLS
- $1,239,0004 bd3 ba3.1k sqft74 Macfarlane Cir, Monroe Township, NJ 08831For SaleMLS ID #2707863R, NICHOLAS U. TSELEPIS, NICHOLAS REAL ESTATE AGENCY. All Jersey MLS
- $999,9004 bd3 ba2.5k sqft3 Penn Court, Tinton Falls, NJ 07724For SaleMLS ID #22633141, Michele Ashkenazi, Schecher Realty. MoreMLS
- $790,0005 bd3 ba2.1k sqft23 Merritt Ter, Matawan, NJ 07747For SaleMLS ID #2705516R, LORI BOCCHIERI BENNETT, RE/MAX CENTRAL. All Jersey MLS
- $974,9005 bd4 ba2.7k sqft25 Huntington Rd, Edison, NJ 08820For SaleMLS ID #2703550R, JOAN I. DIAMOND, RE/MAX COMPETITIVE EDGE. All Jersey MLS
- $949,0005 bd4 ba2.5k sqft18 Belmar Avenue, Oceanport, NJ 07757For SaleMLS ID #22632535, Patrice George, O'Brien Realty, LLC. MoreMLS
- $1,050,0004 bd3 ba2.3k sqft35 Cannon Rd, Old Bridge, NJ 08857For SaleMLS ID #2703095R, MICHAEL BLINDER, SIGNATURE REALTY NJ. All Jersey MLS
- $845,0004 bd3 ba3k sqft5 Mccaffery Road, Manalapan, NJ 07726For SaleMLS ID #22614008, Colleen Meyler, Compass New Jersey , LLC. MoreMLS
- $850,0004 bd4 ba2.3k sqft45 North St, Old Bridge, NJ 08857For SaleMLS ID #2707296R, NADIYA HURAL, REALTY ONE GROUP CENTRAL. All Jersey MLS
- $949,9003 bd2 ba2.4k sqft89 Harmony Avenue, Middletown, NJ 07748For SaleMLS ID #22634693, Colleen Camillo, RE/MAX First Class. MoreMLS
- $1,150,0004 bd5 ba3k sqft47 Aberdeen Road, Matawan, NJ 07747For SaleMLS ID #22635310, Susan Grace McGowan, Hometown Residential Realty LLC. MoreMLS
- $939,9004 bd3 ba2.7k sqft48 Frost Ave W, Edison, NJ 08820For SaleMLS ID #2706958R, RUTHANNE M. GRACE, COLDWELL BANKER REALTY. All Jersey MLS
- $1,075,0004 bd5 ba2.9k sqft93 Lamb Ln, Manalapan, NJ 07726For SaleMLS ID #2701355R, SUSAN MARCRIE, RE/MAX INNOVATION. All Jersey MLS
