Skip main navigation
Sold for $702,000
  • $702,000

    37 Norton Ave, Hightstown, NJ 08520

    3beds
    2,603sqft
    Single Family Residence
    Built in 2007
    6,716 Square Feet Lot
    $704,400 Zestimate®
    $270/sqft
    $4,542 Estimated rent

    Home value

    $704,400

    $627,000 - $789,000

    $4,542/mo

    Zestimate® history
    Loading
    Loading...

    Owner options

    List your home for rent

    $4,542/mo

    Rent Zestimate®

    Find your next renter with Zillow Rental Manager. Plus, with online applications, you can quickly screen prospective tenants – for free.

    Learn more

    $4,542/mo

    Rent Zestimate®

    Refinance and save

    $5,366/mo

    Est. payment

    Refinancing to a lower rate could help reduce your monthly payments and save thousands over the life of the loan.

    See today's rates

    $5,366/mo

    Est. payment

    Explore your selling options

    Work with a Zillow partner agent

    Leverage their expertise and Zillow's premium Showcase listings to get your home seen by more buyers.

    Get started

    List with your own agent

    Get your home in front of millions of buyers by listing it on Zillow.

    Learn how to do it

    Sell it yourself

    Take full control of how buyers see your home on Zillow by listing For Sale by Owner (FSBO).

    List your home

    What's special

    Gas fireplaceEat-in kitchenUpper-level loftSun-soaked four-season sunroomCentral airTennis courtsSwimming pool
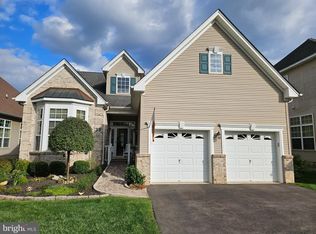
    Welcome to 37 Norton ave– Luxurious 55+ Living at Its Finest! Discover elegance and comfort in this stunning 3-bedroom, 3-bathroom former model home, nestled in the sought-after Enchantment adult community. Boasting 2,600+ square feet of upgraded living space, this meticulously maintained home offers the perfect blend of functionality and style. The expansive first floor features 8-foot doors, tray ceilings, transom windows, and gleaming wood floors throughout. Entertain effortlessly in the spacious great room with custom built-ins and a gas fireplace, or unwind in the sun-soaked four-season sunroom. The eat-in kitchen impresses with gas cooking, ample cabinetry, and a large open layout that flows into the formal dining and living areas. Retreat to a luxurious first-floor primary suite complete with two walk-in closet and en-suite bath. An additional main-level bedroom and full bath provide flexibility, while the upper-level loft with a third bedroom, full bath, and bonus room offers perfect guest quarters or hobby space. Enjoy outdoor living on the beautiful brick paver patio with built-in benches, or take advantage of the community amenities including a clubhouse, swimming pool, tennis courts, and more. HOA includes lawn care, snow removal, and access to all recreational facilities. Additional features include a 2-car garage with inside access, central vacuum system, sprinkler system, and central air. Located minutes from major highways, shopping, and dining. Don’t miss your chance to own one of the finest and largest home in this active adult community.

    Zillow last checked:

    Listing updated:

    Listed by:

    Terry Parliaros 609-610-2252,

    Keller Williams Premier

    Bought with:

    Maria Polcari, 9332647

    Keller Williams Premier

    Source: Bright MLS,MLS#: NJME2062854MLS Logo

    Facts & features

    Interior

    Bedrooms & bathrooms
    • Bedrooms: 3
    • Bathrooms: 3
    • Full bathrooms: 3
    • Main level bathrooms: 2
    • Main level bedrooms: 2
    Rooms
    • Room types: Living Room, Dining Room, Primary Bedroom, Bedroom 2, Kitchen, Family Room, Bedroom 1, Other
    Primary bedroom
    • Level: Main
    • Area: 224 Square Feet
    • Dimensions: 16 X 14
    Primary bedroom
    • Features: Walk-In Closet(s)
    • Level: Unspecified
    Bedroom 1
    • Level: Main
    • Area: 121 Square Feet
    • Dimensions: 11 X 11
    Bedroom 2
    • Level: Upper
    • Area: 156 Square Feet
    • Dimensions: 13 X 12
    Dining room
    • Level: Main
    • Area: 154 Square Feet
    • Dimensions: 14 X 11
    Family room
    • Level: Unspecified
    Kitchen
    • Features: Kitchen - Gas Cooking
    • Level: Main
    • Area: 253 Square Feet
    • Dimensions: 23 X 11
    Living room
    • Level: Main
    • Area: 270 Square Feet
    • Dimensions: 18 X 15
    Other
    • Description: STUDY
    • Level: Main
    • Area: 100 Square Feet
    • Dimensions: 10 X 10
    Other
    • Description: SUNROOM
    • Level: Main
    • Area: 90 Square Feet
    • Dimensions: 10 X 9
    Other
    • Description: LOFT
    • Level: Upper
    • Area: 256 Square Feet
    • Dimensions: 16 X 16
    Heating
    • Forced Air, Natural Gas
    Cooling
    • Central Air, Electric
    Appliances
    • Included: Gas Water Heater
    • Laundry: Main Level
    Features
    • Primary Bath(s), Central Vacuum, Eat-in Kitchen, Cathedral Ceiling(s), 9'+ Ceilings
    • Flooring: Wood
    • Has basement: No
    • Has fireplace: No
    Interior area
    • Total structure area: 2,603
    • Total interior livable area: 2,603 sqft
    • Finished area above ground: 2,603
    • Finished area below ground: 0

    Property

    Parking
    • Total spaces: 2
    • Parking features: Inside Entrance, Garage Door Opener, Asphalt, Driveway, Attached, Other
    • Attached garage spaces: 2
    • Has uncovered spaces: Yes
    Accessibility
    • Accessibility features: None
    Features
    • Levels: Two
    • Stories: 2
    • Patio & porch: Patio
    • Exterior features: Lawn Sprinkler
    • Pool features: Community
    Lot
    • Size: 6,716 Square Feet
    Details
    • Additional structures: Above Grade, Below Grade
    • Parcel number: 0400010 0100016
    • Zoning: R1
    • Special conditions: Standard

    Construction

    Type & style
    • Home type: SingleFamily
    • Architectural style: Ranch/Rambler
    • Property subtype: Single Family Residence
    Materials
    • Vinyl Siding, Brick
    • Foundation: Slab
    • Roof: Shingle
    Condition
    • New construction: No
    • Year built: 2007
    Details
    • Builder model: SUNDANCE

    Utilities & green energy

    • Electric: 200+ Amp Service
    • Sewer: Public Sewer
    • Water: Public

    Community & HOA

    Community
    • Security: Fire Sprinkler System
    • Senior community: Yes
    • Subdivision: Enchantment
    HOA
    • Has HOA: Yes
    • Amenities included: Pool, Tennis Court(s), Clubhouse
    • Services included: Pool(s), Maintenance Grounds, Snow Removal
    • HOA fee: $386 monthly
    Location
    • Region: Hightstown
    • Municipality: HIGHTSTOWN BORO

    Financial & listing details

    • Price per square foot: $270/sqft
    • Tax assessed value: $290,700
    • Annual tax amount: $14,253
    • Date on market: 7/27/2025
    • Listing agreement: Exclusive Agency
    • Listing terms: Cash,Conventional
    • Exclusions: Kitchen Curtains
    • Ownership: Fee Simple

    Price history

    DateEventPrice
    8/25/2025Sold$702,000+1%$270/sqft
    Source: Bright MLS #NJME2062854 Report a problem
    8/1/2025Pending sale$694,900$267/sqft
    Source: Bright MLS #NJME2062854 Report a problem
    7/27/2025Listed for sale$694,900+59.7%$267/sqft
    Source: Bright MLS #NJME2062854 Report a problem
    7/27/2017Sold$435,000-3.3%$167/sqft
    Source: Public Record Report a problem
    5/17/2017Pending sale$449,900$173/sqft
    Source: RE/MAX Country - Milltown #6949537 Report a problem
    3/24/2017Listed for sale$449,900+3.4%$173/sqft
    Source: RE/MAX Country - Milltown #6949537 Report a problem
    8/12/2015Listing removed$435,000$167/sqft
    Source: RE/MAX Country - Milltown #6592507 Report a problem
    7/14/2015Price change$435,000-2.2%$167/sqft
    Source: RE/MAX Country - Milltown #6592507 Report a problem
    6/14/2015Listed for sale$445,000+7.3%$171/sqft
    Source: RE/MAX Country - Milltown #6592507 Report a problem
    7/28/2009Sold$414,900$159/sqft
    Source: Public Record Report a problem

    Public tax history

    YearProperty taxesTax assessment
    2025$14,253 $290,700
    2024$14,253 +4.7%$290,700
    2023$13,619 +3.7%$290,700
    2022$13,128 +2.3%$290,700
    2021$12,829 +2.9%$290,700
    2020$12,471 +3%$290,700
    2019$12,108 +1%$290,700
    2018$11,983 +0.9%$290,700
    2017$11,878 +0.6%$290,700
    2016$11,802 -0.6%$290,700
    2015$11,878 +3.2%$290,700
    2014$11,515 +6.9%$290,700
    2013$10,775 -3.8%$290,700 -14%
    2012$11,198 -0.9%$338,000 -5.6%
    2011$11,299 +7.2%$358,000
    2010$10,536 $358,000
    Find assessor info on the county website

    Neighborhood: 08520

    Nearby schools

    GreatSchools rating
    Schools provided by the listing agent
    • District: East Windsor Regional Schools

    Source: Bright MLS. This data may not be complete. We recommend contacting the local school district to confirm school assignments for this home.

    Get a cash offer in 3 minutes
    Find out how much your home could sell for in as little as 3 minutes with a no-obligation cash offer.
    Estimated market value
    $704,400
    Get a cash offer in 3 minutes
    Find out how much your home could sell for in as little as 3 minutes with a no-obligation cash offer.
    Estimated market value
    $704,400