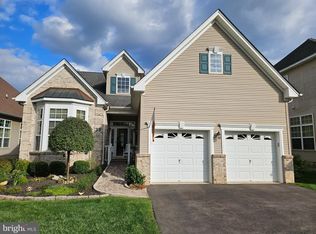
Nestled at the end of a cul-de-sac, this beautiful home invites you to enjoy the welcoming lifestyle of Enchantment at Hightstown, a 55+ community designed for those who love to stay active, social, and connected. The main level showcases gleaming hardwood floors and a well-placed Home Office/Den at the front of the house. The open floor plan flows into spacious Living and Dining Areas accented with crown molding, creating an elegant backdrop. The Kitchen, with its granite countertops, pantry, and breakfast bar, makes everyday cooking and entertaining a pleasure. Just off the kitchen, a charming Breakfast Nook offers the perfect spot for casual meals or morning coffee. The adjoining Family Room with it's soaring ceiling is highlighted by a gas fireplace with a wood-and-marble mantle- surrounded by windows, creating e a light, open space to relax and entertain. A bright Sunroom overlooking the backyard is another favorite retreat with new sliders offering the perfect view. The Primary Suite offers a tray ceiling, two walk-in closets, and a generous en-suite Bath. A second Bedroom and Full Bath provide comfort for guests, while the paver Patio outside is surrounded by trees and greenspace—ideal for peaceful moments or al fresco dining. Upstairs, discover a third Bedroom, another Full Bath, and a versatile Loft—whether you envision a yoga studio, rec room, or second office, the options are endless. There’s also an abundant Storage Room for all of life’s extras. At Enchantment, you’ll enjoy amenities that make every day feel special: a clubhouse, fitness center, outdoor pool, library, tennis and bocce courts, scenic walking and biking trails, and natural open spaces. Love to catch a show or need a dose of city life and culture? The NJTransit train station is just 19 minutes away, offering easy access to New York, Philadelphia, and beyond. This gem is also close to golf courses, parks, restaurants, shopping, downtown Princeton, I-95, and more. This age-restricted community requires at least one occupant to be 55 or older, and no one under the age of 19 may reside in the home. The brand new water heater (9/25) keeps the water flowing and an American Shield Home Warranty is included for the buyer for peace of mind as you move into this special abode.
Sold for $650,000
$650,000
43 Norton Ave, Hightstown, NJ 08520
3beds
2,682sqft
Single Family Residence
Built in 2010
7,328 Square Feet Lot
$652,500 Zestimate®
$242/sqft
$4,563 Estimated rent
Home value
$652,500
$581,000 - $731,000
$4,563/mo
Zestimate® history
Owner options
List your home for rent
$4,563/mo
Rent Zestimate®
Find your next renter with Zillow Rental Manager. Plus, with online applications, you can quickly screen prospective tenants – for free.
$4,563/mo
Rent Zestimate®
Refinance and save
$5,049/mo
Est. payment
Refinancing to a lower rate could help reduce your monthly payments and save thousands over the life of the loan.
$5,049/mo
Est. payment
Explore your selling options
Work with a Zillow partner agent
Leverage their expertise and Zillow's premium Showcase listings to get your home seen by more buyers.
Get startedList with your own agent
Get your home in front of millions of buyers by listing it on Zillow.
Learn how to do itSell it yourself
Take full control of how buyers see your home on Zillow by listing For Sale by Owner (FSBO).
List your homeWhat's special
Versatile loftBright sunroomGleaming hardwood floorsCrown moldingAbundant storage roomThird bedroomTwo walk-in closets
Zillow last checked:
Listing updated:
Listed by:
Theza Friedman 646-245-6964,
Coldwell Banker Residential Brokerage-Princeton Jct
Bought with:
Dipti Purohit, 1220767
Century 21 Abrams & Associates, Inc.
Source: Bright MLS,MLS#: NJME2064718
Facts & features
Interior
Bedrooms & bathrooms
- Bedrooms: 3
- Bathrooms: 3
- Full bathrooms: 3
- Main level bathrooms: 2
- Main level bedrooms: 2
Rooms
- Room types: Living Room, Dining Room, Primary Bedroom, Bedroom 2, Bedroom 3, Kitchen, Family Room, Breakfast Room, Study, Sun/Florida Room, Loft, Storage Room, Primary Bathroom
Primary bedroom
- Level: Main
- Area: 208 Square Feet
- Dimensions: 13 X 16
Bedroom 2
- Level: Main
- Area: 121 Square Feet
- Dimensions: 11 X 11
Bedroom 3
- Level: Upper
Primary bathroom
- Level: Main
Breakfast room
- Level: Main
- Area: 100 Square Feet
- Dimensions: 10 X 10
Dining room
- Level: Main
- Area: 121 Square Feet
- Dimensions: 11 X 11
Family room
- Level: Main
- Area: 255 Square Feet
- Dimensions: 15 X 17
Kitchen
- Level: Main
- Area: 144 Square Feet
- Dimensions: 12 X 12
Living room
- Level: Main
- Area: 121 Square Feet
- Dimensions: 11 X 11
Loft
- Level: Upper
Storage room
- Level: Upper
- Area: 78 Square Feet
- Dimensions: 6 X 13
Study
- Level: Main
- Area: 110 Square Feet
- Dimensions: 10 X 11
Other
- Level: Main
Heating
- Forced Air, Natural Gas
Cooling
- Central Air, Natural Gas
Appliances
- Included: Gas Water Heater
- Laundry: Main Level
Features
- Soaking Tub, Bathroom - Stall Shower, Breakfast Area, Ceiling Fan(s), Entry Level Bedroom, Family Room Off Kitchen, Open Floorplan, Formal/Separate Dining Room, Eat-in Kitchen, Primary Bath(s), Walk-In Closet(s)
- Has basement: No
- Number of fireplaces: 1
- Fireplace features: Mantel(s), Screen
Interior area
- Total structure area: 2,682
- Total interior livable area: 2,682 sqft
- Finished area above ground: 2,682
- Finished area below ground: 0
Property
Parking
- Total spaces: 4
- Parking features: Garage Faces Front, Attached, Driveway
- Attached garage spaces: 2
- Uncovered spaces: 2
Accessibility
- Accessibility features: None
Features
- Levels: Two
- Stories: 2
- Pool features: Community
Lot
- Size: 7,328 Square Feet
- Features: Cul-De-Sac
Details
- Additional structures: Above Grade, Below Grade
- Parcel number: 0400010 0100013
- Zoning: R
- Special conditions: Standard
Construction
Type & style
- Home type: SingleFamily
- Architectural style: Traditional
- Property subtype: Single Family Residence
Materials
- Brick, Vinyl Siding
- Foundation: Slab
Condition
- New construction: No
- Year built: 2010
Details
- Builder name: Robertson Douglas Group
Utilities & green energy
- Sewer: Public Sewer
- Water: Public
Community & HOA
Community
- Senior community: Yes
- Subdivision: Enchantment
HOA
- Has HOA: Yes
- Amenities included: Bike Trail, Clubhouse, Common Grounds, Fitness Center, Jogging Path, Pool, Tennis Court(s)
- Services included: Common Area Maintenance, Maintenance Grounds, Pool(s), Snow Removal, Trash
- HOA fee: $425 monthly
- HOA name: INTEGRA MANAGEMENT
Location
- Region: Hightstown
- Municipality: HIGHTSTOWN BORO
Financial & listing details
- Price per square foot: $242/sqft
- Tax assessed value: $295,400
- Annual tax amount: $14,483
- Date on market: 9/18/2025
- Listing agreement: Exclusive Right To Sell
- Inclusions: Washer, Dryer, Refrigerator, Wall Ovens, Dishwasher. Range, Wall Mounted Tv In Sunroom, Safe In Storage Room (bolted To Floor), Gas Grill
- Ownership: Fee Simple
Price history
| Date | Event | Price |
|---|---|---|
| 1/16/2026 | Sold | $650,000-3.7%$242/sqft |
Source:  Bright MLS #NJME2064718 Report a problem Bright MLS #NJME2064718 Report a problem | ||
| 10/21/2025 | Pending sale | $675,000$252/sqft |
Source: Bright MLS #NJME2064718 Report a problem | ||
| 10/21/2025 | Contingent | $675,000$252/sqft |
Source: Bright MLS #NJME2064718 Report a problem | ||
| 9/18/2025 | Listed for sale | $675,000+68.8%$252/sqft |
Source: Bright MLS #NJME2064718 Report a problem | ||
| 10/20/2020 | Sold | $400,000-4.1%$149/sqft |
Source: Public Record Report a problem | ||
| 8/15/2020 | Listed for sale | $417,000+8%$155/sqft |
Source: Weichert Realtors #NJME300314 Report a problem | ||
| 7/29/2010 | Sold | $386,186$144/sqft |
Source: Public Record Report a problem | ||
Public tax history
| Year | Property taxes | Tax assessment |
|---|---|---|
| 2025 | $14,483 | $295,400 |
| 2024 | $14,483 +4.7% | $295,400 |
| 2023 | $13,839 +3.7% | $295,400 |
| 2022 | $13,340 +2.3% | $295,400 |
| 2021 | $13,036 +2.9% | $295,400 |
| 2020 | $12,673 +3% | $295,400 |
| 2019 | $12,303 +1% | $295,400 |
| 2018 | $12,176 +0.9% | $295,400 |
| 2017 | $12,070 +0.6% | $295,400 |
| 2016 | $11,993 -0.6% | $295,400 |
| 2015 | $12,070 +3.2% | $295,400 |
| 2014 | $11,701 +5.7% | $295,400 |
| 2013 | $11,066 -3.6% | $295,400 -14.9% |
| 2012 | $11,483 | $347,100 |
Find assessor info on the county website
Neighborhood: 08520
Nearby homes
- $580,800-- bd-- ba2k sqft41 Norton Ave, Hightstown, NJ 08520Off Market
- $600,0003 bd2 ba2.5k sqft39 Norton Ave, Hightstown, NJ 08520Sold
- $630,0003 bd3 ba-- sqft40 Norton Ave, Hightstown, NJ 08520Sold

- $702,0003 bd3 ba2.6k sqft37 Norton Ave, Hightstown, NJ 08520Sold

- $639,9002 bd3 ba2.6k sqft35 Norton Ave, Hightstown, NJ 08520For Sale
- $613,300-- bd-- ba2.1k sqft38 Norton Ave, Hightstown, NJ 08520Off Market
- $656,100-- bd-- ba2.4k sqft36 Norton Ave, Hightstown, NJ 08520Off Market
- $627,500-- bd-- ba2.5k sqft33 Norton Ave, Hightstown, NJ 08520Off Market
Nearby schools
GreatSchools rating
- 6/10Perry L. Drew Elementary SchoolGrades: 3-5Distance: 1.3 mi
- 6/10Melvin H Kreps SchoolGrades: 6-8Distance: 2.6 mi
- 6/10Hightstown High SchoolGrades: 9-12Distance: 1.4 mi
Schools provided by the listing agent
- District: East Windsor Regional Schools
Source: Bright MLS. This data may not be complete. We recommend contacting the local school district to confirm school assignments for this home.
Get a cash offer in 3 minutes
Find out how much your home could sell for in as little as 3 minutes with a no-obligation cash offer.
Estimated market value
$652,500
Get a cash offer in 3 minutes
Find out how much your home could sell for in as little as 3 minutes with a no-obligation cash offer.
Estimated market value
$652,500
- New Jersey
- Mercer County
- Hightstown
- 08520
- 43 Norton Ave
Nearby cities
Nearby zip codes
Other Hightstown Topics
