There are homes that impress you, and there are homes you can immediately picture yourself living in. 49 Saratoga is one of those homes. Located in West Windsor's Princeton View community, this East-facing residence offers thoughtfully designed living space that feels welcoming from the moment you step into the soaring two-story Foyer. Hardwood floors, sun-filled rooms, and a floor plan that simply works make this a home that's equally comfortable hosting the holidays or enjoying a quiet Tuesday night. The Kitchen is designed for everyday living, with generous workspace, abundant storage, a large pantry, and a sunny Breakfast Room overlooking the backyard. The Family Room, anchored by a stone fireplace, flows naturally outdoors, while the versatile Main Floor Bonus Room is ready to become your guest room,home office, music room, library, playroom, or whatever your next chapter calls for. Upstairs, the Primary Suite offers a spacious retreat with a sitting area, renovated bath, and walk-in closet. Four additional Bedrooms, an updated Hall Bath, and a conveniently located second-floor Laundry Room complete the upper level. The finished Basement provides exceptional flexibility, whether you envision a home gym, media room, recreation space, or all three, plus abundant storage. Then there's the backyard. Beautifully landscaped, private, and designed for making the most of every season, it features a gorgeous fenced pool, expansive deck, and plenty of space for entertaining, relaxing, or simply unwinding at the end of the day. Just minutes from Princeton, NJ Transit, parks, golf, shopping, dining, and top-rated West Windsor-Plainsboro schools (HS North), 49 Saratoga offers the rare combination of space, comfort, and location that buyers wait for.
Pending
Price cut: $35K (7/8)
$1,290,000
49 Saratoga Dr, West Windsor, NJ 08550
4beds
3,496sqft
Single Family Residence
Built in 1987
0.75 Acres Lot
$1,257,200 Zestimate®
$369/sqft
$-- HOA
What's special
Renovated bathGorgeous fenced poolUpdated hall bathHardwood floorsSun-filled roomsAbundant storageWalk-in closet
- 105 days |
- 342 |
- 6 |
Likely to sell faster than
Zillow last checked:
Listing updated:
Listed by:
Theza Friedman 646-245-6964,
Coldwell Banker Residential Brokerage-Princeton Jct
Source: Bright MLS,MLS#: NJME2075276
Facts & features
Interior
Bedrooms & bathrooms
- Bedrooms: 4
- Bathrooms: 3
- Full bathrooms: 2
- 1/2 bathrooms: 1
- Main level bathrooms: 1
Rooms
- Room types: Living Room, Dining Room, Primary Bedroom, Bedroom 2, Bedroom 3, Bedroom 4, Bedroom 5, Kitchen, Family Room, Basement, Breakfast Room, Laundry, Storage Room, Bonus Room, Primary Bathroom, Full Bath
Primary bedroom
- Level: Upper
Bedroom 2
- Level: Upper
Bedroom 3
- Level: Upper
Bedroom 4
- Level: Upper
Bedroom 5
- Level: Upper
Primary bathroom
- Level: Upper
Basement
- Level: Lower
Bonus room
- Level: Main
Breakfast room
- Level: Main
Dining room
- Level: Main
Family room
- Level: Main
Other
- Level: Upper
Kitchen
- Level: Main
Laundry
- Level: Upper
Living room
- Level: Main
Mud room
- Level: Main
Storage room
- Level: Lower
Heating
- Forced Air, Natural Gas
Cooling
- Central Air, Natural Gas
Appliances
- Included: Gas Water Heater
- Laundry: Has Laundry, Upper Level, Laundry Room, Mud Room
Features
- Bathroom - Walk-In Shower, Breakfast Area, Ceiling Fan(s), Family Room Off Kitchen, Formal/Separate Dining Room, Eat-in Kitchen, Kitchen - Table Space, Pantry, Walk-In Closet(s)
- Flooring: Carpet
- Basement: Finished,Full
- Has fireplace: No
Interior area
- Total structure area: 3,496
- Total interior livable area: 3,496 sqft
- Finished area above ground: 3,496
- Finished area below ground: 0
Property
Parking
- Total spaces: 8
- Parking features: Garage Faces Side, Attached, Driveway
- Attached garage spaces: 2
- Uncovered spaces: 6
Accessibility
- Accessibility features: None
Features
- Levels: Two
- Stories: 2
- Has private pool: Yes
- Pool features: Gunite, Private
Lot
- Size: 0.75 Acres
Details
- Additional structures: Above Grade, Below Grade
- Parcel number: 1300020 0600004
- Zoning: R-2
- Special conditions: Standard
Construction
Type & style
- Home type: SingleFamily
- Architectural style: Colonial
- Property subtype: Single Family Residence
Materials
- Frame
- Foundation: Block
Condition
- New construction: No
- Year built: 1987
Utilities & green energy
- Sewer: Septic Exists
- Water: Public
Community & HOA
Community
- Subdivision: Princeton View
HOA
- Has HOA: No
Location
- Region: West Windsor
- Municipality: WEST WINDSOR TWP
Financial & listing details
- Price per square foot: $369/sqft
- Tax assessed value: $736,900
- Annual tax amount: $23,300
- Date on market: 5/14/2026
- Listing agreement: Exclusive Right To Sell
- Inclusions: Washer, Dryer, Range, Dishwasher, Microwave- All As Is, Where Is. Window Treatments, Blinds And Shades As Is Where Is. Shed- As Is. Pool Vacuums
- Exclusions: Fireplace Will Be Conveyed As Is- No Known Issues, Has Not Been Inspected By Sellers.
- Ownership: Fee Simple
Estimated market value
$1,257,200
$1.19M - $1.32M
$6,652/mo
Price history
| Date | Event | Price |
|---|---|---|
| 7/31/2026 | Pending sale | $1,290,000$369/sqft |
Source:  Bright MLS #NJME2075276 Report a problem Bright MLS #NJME2075276 Report a problem | ||
| 7/30/2026 | Contingent | $1,290,000$369/sqft |
Source: Bright MLS #NJME2075276 Report a problem | ||
| 7/8/2026 | Price change | $1,290,000-2.6%$369/sqft |
Source: Bright MLS #NJME2075276 Report a problem | ||
| 6/8/2026 | Price change | $1,325,000-1.9%$379/sqft |
Source: Bright MLS #NJME2075276 Report a problem | ||
| 5/14/2026 | Listed for sale | $1,350,000+285.6%$386/sqft |
Source: Bright MLS #NJME2075276 Report a problem | ||
| 1/27/1997 | Sold | $350,100$100/sqft |
Source: Public Record Report a problem | ||
Public tax history
| Year | Property taxes | Tax assessment |
|---|---|---|
| 2025 | $22,586 | $736,900 |
| 2024 | $22,586 +6.4% | $736,900 |
| 2023 | $21,223 +0.8% | $736,900 |
| 2022 | $21,046 +1.9% | $736,900 |
| 2021 | $20,663 +1.2% | $736,900 |
| 2020 | $20,427 +0.9% | $736,900 |
| 2019 | $20,235 +2.1% | $736,900 |
| 2018 | $19,815 +2.2% | $736,900 |
| 2017 | $19,388 +2.4% | $736,900 |
| 2016 | $18,938 +1.2% | $736,900 |
| 2015 | $18,717 +2.1% | $736,900 |
| 2014 | $18,327 +1.1% | $736,900 |
| 2013 | $18,135 | $736,900 |
Find assessor info on the county website
Monthly payment
Est. payment
Payment breakdown
Explore the cost of this home by adjusting the details. Changes won't be saved.Climate risks
Neighborhood: Princeton Junction
Nearby schools
GreatSchools rating
- 8/10Millstone River SchoolGrades: 3-5Distance: 1.5 mi
- 9/10Community Middle SchoolGrades: 6-8Distance: 1.5 mi
- 9/10West Winsdor Plainsboro NorthGrades: 9-12Distance: 1.4 mi
Schools provided by the listing agent
- Elementary: Maurice Hawk
- Middle: Community M.s.
- High: High School North
- District: West Windsor-plainsboro Regional
Source: Bright MLS. This data may not be complete. We recommend contacting the local school district to confirm school assignments for this home.
- $1,126,0005 bd2 ba3.1k sqft40 Saratoga Dr, West Windsor, NJ 08550Off Market
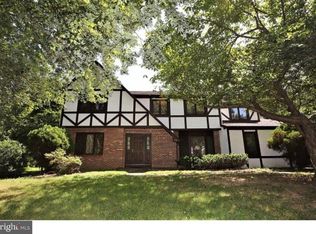
- $1,166,7004 bd2 ba2.8k sqft47 Saratoga Dr, Princeton Junction, NJ 08550Off Market

- $1,164,3004 bd2 ba3k sqft51 Saratoga Dr, West Windsor, NJ 08550Off Market

- $1,107,500-- bd-- ba2.9k sqft42 Saratoga Dr, West Windsor, NJ 08550Off Market
- $1,075,400-- bd-- ba2.8k sqft38 Saratoga Dr, West Windsor, NJ 08550Off Market
- $1,275,300-- bd-- ba3.1k sqft44 Saratoga Dr, West Windsor, NJ 08550Off Market
- $1,192,3004 bd2 ba2.7k sqft45 Saratoga Dr, West Windsor, NJ 08550Off Market
- $1,222,5004 bd3 ba3k sqft53 Saratoga Dr, Princeton Junction, NJ 08550Off Market
A local agent can set up tours, give advice and negotiate with sellers.
Similar homes
- $1,245,0004 bd3 ba2.7k sqft26 Kinglet Dr S #S, Cranbury, NJ 08512For Sale
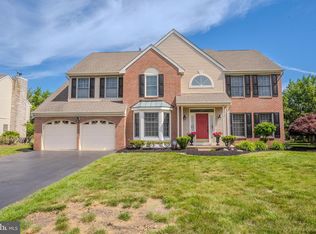
 MLS ID #NJMX2012368, Rich Abrams, Century 21 Abrams & Associates, Inc.. Bright MLS
 - $1,335,0005 bd3 ba4.6k sqft7 Monroe Pl, Cranbury, NJ 08512For Sale
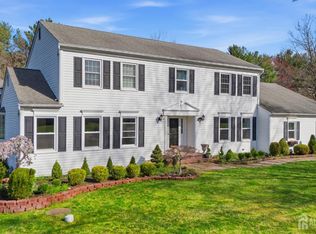
 MLS ID #2616988R, RICHARD J. ABRAMS. All Jersey MLS
 - $1,235,0004 bd3 ba3.3k sqft74 Kelly Way, Monmouth Junction, NJ 08852For Sale
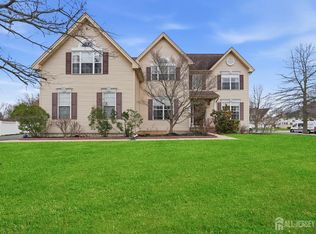 MLS ID #2702479R, PALLAVI MASIH. All Jersey MLS
 - $1,300,0004 bd3 ba3.4k sqft20 E Ridge Rd, Skillman, NJ 08558For Sale
 MLS ID #2701189R, HIMANSHU PATEL. All Jersey MLS
 - $1,299,9904 bd3 ba3.5k sqft5 Adam Ct, Monroe Township, NJ 08831For SaleMLS ID #2702069R, DHANRAJ SERI. All Jersey MLS
- $1,180,0004 bd3 ba3.5k sqft44 Walters Rd, Robbinsville, NJ 08691For SaleMLS ID #NJME2075432, Joan Martinez, Smires & Associates. Bright MLS
- $1,299,9005 bd4 ba3.1k sqft1 Bunting Ct, Cranbury, NJ 08512For SaleMLS ID #2615929R, RICHARD J. ABRAMS. All Jersey MLS
- $1,135,0004 bd3 ba2.5k sqft15 Arnold Ln, Robbinsville, NJ 08691For SaleMLS ID #NJME2077460, John Terebey, EXP Realty, LLC. Bright MLS
- $1,230,0004 bd4 ba2.7k sqft43 Lockwood Dr, Princeton, NJ 08540For SaleMLS ID #NJME2081824, Christy Jiang, Keller Williams Real Estate - Princeton. Bright MLS
- $1,055,0005 bd3 ba2.9k sqft2 Tanager Ln, Robbinsville, NJ 08691For SaleMLS ID #NJME2082240, Jeanette Larkin, Keller Williams Premier. Bright MLS
- $1,259,0004 bd5 ba3k sqft6 Burlington Ln, East Brunswick, NJ 08816For SaleMLS ID #2702711R, CAROLYN G. BARSZCZ. All Jersey MLS
- $1,150,0005 bd4 ba2.9k sqft61 Cliffwood Dr, Allentown, NJ 08501For SaleMLS ID #NJMM2004654, Kathy Froelich, Redfin. Bright MLS
- $1,295,0004 bd4 ba4k sqft836 Atkinson Cir, Hillsborough, NJ 08844For SaleMLS ID #2702316R, LINDA MARUCCI. All Jersey MLS
- $1,695,0005 bd4 ba4.2k sqft1 Woodland Dr, Cranbury, NJ 08512For SaleMLS ID #2770345M, JOLYN HARTMAN. All Jersey MLS
- $1,395,0004 bd4 ba3.2k sqft2 Verdi Rd, Monroe Township, NJ 08831For SaleMLS ID #2701497R, BOBBI LEBBING. All Jersey MLS
- $1,150,0004 bd3 ba3.4k sqft4 Pond View Ln, Titusville, NJ 08560For SaleMLS ID #NJME2078580, Asma W Naik, Coldwell Banker Residential Brokerage - Princeton. Bright MLS
- $1,300,0004 bd2 ba2.1k sqft37-39 Davidson Mill Rd, North Brunswick, NJ 08902For SaleMLS ID #2616983R, DIANE EGRI. All Jersey MLS
- $1,250,0005 bd4 ba3.6k sqft9 Woodcrest Terrace, Manalapan, NJ 07726For Sale
 MLS ID #22618111, Roman Balandin, Roman Balandin Realty LLC. MoreMLS
 - $1,349,9004 bd3 ba3.7k sqft2062 Silverwood Dr, Newtown, PA 18940For SaleMLS ID #PABU2122826, Jay Spaziano, Jay Spaziano Real Estate. Bright MLS
- $1,358,0004 bd4 ba4.6k sqft42 Morris Dr, Princeton, NJ 08540For SaleMLS ID #NJME2081042, Wendy Merkovitz, BHHS Fox & Roach - Princeton. Bright MLS
